Beautifully updated home tucked into one of Charleston's most sought-after deepwater-creek communities. This thoughtfully designed living space, with a downstairs primary suite, private office, FROG with renovated full bath, 2 car garage, large yard, offers an easy, low-maintenance lifestyle.The main-floor primary suite features his and hers walk in closets, a spa-like bathroom, and direct access to the screen porch. The family room centers around a cozy fireplace, newly installed shiplap and brick surround and brand new doors to the exterior. The kitchen has custom cabinetry, new (within 2 years) appliances surrounding an island open to the living room. Freshly refinished hardwood floors, brand-new carpet throughout, and other upgrades make this a truly turn-key home. Outside, ea new back patio and a re-screened back porch overlooking a large back yard with irrigation and other landscaping upgrades, including two new palms and fresh shrubbery front and back. The exterior was freshly painted in spring 2024, and new windows were installed in 2026. Beresford Creek Landing residents enjoy resort-style community amenities including a neighborhood pool, tennis and pickleball courts, a clubhouse, boat storage, and a community dock. Just minutes from Daniel Island shopping and dining, with quick access to I-526 and Clements Ferry Road. This home is a must see. Note: Pool/Tennis amenity area is left out of the driveway, and on your left. Community Dock take a left out of driveway, and take a right on Rivershore and another right on Winding Creek. Entrance to the dock is an open lot between 2 houses in the cul-de-sac. (1222 Winding Creek Court) Boat storage: Left out of the driveway, straight through the stop sign. As you go around the curve, take a right onto Boat Dock Ct
Closed
Zillow last checked:
Listing updated:
Bought with:
Brand Name Real Estate
Source: CTMLS,MLS#: 26020577
Price history
| Date | Event | Price |
|---|---|---|
| 10/9/2026 | Sold | $1,225,000-3.5%$411/sqft |
Source:  CTMLS #26020577 Report a problem CTMLS #26020577 Report a problem | ||
| 9/3/2026 | Price change | $1,269,000-2%$425/sqft |
Source: CTMLS #26020577 Report a problem | ||
| 8/28/2026 | Price change | $1,294,4000%$434/sqft |
Source: CTMLS #26020577 Report a problem | ||
| 8/25/2026 | Price change | $1,294,5000%$434/sqft |
Source: CTMLS #26020577 Report a problem | ||
| 8/12/2026 | Price change | $1,295,000-2.3%$434/sqft |
Source: CTMLS #26020577 Report a problem | ||
| 8/5/2026 | Price change | $1,324,9000%$444/sqft |
Source: CTMLS #26020577 Report a problem | ||
| 7/18/2026 | Listed for sale | $1,325,000+92%$444/sqft |
Source: CTMLS #26020577 Report a problem | ||
| 11/5/2020 | Sold | $690,000-1.3%$231/sqft |
Source: CTMLS #20025269 Report a problem | ||
| 9/14/2020 | Pending sale | $699,000$234/sqft |
Source: Smoak and Associates Real Estate, LLC #20025269 Report a problem | ||
| 9/11/2020 | Listed for sale | $699,000+47.6%$234/sqft |
Source: Smoak and Associates Real Estate, LLC #20025269 Report a problem | ||
| 2/2/2015 | Sold | $473,450-5.3%$159/sqft |
Source: CTMLS #1412452 Report a problem | ||
| 10/30/2014 | Pending sale | $500,000$168/sqft |
Source: CENTURY 21 Properties Plus #1412452 Report a problem | ||
| 10/24/2014 | Price change | $500,000-3.8%$168/sqft |
Source: CENTURY 21 Properties Plus #1412452 Report a problem | ||
| 9/20/2014 | Price change | $519,9990%$174/sqft |
Source: CENTURY 21 Properties Plus #1412452 Report a problem | ||
| 8/14/2014 | Price change | $520,000-1.4%$174/sqft |
Source: CENTURY 21 Properties Plus #1412452 Report a problem | ||
| 7/25/2014 | Price change | $527,500-2.3%$177/sqft |
Source: CENTURY 21 Properties Plus #1412452 Report a problem | ||
| 6/21/2014 | Price change | $540,000-1.8%$181/sqft |
Source: CENTURY 21 Properties Plus #1412452 Report a problem | ||
| 6/5/2014 | Price change | $550,000+0.7%$184/sqft |
Source: CENTURY 21 Properties Plus #1412452 Report a problem | ||
| 5/10/2014 | Price change | $546,000-3.2%$183/sqft |
Source: CENTURY 21 Properties Plus #1412452 Report a problem | ||
| 5/8/2014 | Listed for sale | $564,000+58.9%$189/sqft |
Source: Century 21 Properties Plus, Inc #1412452 Report a problem | ||
| 5/1/2009 | Sold | $355,000-22%$119/sqft |
Source: Public Record Report a problem | ||
| 10/27/2008 | Listing removed | $455,000$152/sqft |
Source: Visual Tour #2822410 Report a problem | ||
| 7/23/2008 | Price change | $455,000-8.8%$152/sqft |
Source: Visual Tour #2822410 Report a problem | ||
| 5/13/2008 | Price change | $499,000-16.7%$167/sqft |
Source: Visual Tour #2822410 Report a problem | ||
| 2/2/2008 | Listed for sale | $599,000+6.6%$201/sqft |
Source: Homes & Land #2729783 Report a problem | ||
| 3/12/2007 | Sold | $562,000+46%$188/sqft |
Source: Public Record Report a problem | ||
| 6/23/2004 | Sold | $385,000+542.7%$129/sqft |
Source: Public Record Report a problem | ||
| 4/1/2003 | Sold | $59,900$20/sqft |
Source: Public Record Report a problem | ||
Nearby homes

- $1,275,0005 bd4 ba2.9k sqft1294 Blue Sky Ln, Charleston, SC 29492Sold
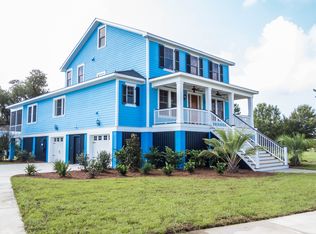
- $1,041,4004 bd3 ba1.4k sqft1302 Blue Sky Ln, Charleston, SC 29492Off Market
- $1,355,200-- bd4 ba3.1k sqft1089 Rivershore Rd, Charleston, SC 29492Off Market
- $1,700-- bd1 ba420 sqft1089 Rivershore Rd UNIT B, Charleston, SC 29492For Rent
Get a cash offer in 3 minutes
Find out how much your home could sell for in as little as 3 minutes with a no-obligation cash offer.
Estimated market value
$1,225,200
