NORTH OCONEE SCHOOL DISTRICT, 3 SIDE BRICK, POOL, TENNIS COMMUNITY, UP TO 14K IN SELLER PAID CLOSING COST INCENTIVES AND LOW-RATE INTEREST RATES AS LOW AS 3.99% WITH PREFERRED LENDER on SELECT inventory. Welcome home to Oconee County's newest neighborhood, Westland! This neighborhood is close proximity to Hwy 316 at approximate 5.8 miles, and approximately 23 minutes to UGA. This stately Savannah floor plan offers a plethora of amazing appointments! Walking in from the front door you Enter your two-story foyer & will enjoy your formal living room, the formal dining has coffered ceilings. Your chef kitchen will have built in double ovens, gas range cooktop, dishwasher and microwave, that will get plenty of use for all your in-home dinners. Your guests will be able to enjoy the amazing food offerings in the kitchen/ dining area, or sitting at the Quartz countertop island. The ample white cabinets with Quartz brings a clean and modern look to your kitchen space. Guests will have the luxury of staying over in the guest suite on the main floor. Once you are done for the day, relax in your Supreme Owner's Suite that has a luxury bath, and sitting room with fireplace to keep you warm on those cozy evenings. The Owner Suite Large walk-in closet gives ample space for your spring/summer or fall winter collections. Enjoy serenity and fall in love with your new home which is built with a pest system to prevent pest from entering your home, service from outside of your residence. Smart Home System, DEAKO light switches, and 2-10 Home Warranty. The community features a cabana, tennis courts, & pool. Photos used for illustrative purposes and do not depict actual look of home. The builder offers up to $15,000 in closing costs and low-rate incentives on select inventory when the home is financed by DHI Mortgage!
Sold for $613,970
$613,970
1298 Brookstone Crossing #4A, Bogart, GA 30622
5beds
3,034sqft
Single Family Residence
Built in 2025
0.32 Acres Lot
$614,300 Zestimate®
$202/sqft
$3,594 Estimated rent
Home value
$614,300
$541,000 - $700,000
$3,594/mo
Zestimate® history
Owner options
List your home for rent
$3,594/mo
Rent Zestimate®
Find your next renter with Zillow Rental Manager. Plus, with online applications, you can quickly screen prospective tenants – for free.
$3,594/mo
Rent Zestimate®
Refinance and save
$4,450/mo
Est. payment
Refinancing to a lower rate could help reduce your monthly payments and save thousands over the life of the loan.
$4,450/mo
Est. payment
Explore your selling options
Work with a Zillow partner agent
Leverage their expertise and Zillow's premium Showcase listings to get your home seen by more buyers.
Get startedList with your own agent
Get your home in front of millions of buyers by listing it on Zillow.
Learn how to do itSell it yourself
Take full control of how buyers see your home on Zillow by listing For Sale by Owner (FSBO).
List your homeWhat's special
Zillow last checked:
Listing updated:
Listed by:
Troy Sullivan 678-410-8511,
DR Horton Realty of Georgia, Inc.
Bought with:
Non Member
ATHENS AREA ASSOCIATION OF REALTORS
Source: Hive MLS,MLS#: CM1024606 Originating MLS: Athens Area Association of REALTORS
Originating MLS: Athens Area Association of REALTORSFacts & features
Interior
Bedrooms & bathrooms
- Bedrooms: 5
- Bathrooms: 4
- Full bathrooms: 4
- Main level bathrooms: 1
- Main level bedrooms: 1
Bedroom 1
- Level: Main
- Dimensions: 0 x 0
Bedroom 1
- Level: Upper
- Dimensions: 0 x 0
Bedroom 2
- Level: Upper
- Dimensions: 0 x 0
Bedroom 3
- Level: Upper
- Dimensions: 0 x 0
Bedroom 4
- Level: Upper
- Dimensions: 0 x 0
Bathroom 1
- Level: Upper
- Dimensions: 0 x 0
Bathroom 1
- Level: Main
- Dimensions: 0 x 0
Bathroom 2
- Level: Upper
- Dimensions: 0 x 0
Bathroom 3
- Level: Upper
- Dimensions: 0 x 0
Heating
- Central, Natural Gas
Cooling
- Central Air, Electric
Appliances
- Included: Some Gas Appliances, Dishwasher, Disposal, Microwave, Range
Features
- Ceiling Fan(s), Kitchen Island, Pantry
- Flooring: Carpet, Tile
- Basement: None
- Has fireplace: Yes
- Fireplace features: Electric, Gas
Interior area
- Total interior livable area: 3,034 sqft
Property
Parking
- Total spaces: 2
- Parking features: Attached, Garage Door Opener
- Garage spaces: 2
Features
- Patio & porch: Porch, Screened
- Exterior features: Other
Lot
- Size: 0.32 Acres
- Features: Level
Details
- Parcel number: 0
- Zoning description: Single Family
Construction
Type & style
- Home type: SingleFamily
- Architectural style: Traditional
- Property subtype: Single Family Residence
Materials
- Brick, Stone
- Foundation: Slab
Condition
- Year built: 2025
Details
- Warranty included: Yes
Utilities & green energy
- Sewer: Public Sewer
- Water: Public
Community & HOA
Community
- Features: Street Lights, Sidewalks
- Subdivision: Westland
HOA
- Has HOA: Yes
- HOA fee: $800 annually
Location
- Region: Bogart
Financial & listing details
- Price per square foot: $202/sqft
- Date on market: 3/25/2025
- Cumulative days on market: 46 days
- Listing agreement: Exclusive Right To Sell
- Inclusions: Ceiling Fans
Price history
| Date | Event | Price |
|---|---|---|
| 8/1/2025 | Sold | $613,970+0.8%$202/sqft |
Source:  Hive MLS #CM1024606 Report a problem Hive MLS #CM1024606 Report a problem | ||
| 5/10/2025 | Pending sale | $608,975$201/sqft |
Source: Hive MLS #1024606 Report a problem | ||
| 3/25/2025 | Listed for sale | $608,975$201/sqft |
Source: Hive MLS #1024606 Report a problem | ||
Public tax history
Tax history is unavailable.
Neighborhood: 30622
Nearby homes
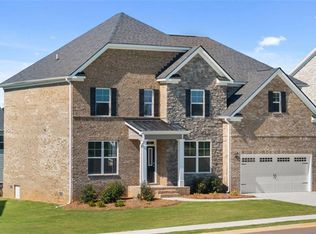
- $613,9705 bd4 ba3k sqft1298 Brookstone Xing, Bogart, GA 30622Sold
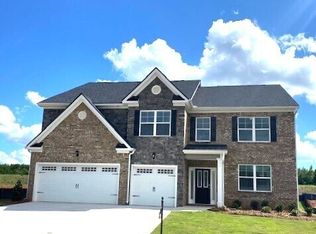
- $607,2455 bd4 ba3.6k sqft1220 Brookstone Dr #14, East Bogart, GA 30622Sold
- $613,970-- bd-- ba-- sqft1298 Brookstone Xing, Statham, GA 30666Sold
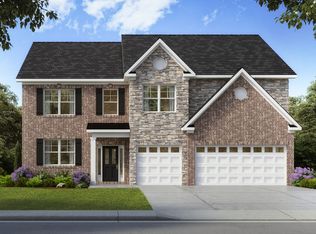
- $607,2455 bd4 ba3.6k sqft1220 Brookstone Xing, Statham, GA 30666Sold
- $580,8754 bd3 ba-- sqft1111 Brookstone Ter #11D, Bogart, GA 30622Sold
- $85,000-- bd-- ba-- sqft1138 Brookstone Xing, Statham, GA 30666Off Market
- $599,885-- bd-- ba-- sqft1462 Brookstone Xing, Statham, GA 30666Sold
- $576,265-- bd-- ba-- sqft1206 Brookstone Dr, Statham, GA 30666Sold
Nearby schools
GreatSchools rating
- 10/10Rocky Branch Elementary SchoolGrades: PK-5Distance: 2.6 mi
- 8/10Dove Creek Middle SchoolGrades: 6-8Distance: 2.5 mi
- 10/10North Oconee High SchoolGrades: 9-12Distance: 2.8 mi
Schools provided by the listing agent
- Elementary: Rocky Branch Elementary
- Middle: Dove Creek
- High: North Oconee
Source: Hive MLS. This data may not be complete. We recommend contacting the local school district to confirm school assignments for this home.


Get pre-qualified for a loan
At Zillow Home Loans, we can pre-qualify you in as little as 5 minutes with no impact to your credit score.An equal housing lender. NMLS #10287.
Sell for more on Zillow
Get a Zillow Showcase℠ listing at no additional cost and you could sell for .
$614,300
2% more
+$12,286
With Zillow Showcase(estimated)
$626,586
- Georgia
- Oconee County
- Watkinsville
- 30622
- 1298 Brookstone Crossing Unit 4A
Nearby cities
Nearby zip codes
Other Watkinsville Topics
