Skip main navigation
Sold for $399,000
  • $399,000

    1298 Bush St, Angels Camp, CA 95222

    3beds
    1,790sqft
    Single Family Residence
    Built in 1921
    6,098.4 Square Feet Lot
    $398,900 Zestimate®
    $223/sqft
    $2,462 Estimated rent

    Home value

    $398,900

    $363,000 - $439,000

    $2,462/mo

    Zestimate® history
    Loading
    Loading...

    Owner options

    List your home for rent

    $2,462/mo

    Rent Zestimate®

    Find your next renter with Zillow Rental Manager. Plus, with online applications, you can quickly screen prospective tenants – for free.

    Learn more

    $2,462/mo

    Rent Zestimate®

    Refinance and save

    $2,511/mo

    Est. payment

    Refinancing to a lower rate could help reduce your monthly payments and save thousands over the life of the loan.

    See today's rates

    $2,511/mo

    Est. payment

    Explore your selling options

    Work with a Zillow partner agent

    Leverage their expertise and Zillow's premium Showcase listings to get your home seen by more buyers.

    Get started

    List with your own agent

    Get your home in front of millions of buyers by listing it on Zillow.

    Learn how to do it

    Sell it yourself

    Take full control of how buyers see your home on Zillow by listing For Sale by Owner (FSBO).

    List your home

    What's special

    Vintage tileMarble countertopsEnglish garden-inspired landscapeNew appliancesGlass-paned wooden doorsTwo off-street parking spacesPedestal sinks
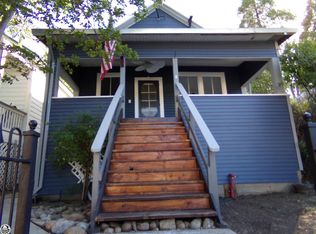
    Step right into a storybook—this early 1900s Victorian is the kind of home that feels like it has secrets to tell and tea always waiting on the stove. Nestled just moments from the historic charm of Angels Camp—the very place where Mark Twain penned his famous tale of the jumping frog—this home offers not just a place to live, but a place to belong. A short, leisurely stroll brings you into a lively downtown filled with restaurants, nightlife, quaint shops, a local park, and a farmers market that feels like a weekly celebration of community and color. Inside, the 1298 sqft main level is a delightful dance between vintage elegance and modern ease. Sunlight spills across rich hardwood floors, illuminating glass-paned wooden doors and thoughtful details that whisper of another era. The kitchen pairs timeless beauty with function—marble countertops, new appliances, and just enough charm to make even toast feel artisanal. Three full bathrooms are a nod to classic design, with vintage tile, pedestal sinks and leaded paned windows that feel plucked from a simpler, more graceful time. The primary bedroom with its 12 ft ceilings offers its own quiet retreat, complete with a glass door that opens to a petite private deck—perfect for morning coffee, journaling, or simply listening to the world wake up. The front entry greets you like an old friend, with a charming pegged coat and hat rack ready to hold your sun hats and stories. Step outside and the magic continues: a covered pergola draped in romantic wisteria vines, an English garden-inspired landscape, and a tiered rock wall that feels both curated and delightfully wild. Modern comforts haven’t been forgotten—new paint inside and out, central heating and air, updated appliances, two off-street parking spaces, and a garage tucked beneath the home ready to house all your practical needs. And then, the bonus chapter: a set of enchanting side steps leads to a finished 492 sqft studio complete with a full bathroom. Whether you dream of a private guest suite, income-producing rental, creative studio, or future ADU, this space is ready to become whatever your next adventure requires. This isn’t just a home—it’s a little slice of history, a dash of whimsy, and a whole lot of vintage heart. Be sure and check out the video tour!

    Zillow last checked:

    Listing updated:

    Listed by:

    Shelby French DRE #02100494 209-303-7637,

    RE/MAX GOLD

    Bought with:

    Shelby French, DRE #02100494

    RE/MAX GOLD

    Source: bridgeMLS/CCAR/Bay East AOR,MLS#: 41131538MLS Logo

    Facts & features

    Interior

    Bedrooms & bathrooms
    • Bedrooms: 3
    • Bathrooms: 3
    • Full bathrooms: 3
    Kitchen
    • Features: Stone Counters, Dishwasher, Gas Range/Cooktop, Range/Oven Free Standing, Refrigerator
    Heating
    • Central
    Cooling
    • Central Air
    Appliances
    • Included: Dishwasher, Gas Range, Free-Standing Range, Refrigerator
    • Laundry: Hookups Only, Laundry Room
    Features
    • Au Pair
    • Flooring: Hardwood Flrs Throughout
    • Windows: Window Coverings
    • Has fireplace: No
    • Fireplace features: None
    Interior area
    • Total structure area: 1,790
    • Total interior livable area: 1,790 sqft

    Property

    Parking
    • Total spaces: 1
    • Parking features: Attached, Parking Spaces
    • Garage spaces: 1
    Features
    • Levels: Two Story
    • Stories: 2
    • Exterior features: Landscape Front, See Remarks
    • Pool features: None
    Lot
    • Size: 6,098 sqft
    • Features: Other
    Details
    • Parcel number: 060013043000
    • Special conditions: Standard

    Construction

    Type & style
    • Home type: SingleFamily
    • Architectural style: Victorian
    • Property subtype: Single Family Residence
    Materials
    • Wood Siding
    • Roof: Shingle
    Condition
    • Existing
    • New construction: No
    • Year built: 1921

    Utilities & green energy

    • Electric: No Solar
    • Sewer: Public Sewer
    • Water: Public

    Community & neighborhood

    Location
    • Region: Angels Camp

    Other

    Other facts
    • Listing terms: Cash,Conventional,1031 Exchange

    Price history

    DateEventPrice
    6/17/2026Sold$399,000+1%$223/sqft
    Source: bridgeMLS/CCAR/Bay East AOR #41131538 Report a problem
    5/18/2026Pending sale$395,000$221/sqft
    Source: bridgeMLS/CCAR/Bay East AOR #41131538 Report a problem
    5/16/2026Listed for sale$395,000$221/sqft
    Source: bridgeMLS/CCAR/Bay East AOR #41131538 Report a problem
    5/2/2026Contingent$395,000$221/sqft
    Source: bridgeMLS/CCAR/Bay East AOR #41131538 Report a problem
    4/25/2026Listed for sale$395,000+14.5%$221/sqft
    Source: bridgeMLS/CCAR/Bay East AOR #41131538 Report a problem
    11/7/2023Sold$345,000$193/sqft
    Source: Public Record Report a problem

    Public tax history

    YearProperty taxesTax assessment
    2025$4,049 +1%$351,900 +2%
    2024$4,009 +43%$345,000 +43.1%
    2023$2,804 +5.9%$241,074 +2%
    2022$2,649 +1.8%$236,348 +2%
    2021$2,602 +0.8%$231,715 +1%
    2020$2,581 +1.4%$229,340 +2%
    2019$2,545 +2%$224,844 +2%
    2018$2,495 $220,436 +2%
    2017-- $216,115 +30.2%
    2016-- $166,000
    2015-- $166,000 +8.5%
    2014-- $153,000 +15%
    2013-- $133,000
    2012-- $133,000 -23.2%
    2003-- $173,188 +2%
    2002-- $169,793 +2%
    2001-- $166,464

    Find assessor info on the county website

    Neighborhood: 95222

    Nearby schools

    GreatSchools rating
    Get pre-qualified for a loan
    At Zillow Home Loans, we can pre-qualify you in as little as 5 minutes with no impact to your credit score.

    An equal housing lender. NMLS #10287.

    Sell for more on Zillow
    Get a Zillow Showcase℠ listing at no additional cost and you could sell for .
    $398,900
    2% more
    +$7,978
    With Zillow Showcase(estimated)
    $406,878