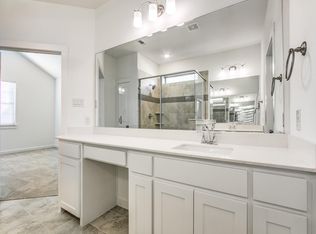
Welcome to this beautifully maintained townhome offering luxury living in the sought-after Villas at Southgate, built by CB JENI. This upgraded 2-bedroom, 2.5-bath property lives better than new, featuring an open-concept layout and soaring ceilings that fill the living space with natural light. Enjoy upscale finishes throughout, including plantation shutters on every window, wood-look flooring on the main level, upgraded carpet upstairs, and remote-controlled ceiling fans. The modern kitchen boasts granite countertops, stainless steel appliances, a gas cooktop, and both under-cabinet and upper-cabinet lighting—perfect for entertaining and everyday use. Retreat upstairs to the spacious primary suite with high ceilings, a large walk-in closet, dual vanities, and a linen closet. The second bedroom features its own private balcony—a cozy spot to unwind. You'll also appreciate the upgraded utility room with full-size washer and dryer space and custom cabinetry. An attached 2-car garage with new epoxy flooring adds functionality, while the community offers exclusive access to a private pool for residents. Conveniently located near Coppell, Grapevine, Southlake, and DFW Airport, with nearby attractions like Grapevine Lake, the Gaylord Texan, Cowboys Golf Club, and Lakeside Village. Move-in ready, loaded with upgrades, and close to everything—this townhome is a must-see!
Sold
Price Unknown
1298 Casselberry Dr, Flower Mound, TX 75028
2beds
1,531sqft
Townhouse
Built in 2019
1,916 Square Feet Lot
$424,600 Zestimate®
$--/sqft
$2,789 Estimated rent
Home value
$424,600
$391,000 - $459,000
$2,789/mo
Zestimate® history
Owner options
List your home for rent
$2,789/mo
Rent Zestimate®
Find your next renter with Zillow Rental Manager. Plus, with online applications, you can quickly screen prospective tenants – for free.
$2,789/mo
Rent Zestimate®
Refinance and save
$399/mo
Est. payment
Refinancing to a lower rate could help reduce your monthly payments and save thousands over the life of the loan.
$399/mo
Est. payment
Explore your selling options
Work with a Zillow partner agent
Leverage their expertise and Zillow's premium Showcase listings to get your home seen by more buyers.
Get startedList with your own agent
Get your home in front of millions of buyers by listing it on Zillow.
Learn how to do itSell it yourself
Take full control of how buyers see your home on Zillow by listing For Sale by Owner (FSBO).
List your homeWhat's special
Zillow last checked:
Listing updated:
Listed by:
KAKI LYBBERT 0445407 940-320-4355,
CENTURY 21 Judge Fite Co. 940-320-4355,
ELIZABETH SEARS-WITTE 0475842,
CENTURY 21 Judge Fite Co.
Bought with:
Vince Tharp
HomeSmart
Source: NTREIS,MLS#: 20945823
Facts & features
Interior
Bedrooms & bathrooms
- Bedrooms: 2
- Bathrooms: 3
- Full bathrooms: 2
- 1/2 bathrooms: 1
Primary bedroom
- Features: Dual Sinks, Linen Closet, Walk-In Closet(s)
- Level: Second
- Dimensions: 14 x 14
Bedroom
- Level: Second
- Dimensions: 14 x 11
Breakfast room nook
- Features: Eat-in Kitchen, Pantry
- Level: First
- Dimensions: 9 x 8
Kitchen
- Features: Breakfast Bar, Built-in Features, Eat-in Kitchen, Walk-In Pantry
- Level: First
- Dimensions: 14 x 11
Living room
- Features: Ceiling Fan(s)
- Level: First
- Dimensions: 16 x 13
Utility room
- Features: Built-in Features, Closet
- Level: Second
- Dimensions: 6 x 3
Heating
- Central
Cooling
- Central Air, Ceiling Fan(s), Electric
Appliances
- Included: Dishwasher, Disposal
- Laundry: Electric Dryer Hookup, Laundry in Utility Room
Features
- Cathedral Ceiling(s), Decorative/Designer Lighting Fixtures, Double Vanity, Eat-in Kitchen, Granite Counters, Open Floorplan, Pantry, Smart Home, Cable TV
- Flooring: Carpet, Ceramic Tile, Wood
- Windows: Shutters, Window Coverings
- Has basement: No
- Has fireplace: No
Interior area
- Total interior livable area: 1,531 sqft
Property
Parking
- Total spaces: 2
- Parking features: Door-Single, Epoxy Flooring, Garage, Garage Door Opener, Garage Faces Rear
- Attached garage spaces: 2
Features
- Levels: Two
- Stories: 2
- Patio & porch: Balcony, Covered
- Exterior features: Balcony
- Pool features: None, Community
- Fencing: None
Lot
- Size: 1,916 Square Feet
- Features: Interior Lot, Landscaped
Details
- Parcel number: 42398761
Construction
Type & style
- Home type: Townhouse
- Architectural style: Traditional
- Property subtype: Townhouse
Materials
- Brick, Rock, Stone
- Foundation: Slab
- Roof: Composition
Condition
- Year built: 2019
Utilities & green energy
- Sewer: Public Sewer
- Water: Public
- Utilities for property: Natural Gas Available, Sewer Available, Separate Meters, Water Available, Cable Available
Community & HOA
Community
- Features: Clubhouse, Pool, Community Mailbox, Curbs, Sidewalks
- Subdivision: Villas Southgate Ph 1
HOA
- Has HOA: Yes
- Amenities included: Maintenance Front Yard
- Services included: Association Management, Maintenance Grounds
- HOA fee: $399 monthly
- HOA name: Villas at Southgate HOA
- HOA phone: 469-969-7367
Location
- Region: Flower Mound
Financial & listing details
- Tax assessed value: $441,864
- Annual tax amount: $8,781
- Date on market: 6/8/2025
- Cumulative days on market: 19 days
- Listing terms: Cash,Conventional,FHA,VA Loan
Price history
| Date | Event | Price |
|---|---|---|
| 7/25/2025 | Sold | -- |
Source: NTREIS #20945823 Report a problem | ||
| 7/7/2025 | Pending sale | $425,000$278/sqft |
Source: NTREIS #20945823 Report a problem | ||
| 6/26/2025 | Contingent | $425,000$278/sqft |
Source: NTREIS #20945823 Report a problem | ||
| 6/19/2025 | Price change | $425,000-2.3%$278/sqft |
Source: NTREIS #20945823 Report a problem | ||
| 6/8/2025 | Listed for sale | $435,000+26.3%$284/sqft |
Source: NTREIS #20945823 Report a problem | ||
| 7/12/2023 | Listing removed | -- |
Source: Zillow Rentals Report a problem | ||
| 7/9/2023 | Listed for rent | $2,850$2/sqft |
Source: Zillow Rentals Report a problem | ||
| 5/6/2021 | Sold | -- |
Source: Agent Provided Report a problem | ||
| 4/15/2021 | Pending sale | $344,300$225/sqft |
Source: Zillow Offers Report a problem | ||
| 4/6/2021 | Contingent | $344,300$225/sqft |
Source: Zillow Offers Report a problem | ||
| 3/25/2021 | Listed for sale | $344,300$225/sqft |
Source: Zillow Offers Report a problem | ||
| 3/17/2021 | Sold | -- |
Source: Agent Provided Report a problem | ||
Public tax history
| Year | Property taxes | Tax assessment |
|---|---|---|
| 2025 | $2,048 -3.9% | $441,864 |
| 2024 | $2,131 -2.2% | $441,864 +1.7% |
| 2023 | $2,178 +11.9% | $434,630 +29.2% |
| 2022 | $1,947 +21.8% | $336,449 +3.9% |
| 2021 | $1,598 -1.1% | $323,884 -0.2% |
| 2020 | $1,616 +270.9% | $324,495 +338.5% |
| 2019 | $436 | $74,000 |
Find assessor info on the county website
Neighborhood: 75028
Nearby homes
- $443,2003 bd2 ba1.6k sqft1294 Casselberry Dr, Flower Mound, TX 75028Off Market

- $490,7003 bd3 ba1.9k sqft1302 Casselberry Dr, Flower Mound, TX 75028Off Market
- $458,7003 bd2 ba1.9k sqft1306 Casselberry Dr, Flower Mound, TX 75028Off Market
- $473,7003 bd2 ba1.9k sqft1286 Casselberry Dr, Flower Mound, TX 75028Off Market
- $391,4002 bd2 ba1.5k sqft1310 Casselberry Dr, Flower Mound, TX 75028Off Market
- $487,100-- bd-- ba2k sqft1282 Casselberry Dr, Flower Mound, TX 75028Off Market
- $420,1003 bd3 ba1.6k sqft1314 Casselberry Dr, Flower Mound, TX 75028Off Market
- $668,3003 bd3 ba2.7k sqft1279 Ocean Breeze Dr, Flower Mound, TX 75028Off Market
Nearby schools
GreatSchools rating
- 10/10Bluebonnet Elementary SchoolGrades: PK-5Distance: 1 mi
- 10/10Shadow Ridge Middle SchoolGrades: 6-8Distance: 1.2 mi
- 9/10Flower Mound High SchoolGrades: 9-12Distance: 3.7 mi
Schools provided by the listing agent
- Elementary: Bluebonnet
- Middle: Shadow Ridge
- High: Flower Mound
- District: Lewisville ISD
Source: NTREIS. This data may not be complete. We recommend contacting the local school district to confirm school assignments for this home.
Get a cash offer in 3 minutes
Find out how much your home could sell for in as little as 3 minutes with a no-obligation cash offer.
Estimated market value
$424,600
Get a cash offer in 3 minutes
Find out how much your home could sell for in as little as 3 minutes with a no-obligation cash offer.
Estimated market value
$424,600
- Texas
- Denton County
- Flower Mound
- 75028
- 1298 Casselberry Dr
Nearby cities
Nearby neighborhoods
Nearby zip codes
Other Flower Mound Topics
