Skip main navigation
Off market
  • $256,900

    1298 Cleveland Dr, Cheektowaga, NY 14225

    4beds
    2baths
    1,232sqft
    SingleFamily
    Built in 1955
    7,405 Square Feet Lot
    $256,900 Zestimate®
    $209/sqft
    $2,408 Estimated rent

    Home value

    $256,900

    $241,000 - $275,000

    $2,408/mo

    Zestimate® history
    Loading
    Loading...

    Owner options

    List your home for rent

    $2,408/mo

    Rent Zestimate®

    Find your next renter with Zillow Rental Manager. Plus, with online applications, you can quickly screen prospective tenants – for free.

    Learn more

    $2,408/mo

    Rent Zestimate®

    Refinance and save

    $1,754/mo

    Est. payment

    Refinancing to a lower rate could help reduce your monthly payments and save thousands over the life of the loan.

    See today's rates

    $1,754/mo

    Est. payment

    Explore your selling options

    Work with a Zillow partner agent

    Leverage their expertise and Zillow's premium Showcase listings to get your home seen by more buyers.

    Get started

    List with your own agent

    Get your home in front of millions of buyers by listing it on Zillow.

    Learn how to do it

    Sell it yourself

    Take full control of how buyers see your home on Zillow by listing For Sale by Owner (FSBO).

    List your home

    What's special

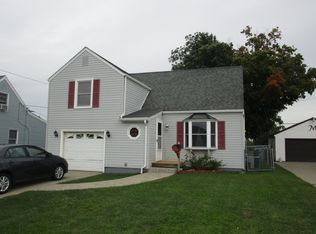
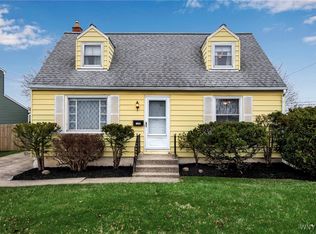
    Beautifully updated 4 bedroom Cape Cod centrally located. 4th Bedroom is presently being used as a dining room. Fully renovated kitchen in 2015 with granite counters and hickory cabinets. Both full bathrooms renovated in 2015 and 2016. Newer mechanics include HWT- 4 years, Furnace- 9 years, Roof - under 10 years, all new plumbing, updated electric in Kitchen, windows- 7 years. Enjoy the backyard with newer patio- 2015, and all new landscaping and painted shed! Offers if any are due on Thursday July 15, 2021 at 11 am. Showings begin Friday July 9, 2021. 2021-07-21

    This property is not currently displayed as for sale or rent on Zillow. This may be different from what's on other websites or public sources.

    Facts & features

    Interior

    Bedrooms & bathrooms
    • Bedrooms: 4
    • Bathrooms: 2
    Heating
    • Forced air, Gas
    Appliances
    • Included: Range / Oven
    Features
    • Flooring: Tile, Carpet, Hardwood, Linoleum / Vinyl
    Interior area
    • Total interior livable area: 1,232 sqft

    Property

    Features
    • Exterior features: Vinyl
    Lot
    • Size: 7,405 Square Feet
    Details
    • Parcel number: 1430898020917

    Construction

    Type & style
    • Home type: SingleFamily
    Materials
    • Metal
    • Roof: Asphalt
    Condition
    • Year built: 1955

    Community & HOA

    Location
    • Region: Cheektowaga

    Financial & listing details

    • Price per square foot: $209/sqft
    • Tax assessed value: $240,000

    Price history

    DateEventPrice
    10/4/2021Sold$180,000+12.6%$146/sqft
    Source: NYSAMLSs #B1350429 Report a problem
    7/16/2021Pending sale$159,900$130/sqft
    Source: HUNT ERA Real Estate #B1350429 Report a problem
    7/8/2021Listed for sale$159,900+97.7%$130/sqft
    Source: HUNT ERA Real Estate #B1350429 Report a problem
    5/27/2014Sold$80,900-2.4%$66/sqft
    Source: NYSAMLSs #B450124 Report a problem
    4/26/2014Listed for sale$82,900$67/sqft
    Source: LITTLE THREE REAL ESTATE CO. #B450124 Report a problem

    Public tax history

    YearProperty taxesTax assessment
    2025-- $180,000
    2024-- $180,000
    2023-- $180,000
    2022-- $180,000 +29.5%
    2021-- $139,000 +65.7%
    2020-- $83,900
    2019-- $83,900
    2018-- $83,900
    2017$2,965 +49.4%$83,900
    2016$1,984 $83,900
    2015-- $83,900
    Find assessor info on the county website

    Neighborhood: 14225

    Nearby schools

    GreatSchools rating
    Schools provided by the listing agent
    • Elementary: Maryvale Primary
    • Middle: Maryvale
    • High: Maryvale
    • District: Maryvale

    Source: The MLS. This data may not be complete. We recommend contacting the local school district to confirm school assignments for this home.