Skip main navigation
Sold for $400,000
  • $400,000

    1298 E Kings Hwy, Coatesville, PA 19320

    3beds
    1,758sqft
    Single Family Residence
    Built in 1972
    0.46 Acres Lot
    $417,400 Zestimate®
    $228/sqft
    $2,381 Estimated rent

    Home value

    $417,400

    $392,000 - $442,000

    $2,381/mo

    Zestimate® history
    Loading
    Loading...

    Owner options

    List your home for rent

    $2,381/mo

    Rent Zestimate®

    Find your next renter with Zillow Rental Manager. Plus, with online applications, you can quickly screen prospective tenants – for free.

    Learn more

    $2,381/mo

    Rent Zestimate®

    Refinance and save

    $2,556/mo

    Est. payment

    Refinancing to a lower rate could help reduce your monthly payments and save thousands over the life of the loan.

    See today's rates

    $2,556/mo

    Est. payment

    Explore your selling options

    Work with a Zillow partner agent

    Leverage their expertise and Zillow's premium Showcase listings to get your home seen by more buyers.

    Get started

    List with your own agent

    Get your home in front of millions of buyers by listing it on Zillow.

    Learn how to do it

    Sell it yourself

    Take full control of how buyers see your home on Zillow by listing For Sale by Owner (FSBO).

    List your home

    What's special

    Relatively flat lotLarge firepitGranite countertopsCustom sliding barn doors
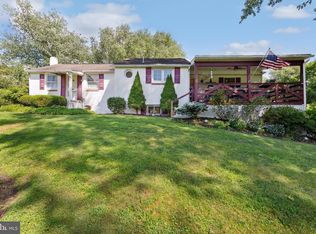
    This home has been lovingly updated by the owner to be a single floor living haven. This relatively flat lot has a driveway sloped up from the road giving it a feeling of privacy and isolation from the road noise. The property also backs up to a large wooded area. The home was purchased in a state of needing repair and so most of the homes inside and outside has been redon, since purchase in 2019. On purchase a new well and septic was installed. The Central AC and heat pump were installed. Hardwoods were installed throughout the house except the bedrooms and bathrooms, which have carpet and ceramic tile. Both bathrooms were updated with new vanities and sinks. The kitchen has granite countertops and newer matching slate grey stainless steel appliances. Through the wainscoted dining room is a replaced sliding door out to the deck overlooking a large firepit and backyard. The basement has an, unused by the current owner, cast iron stove that could be used in a pinch to heat the upstairs. With passthrough vents from the basement going to the upstairs. The home has some special touches like a skylight in the primary bathroom and custom sliding barn doors on each of the bedroom closets. The shed has 327 sqr. ft. of space with good lighting and electric outlets, making it useful for more than storage. This home is on Rt 340 and close to the Rt 30 bypass and Rt 82 giving easy access for commuting and the areas best amenities. The home is 4 miles from Hibernia state park and Chambers lake.

    Zillow last checked:

    Listing updated:

    Listed by:

    Dana Parker 610-466-7355,

    Keller Williams Real Estate -Exton

    Bought with:

    Lauren Dickerman, RS315399

    Keller Williams Real Estate -Exton

    Tristie Junier, RS353516

    Keller Williams Real Estate -Exton

    Source: Bright MLS,MLS#: PACT2100666MLS Logo

    Facts & features

    Interior

    Bedrooms & bathrooms
    • Bedrooms: 3
    • Bathrooms: 2
    • Full bathrooms: 2
    • Main level bathrooms: 2
    • Main level bedrooms: 3
    Rooms
    • Room types: Living Room, Dining Room, Primary Bedroom, Bedroom 2, Kitchen, Basement, Bedroom 1, Laundry, Bathroom 1, Primary Bathroom
    Primary bedroom
    • Features: Attached Bathroom, Walk-In Closet(s), Flooring - Carpet
    • Level: Main
    • Area: 240 Square Feet
    • Dimensions: 16 x 15
    Bedroom 1
    • Features: Flooring - Carpet, Ceiling Fan(s)
    • Level: Main
    • Area: 200 Square Feet
    • Dimensions: 20 x 10
    Bedroom 2
    • Features: Flooring - Carpet, Ceiling Fan(s)
    • Level: Main
    • Area: 156 Square Feet
    • Dimensions: 13 x 12
    Primary bathroom
    • Features: Skylight(s), Flooring - Ceramic Tile, Double Sink
    • Level: Main
    Bathroom 1
    • Features: Flooring - Ceramic Tile
    • Level: Main
    Basement
    • Features: Flooring - Concrete
    • Level: Lower
    • Area: 1040 Square Feet
    • Dimensions: 40 x 26
    Dining room
    • Features: Flooring - HardWood
    • Level: Main
    Kitchen
    • Features: Granite Counters, Kitchen - Electric Cooking, Pantry
    • Level: Main
    Laundry
    • Features: Flooring - HardWood
    • Level: Main
    Living room
    • Features: Flooring - HardWood, Ceiling Fan(s)
    • Level: Main
    • Area: 240 Square Feet
    • Dimensions: 20 x 12
    Heating
    • Heat Pump, Electric
    Cooling
    • Central Air, Electric
    Appliances
    • Included: Microwave, Built-In Range, Dishwasher, Oven, Oven/Range - Electric, Refrigerator, Stainless Steel Appliance(s), Electric Water Heater
    • Laundry: Main Level, Laundry Room
    Features
    • Ceiling Fan(s), Dining Area, Pantry, Dry Wall
    • Flooring: Hardwood, Carpet, Tile/Brick, Wood
    • Doors: Sliding Glass
    • Basement: Unfinished,Windows
    • Has fireplace: No
    Interior area
    • Total structure area: 2,798
    • Total interior livable area: 1,758 sqft
    • Finished area above ground: 1,758
    • Finished area below ground: 0

    Property

    Parking
    • Total spaces: 4
    • Parking features: Asphalt, Driveway
    • Uncovered spaces: 4
    Accessibility
    • Accessibility features: None
    Features
    • Levels: One
    • Stories: 1
    • Patio & porch: Deck
    • Pool features: None
    • Has view: Yes
    • View description: Garden, Trees/Woods
    Lot
    • Size: 0.46 Acres
    • Features: Backs to Trees, Landscaped, Sloped
    Details
    • Additional structures: Above Grade, Below Grade, Outbuilding
    • Parcel number: 3903 0065
    • Zoning: R10
    • Zoning description: Residencial
    • Special conditions: Standard

    Construction

    Type & style
    • Home type: SingleFamily
    • Architectural style: Ranch/Rambler
    • Property subtype: Single Family Residence
    Materials
    • Vinyl Siding, Aluminum Siding
    • Foundation: Block
    • Roof: Shingle
    Condition
    • Very Good
    • New construction: No
    • Year built: 1972
    • Major remodel year: 2019

    Utilities & green energy

    • Electric: 200+ Amp Service
    • Sewer: On Site Septic
    • Water: Well

    Community & HOA

    Community
    • Security: Exterior Cameras, Electric Alarm, Main Entrance Lock
    • Subdivision: Kingswood Crossing
    HOA
    • Has HOA: No
    Location
    • Region: Coatesville
    • Municipality: CALN TWP

    Financial & listing details

    • Price per square foot: $228/sqft
    • Tax assessed value: $109,260
    • Annual tax amount: $5,909
    • Date on market: 6/20/2025
    • Listing agreement: Exclusive Agency
    • Listing terms: Cash,Conventional,FHA,VA Loan
    • Inclusions: Refrigerator, Chicken Coop
    • Exclusions: Lawn Mower, Yard Chairs
    • Ownership: Fee Simple

    Price history

    DateEventPrice
    7/14/2025Sold$400,000+11.1%$228/sqft
    Source: Bright MLS #PACT2100666 Report a problem
    6/24/2025Pending sale$360,000$205/sqft
    Source: Bright MLS #PACT2100666 Report a problem
    6/20/2025Listed for sale$360,000+183.5%$205/sqft
    Source: Bright MLS #PACT2100666 Report a problem
    3/19/2019Sold$127,000-2.2%$72/sqft
    Source: Public Record Report a problem
    1/15/2019Pending sale$129,900$74/sqft
    Source: Coldwell Banker Preferred - Conshohocken Office #PACT188158 Report a problem
    12/9/2018Listed for sale$129,900-13%$74/sqft
    Source: CB Preferred-Conshohocken #PACT188158 Report a problem
    11/17/2017Listing removed$149,289+31%$85/sqft
    Source: Auction.com Report a problem
    7/21/2017Listing removed$113,973+25.1%$65/sqft
    Source: Auction.com Report a problem
    6/21/2017Listed for sale--
    Source: Auction.com Report a problem
    3/9/2000Sold$91,100+1183.1%$52/sqft
    Source: Public Record Report a problem
    3/16/1999Sold$7,100-92.2%$4/sqft
    Source: Public Record Report a problem
    1/6/1997Sold$91,100$52/sqft
    Source: Public Record Report a problem

    Public tax history

    YearProperty taxesTax assessment
    2026$6,159 +4.2%$109,260
    2025$5,910 +2%$109,260
    2024$5,793 +3%$109,260
    2023$5,627 +1.2%$109,260
    2022$5,561 +5.4%$109,260
    2021$5,277 +434.4%$109,260
    2020$988 -79.7%$109,260
    2019$4,871 +4.3%$109,260
    2018$4,670 +9899.7%$109,260
    2017$47 -98.7%$109,260
    2016$3,655 $109,260
    2015$3,655 $109,260
    2014$3,655 $109,260
    2013-- $109,260
    2012-- $109,260
    2011-- $109,260
    2010-- $109,260
    2009-- $109,260
    2008-- $109,260
    2007-- $109,260
    2006-- $109,260 +14.1%
    2005-- $95,720
    2004-- $95,720
    2003-- $95,720
    2000-- $95,720
    Find assessor info on the county website

    Neighborhood: 19320

    Nearby schools

    GreatSchools rating
    Schools provided by the listing agent
    • High: Coatesville Area Senior
    • District: Coatesville Area

    Source: Bright MLS. This data may not be complete. We recommend contacting the local school district to confirm school assignments for this home.

    Get a cash offer in 3 minutes
    Find out how much your home could sell for in as little as 3 minutes with a no-obligation cash offer.
    Estimated market value
    $417,400
    Get a cash offer in 3 minutes
    Find out how much your home could sell for in as little as 3 minutes with a no-obligation cash offer.
    Estimated market value
    $417,400