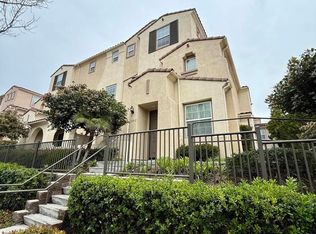
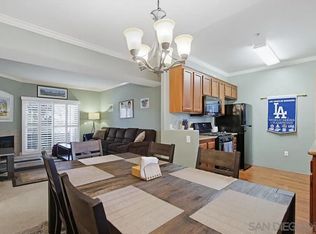
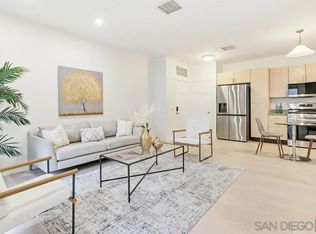
Welcome to this beautifully updated VA approved complex. This 2-bedroom, 2-bath end-unit condo is located in the highly desirable community of Otay Ranch. Filled with natural light from an abundance of windows, this light & bright home offers an open and inviting floor plan with stylish new vinyl plank flooring throughout. The remodeled kitchen is designed to impress with white shaker cabinetry featuring pull-out drawers, quartz countertops, custom tile backsplash, pantry cabinet, stainless steel appliances including the refrigerator & a convenient eat-at bar perfect for casual dining or entertaining. The spacious primary suite includes two closets & an en-suite bathroom with dual sinks, creating a comfortable private retreat. Indoor laundry includes a washer & dryer for added convenience. Enjoy the privacy of an end unit along with your own private balcony to relax and unwind. Additional features include a 1-car garage plus an additional assigned parking space. The community offers its own pool, spa & lounging area, while residents also enjoy access to the incredible Otay Ranch master-planned amenities including a heated lap pool, spa, basketball courts, parks, playgrounds & clubhouse with BBQ areas. Conveniently located near shopping, restaurants & easy freeway access, this home combines comfort, style & an unbeatable lifestyle.
For sale
$549,000
1298 Fools Gold Way Unit 1, Chula Vista, CA 91913
2beds
1,071sqft
Condominium
Built in 2005
-- sqft lot
$549,600 Zestimate®
$513/sqft
$239/mo HOA
What's special
Spacious primary suiteCustom tile backsplashQuartz countertopsLight and bright homeRemodeled kitchenPantry cabinet
- 160 days
- 422
- 32
Zillow last checked:
Listing updated:
Listed by:
Dawn Lewis DRE #01042809 619-981-3917,
Real Broker
Source: SDMLS,MLS#: 260011935 Originating MLS: SDMLS
Originating MLS: SDMLSFacts & features
Interior
Bedrooms & bathrooms
- Bedrooms: 2
- Bathrooms: 2
- Full bathrooms: 2
Heating
- Forced Air Unit
Cooling
- Central Forced Air
Appliances
- Included: Dishwasher, Disposal, Dryer, Fire Sprinklers, Microwave, Refrigerator, Washer, Gas Range, Gas Water Heater
- Laundry: Gas
Features
- Balcony, Kitchen Island, Living Room Balcony, Recessed Lighting, Remodeled Kitchen, Kitchen Open to Family Rm
- Flooring: Ceramic Tile, Vinyl Tile
- Common walls with other units/homes: End Unit
Interior area
- Total structure area: 1,071
- Total interior livable area: 1,071 sqft
Video & virtual tour
Property
Parking
- Total spaces: 2
- Parking features: Attached
- Garage spaces: 1
Features
- Levels: 3 Story
- Stories: 3
- Patio & porch: Balcony
- Pool features: Community/Common
- Spa features: Community/Common
- Fencing: Other/Remarks
Details
- Parcel number: 6433622808
- Zoning: R-1:SINGLE
- Zoning description: R-1:SINGLE
Construction
Type & style
- Home type: Condo
- Architectural style: Mediterranean/Spanish
- Property subtype: Condominium
Materials
- Stucco
- Roof: Tile
Condition
- Year built: 2005
Utilities & green energy
- Sewer: Sewer Connected
- Water: Meter on Property
- Utilities for property: Cable Connected, Electricity Connected, Natural Gas Connected, Water Connected
Community & HOA
Community
- Features: BBQ, Biking/Hiking Trails, Clubhouse/Rec Room, Playground, Pool, Recreation Area, Spa/Hot Tub
- Security: Fire Sprinklers, Smoke Detector, Carbon Monoxide Detectors
- Subdivision: CHULA VISTA
HOA
- Amenities included: Biking Trails, Club House, Hiking Trails, Other Courts, Pets Permitted, Picnic Area, Playground, Spa, Barbecue, Pool
- Services included: Common Area Maintenance, Exterior (Landscaping), Exterior Bldg Maintenance, Limited Insurance, Roof Maintenance
- HOA fee: $239 monthly
- HOA name: Hearthstone
Location
- Region: Chula Vista
Financial & listing details
- Price per square foot: $513/sqft
- Tax assessed value: $242,980
- Date on market: 5/16/2026
- Listing terms: Cash,VA
- Electric utility on property: Yes
Estimated market value
$549,600
$522,000 - $577,000
$2,868/mo
Price history
| Date | Event | Price |
|---|---|---|
| 6/25/2026 | Price change | $549,000-3.5%$513/sqft |
Source:  SDMLS #260011935 Report a problem SDMLS #260011935 Report a problem | ||
| 5/29/2026 | Price change | $569,000-1%$531/sqft |
Source: SDMLS #260011935 Report a problem | ||
| 5/16/2026 | Listed for sale | $575,000+210.8%$537/sqft |
Source: SDMLS #260011935 Report a problem | ||
| 11/21/2008 | Sold | $185,000+1.2%$173/sqft |
Source: Public Record Report a problem | ||
| 8/8/2008 | Sold | $182,750-38.3%$171/sqft |
Source: Public Record Report a problem | ||
| 4/30/2008 | Listing removed | $296,000$276/sqft |
Source: Z57 #088024629 Report a problem | ||
| 4/23/2008 | Listed for sale | $296,000-18.9%$276/sqft |
Source: Z57 #088024629 Report a problem | ||
| 10/31/2005 | Sold | $365,000$341/sqft |
Source: Public Record Report a problem | ||
Public tax history
| Year | Property taxes | Tax assessment |
|---|---|---|
| 2026 | -- | $242,980 +2% |
| 2025 | $4,552 +2.7% | $238,216 +2% |
| 2024 | $4,433 +1.6% | $233,546 +2% |
| 2023 | $4,362 +2.7% | $228,968 +2% |
| 2022 | $4,247 +1.8% | $224,480 +2% |
| 2021 | $4,173 +2.1% | $220,080 +1% |
| 2020 | $4,088 +76.9% | $217,824 +2% |
| 2019 | $2,311 -41.3% | $213,554 +2% |
| 2018 | $3,934 +1.8% | $209,368 +2% |
| 2017 | $3,865 +3.2% | $205,264 +2% |
| 2016 | $3,744 +2.3% | $201,240 +1.5% |
| 2015 | $3,661 -0.3% | $198,218 +2% |
| 2014 | $3,671 | $194,336 +0.5% |
| 2013 | -- | $193,458 +2% |
| 2012 | -- | $189,666 +2% |
| 2011 | -- | $185,948 +0.8% |
| 2010 | -- | $184,560 -0.2% |
| 2009 | -- | $185,000 -22.9% |
| 2008 | -- | $240,000 -35.5% |
| 2007 | -- | $372,300 +2% |
| 2006 | -- | $365,000 +27.1% |
| 2005 | -- | $287,150 |
Find assessor info on the county website
Monthly payment
Est. payment
Payment breakdown
Explore the cost of this home by adjusting the details. Changes won't be saved.Climate risks
Neighborhood: Otay Ranch Village 5
- $650,0003 bd3 ba1.5k sqft1298 Fools Gold Way UNIT 2, Chula Vista, CA 91913Sold
- $533,3002 bd2 ba1k sqft1294 Fools Gold Way UNIT 4, Chula Vista, CA 91913Off Market
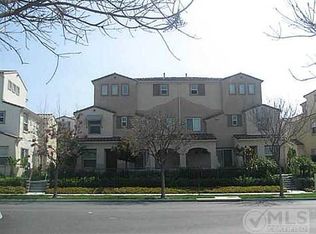
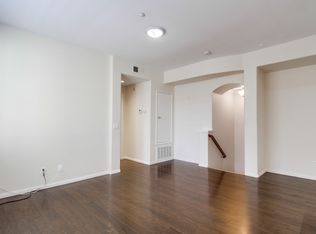
- $558,3002 bd2 ba1k sqft1298 Fools Gold Way UNIT 4, Chula Vista, CA 91913Off Market
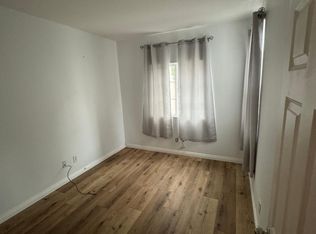
- $569,9002 bd2 ba1k sqft1293 Fools Gold Way UNIT 1, Chula Vista, CA 91913Off Market
Similar homes
- $579,9992 bd2 ba1k sqftBelleza, Chula Vista, CA 91914For Sale
 MLS ID #260019120, Michael J Myers, Compass. SDMLS
 - $648,8883 bd3 ba1.4k sqftEdgewater Vista Pacifica, San Diego, CA 92154For Sale
 MLS ID #260025232, Carlos Pastrana, ENRG Realty, Inc.. SDMLS
 - $524,9992 bd2 ba1.1k sqftRancho Mission Trails, San Diego, CA 92120For Sale
 MLS ID #260021291, Pete DAmato, LPT Realty, Inc. SDMLS
 - $515,0002 bd2 ba1k sqftUnion Square, San Diego, CA 92101For Sale
 MLS ID #260023171, Dawn M Lang Ramos, Compass. SDMLS
