Skip main navigation
Closed
  • $477,000

    1298 Highgate Ct, Sparks, NV 89434

    3beds
    1,732sqft
    Single Family Residence
    Built in 1987
    5,662.8 Square Feet Lot
    $490,500 Zestimate®
    $275/sqft
    $2,631 Estimated rent

    Home value

    $490,500

    $446,000 - $540,000

    $2,631/mo

    Zestimate® history
    Loading
    Loading...

    Owner options

    List your home for rent

    $2,631/mo

    Rent Zestimate®

    Find your next renter with Zillow Rental Manager. Plus, with online applications, you can quickly screen prospective tenants – for free.

    Learn more

    $2,631/mo

    Rent Zestimate®

    Refinance and save

    $2,734/mo

    Est. payment

    Refinancing to a lower rate could help reduce your monthly payments and save thousands over the life of the loan.

    See today's rates

    $2,734/mo

    Est. payment

    Explore your selling options

    Work with a Zillow partner agent

    Leverage their expertise and Zillow's premium Showcase listings to get your home seen by more buyers.

    Get started

    List with your own agent

    Get your home in front of millions of buyers by listing it on Zillow.

    Learn how to do it

    Sell it yourself

    Take full control of how buyers see your home on Zillow by listing For Sale by Owner (FSBO).

    List your home

    What's special

    Spacious corner lotFruit treesMature treesShed in the backyardVaulted ceilingsDining roomBreakfast nook
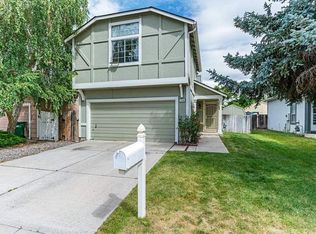
    This two-story home sits on a spacious corner lot with a brand-new roof installed in October 2025. Step inside to vaulted ceilings that open up the entry and living areas. The main level includes both a living and family room, a dining room, and a breakfast nook that overlooks the backyard. The family room features a gas fireplace, and all bedrooms are located upstairs for separation from the main living spaces. The primary bedroom includes vaulted ceilings, two walk-in closets, and additional upper cabinetry for storage. The backyard is large and includes mature trees, fruit trees, and a combination of paver and brick patio areas. A shed in the backyard provides extra space for tools or equipment.

    Zillow last checked:

    Listing updated:

    Listed by:

    Garrett Stewart S.179908 775-636-8250,

    Keller Williams Group One Inc.

    Bought with:

    Marnye Bodenshot, S.180430

    Keller Williams Group One Inc.

    Source: NNRMLS,MLS#: 250056866MLS Logo

    Facts & features

    Interior

    Bedrooms & bathrooms
    • Bedrooms: 3
    • Bathrooms: 3
    • Full bathrooms: 2
    • 1/2 bathrooms: 1
    Heating
    • Natural Gas
    Cooling
    • Central Air
    Appliances
    • Included: Dishwasher, Disposal, Dryer, Microwave, Refrigerator, Washer
    • Laundry: Laundry Room, Shelves, Washer Hookup
    Features
    • Ceiling Fan(s), High Ceilings, Pantry, Walk-In Closet(s)
    • Flooring: Carpet
    • Windows: Aluminum Frames
    • Number of fireplaces: 1
    • Fireplace features: Gas
    • Common walls with other units/homes: No Common Walls
    Interior area
    • Total structure area: 1,732
    • Total interior livable area: 1,732 sqft

    Property

    Parking
    • Total spaces: 4
    • Parking features: Attached, Garage, Garage Door Opener
    • Attached garage spaces: 2
    Features
    • Levels: Two
    • Stories: 2
    • Exterior features: Rain Gutters
    • Fencing: Back Yard,Front Yard
    Lot
    • Size: 5,662 sqft
    • Features: Level
    Details
    • Additional structures: Storage
    • Parcel number: 03660430
    • Zoning: Sf-6/pud

    Construction

    Type & style
    • Home type: SingleFamily
    • Property subtype: Single Family Residence
    Materials
    • Foundation: Crawl Space
    • Roof: Composition,Pitched
    Condition
    • New construction: No
    • Year built: 1987

    Utilities & green energy

    • Sewer: Public Sewer
    • Water: Public
    • Utilities for property: Cable Available, Electricity Connected, Internet Available, Natural Gas Connected, Phone Available, Sewer Connected, Water Connected, Cellular Coverage

    Community & neighborhood

    Security
    • Security features: Carbon Monoxide Detector(s), Smoke Detector(s)
    Location
    • Region: Sparks
    • Subdivision: Lewis Homes Sparks 12M

    Other

    Other facts
    • Listing terms: Cash,Conventional

    Price history

    DateEventPrice
    11/7/2025Sold$477,000$275/sqft
    Source: NNRMLS #250056866 Report a problem
    10/13/2025Contingent$477,000$275/sqft
    Source: NNRMLS #250056866 Report a problem
    10/10/2025Listed for sale$477,000+240.7%$275/sqft
    Source: NNRMLS #250056866 Report a problem
    8/25/2021Listing removed--
    Source: Zillow Rental Network Premium Report a problem
    8/12/2021Price change$1,995+54.1%$1/sqft
    Source: Zillow Rental Network Premium Report a problem
    10/16/2012Listed for rent$1,295$1/sqft
    Source: Keller Realty, Inc. Report a problem
    9/28/2012Sold$140,000+0.1%$81/sqft
    Source: Public Record Report a problem
    6/12/2012Listed for sale$139,900-6.7%$81/sqft
    Source: Ferrari-Lund Real Estate #120007038 Report a problem
    8/29/1994Sold$150,000$87/sqft
    Source: Public Record Report a problem

    Public tax history

    YearProperty taxesTax assessment
    2026$2,432 +7.9%$76,055 -1.5%
    2025$2,254 +8%$77,237 +1.2%
    2024$2,087 +7.9%$76,329 +3.2%
    2023$1,934 +2.9%$73,996 +21.3%
    2022$1,879 +6.3%$61,020 +10.9%
    2021$1,768 +5%$55,042 +2.6%
    2020$1,684 -4.8%$53,640
    2019$1,768 +5%$53,640 +11.2%
    2018$1,684 +12%$48,228 +2.1%
    2017$1,503 $47,257 +0.6%
    2016$1,503 $46,969 +2.9%
    2015$1,503 +5%$45,667 +8%
    2014$1,431 $42,301 +10.8%
    2013$1,431 $38,163
    2012-- $38,163 -1.3%
    2011-- $38,677 -8.6%
    2010-- $42,308 -12.8%
    2009-- $48,535 -4.9%
    2008-- $51,055 -13.7%
    2007-- $59,126 +11.1%
    2006-- $53,242 +12.7%
    2005-- $47,228 +8.6%
    2004-- $43,495 -0.5%
    2003-- $43,699 +0.7%
    2002-- $43,409
    2001-- $43,409

    Find assessor info on the county website

    Neighborhood: 89434

    Nearby schools

    GreatSchools rating
    Schools provided by the listing agent
    • Elementary: Dunn
    • Middle: Dilworth
    • High: Reed

    Source: NNRMLS. This data may not be complete. We recommend contacting the local school district to confirm school assignments for this home.

    Get a cash offer in 3 minutes
    Find out how much your home could sell for in as little as 3 minutes with a no-obligation cash offer.
    Estimated market value
    $490,500
    Get a cash offer in 3 minutes
    Find out how much your home could sell for in as little as 3 minutes with a no-obligation cash offer.
    Estimated market value
    $490,500