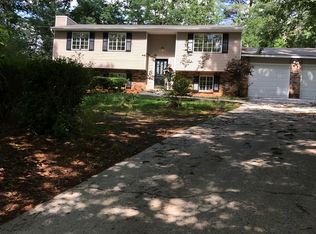
Welcome home to this beautifully updated split level nestled on a peaceful wooded lot, offering the perfect combination of privacy, modern updates, and flexible living space. Surrounded by mature trees, this home provides a quiet retreat while remaining conveniently located to shopping, dining, schools, and major commuter routes. Step inside to discover fresh interior paint, brand new luxury vinyl plank flooring, new carpet, and updated bathrooms that give the home a fresh, modern feel. The bright and inviting main living area features abundant natural light, a stunning painted stone fireplace, and an open layout that's perfect for both everyday living and entertaining. The updated kitchen offers stainless steel appliances, freshly painted cabinetry, a stylish new tile backsplash, and a beautiful butcher block pass through overlooking the living area, creating both function and character. The finished lower level provides exceptional flexibility with a spacious bonus room ideal for a media room, game room, home office, fitness area, or second living space. You'll also find generous storage and a garage with additional workshop space that's perfect for hobbies, projects, or extra storage. Step outside onto the large rear deck overlooking your private, tree lined backyard, an ideal setting for morning coffee, weekend cookouts, or simply relaxing while enjoying the peaceful surroundings. Additional highlights include: New A/C, New gas water heater, Updated bathrooms, New luxury vinyl plank flooring, New carpet, Fresh interior paint, Updated kitchen with new backsplash and butcher block pass-through, Beautiful stone fireplace, Spacious finished lower level, Garage with workshop space, Large rear deck, & mature wooded lot offering privacy This move-in ready home combines thoughtful updates, versatile living spaces, and a peaceful setting to create a property you'll love coming home to. Schedule your private showing today!
Active
$349,999
1298 Oakcrest Ct SW, Lilburn, GA 30047
3beds
1,314sqft
:
Get pre-qualified$2,224/mo
Single Family Residence
Built in 1980
0.46 Acres Lot
$-- Zestimate®
$266/sqft
$-- HOA
What's special
Stunning painted stone fireplaceBeautifully updated split levelAbundant natural lightVersatile living spacesPrivate tree lined backyardFreshly painted cabinetryPeaceful wooded lot
- 2 days |
- 188 |
- 9 |
Zillow last checked:
Listing updated:
Listed by:
Justin Hanchey 678-778-6059,
Keller Williams Realty Atl. Partners
Source: GAMLS,MLS#: 10816649
Facts & features
Interior
Bedrooms & bathrooms
- Bedrooms: 3
- Bathrooms: 2
- Full bathrooms: 2
Rooms
- Room types: Bonus Room, Foyer, Laundry, Other
Dining room
- Features: L Shaped
Kitchen
- Features: Breakfast Bar, Pantry
Heating
- Forced Air, Natural Gas
Cooling
- Ceiling Fan(s), Central Air
Appliances
- Included: Dishwasher, Dryer, Other, Refrigerator, Washer
- Laundry: In Hall, Upper Level
Features
- Other, Roommate Plan
- Flooring: Carpet, Laminate, Other
- Basement: Daylight,Exterior Entry,Finished,Interior Entry
- Number of fireplaces: 1
- Fireplace features: Family Room, Gas Log, Gas Starter
- Common walls with other units/homes: No Common Walls
Interior area
- Total structure area: 1,314
- Total interior livable area: 1,314 sqft
- Finished area above ground: 1,314
- Finished area below ground: 0
Property
Parking
- Total spaces: 1
- Parking features: Attached, Basement, Garage, Side/Rear Entrance
- Has attached garage: Yes
Features
- Levels: Multi/Split
- Patio & porch: Patio
- Exterior features: Other
- Waterfront features: No Dock Or Boathouse
- Body of water: None
Lot
- Size: 0.46 Acres
- Features: Cul-De-Sac, Other, Private
Details
- Additional structures: Shed(s)
- Parcel number: R6085135
Construction
Type & style
- Home type: SingleFamily
- Architectural style: Traditional
- Property subtype: Single Family Residence
Materials
- Other, Wood Siding
- Roof: Composition,Other
Condition
- Resale
- New construction: No
- Year built: 1980
Utilities & green energy
- Sewer: Septic Tank
- Water: Public
- Utilities for property: Cable Available, Electricity Available, High Speed Internet, Natural Gas Available, Other, Phone Available, Water Available
Green energy
- Energy efficient items: Thermostat
Community & HOA
Community
- Features: Street Lights
- Security: Smoke Detector(s)
- Subdivision: Mayfair
HOA
- Has HOA: No
- Services included: None
Location
- Region: Lilburn
Financial & listing details
- Price per square foot: $266/sqft
- Annual tax amount: $3,528
- Date on market: 7/31/2026
- Listing agreement: Exclusive Right To Sell
- Electric utility on property: Yes
Estimated market value
Not available
Estimated sales range
Not available
Not available
Price history
| Date | Event | Price |
|---|---|---|
| 7/31/2026 | Listed for sale | $349,999$266/sqft |
Source:  FMLS GA #7812424 Report a problem FMLS GA #7812424 Report a problem | ||
Public tax history
Tax history is unavailable.
Monthly payment
Est. payment
Payment breakdown
Explore the cost of this home by adjusting the details. Changes won't be saved.Climate risks
Neighborhood: 30047
Nearby schools
GreatSchools rating
- 9/10Head Elementary SchoolGrades: PK-5Distance: 1.1 mi
- 8/10Five Forks Middle SchoolGrades: 6-8Distance: 1 mi
- 9/10Brookwood High SchoolGrades: 9-12Distance: 1.7 mi
Schools provided by the listing agent
- Elementary: Head
- Middle: Five Forks
- High: Brookwood
Source: GAMLS. This data may not be complete. We recommend contacting the local school district to confirm school assignments for this home.
- $328,3003 bd2 ba1.3k sqft1298 Oakcrest Ct, Lilburn, GA 30047Off Market
- $369,3004 bd3 ba2k sqft1308 Oakcrest Ct, Lilburn, GA 30047Off Market
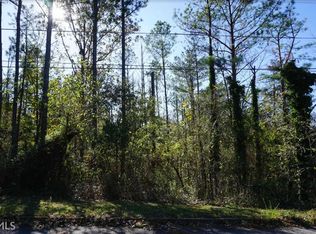
- $17,0000.41 Acres1293 Elk Ter, Lilburn, GA 30047Sold
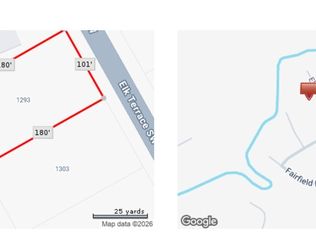
- $80,0000.41 Acres1293 Elk Ter SW, Lilburn, GA 30047Lot/Land
- $90,000-- bd-- ba-- sqft1288 Oakcrest Ct, Lilburn, GA 30047Sold
- $90,0001.5 Acres1288 Oakcrest Ct SW LOT 85, Lilburn, GA 30047Sold
- $90,0001.5 Acres1288 Oakcrest Ct SW, Lilburn, GA 30047Sold
- $328,9003 bd2 ba1.4k sqft1283 Elk Ter, Lilburn, GA 30047Off Market
A local agent can set up tours, give advice and negotiate with sellers.
Similar homes
- $350,0003 bd2 ba1.6k sqft2171 Pinehurst Rd, Snellville, GA 30078Active

 MLS ID #10815822, Shana M Baylis, Keller Williams Realty Atl. Partners. GAMLS
 - $350,0003 bd2 ba1.6k sqft5521 E Wind Dr SW, Lilburn, GA 30047Active
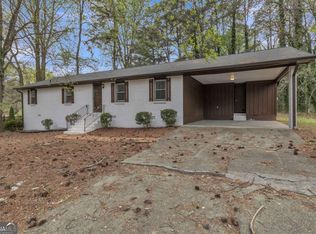 MLS ID #10722047, Nidia M Guzman, Virtual Properties Realty.com. GAMLS
 - $349,9003 bd2 ba1.4k sqft453 Edwards Ct, Lawrenceville, GA 30044Active
 MLS ID #10791922, Mohammad Zakir Sikder, Chapman Hall Realtors Professionals. GAMLS
 - $380,0004 bd3 ba1.8k sqft1426 Emerald Pine Ct, Lawrenceville, GA 30043Active
 MLS ID #10816130, Brittany Lackey, Keller Williams Realty Atl. Partners. GAMLS
 - $375,0004 bd3 ba1.5k sqft5918 Sierra Dr, Norcross, GA 30071ActiveMLS ID #10816426, Maria Fontana Estrella, Keller Williams Realty First Atlanta. GAMLS
- $324,0003 bd2 ba1.8k sqft2937 Pebble Ln, Snellville, GA 30078ActiveMLS ID #10718871, Doug Smith, Mainstay Brokerage. GAMLS
- $360,0003 bd3 ba1.9k sqft2037 Englewood Way, Snellville, GA 30078ActiveMLS ID #10789365, Kennedi Washington, WM Realty LLC. GAMLS
- $325,0003 bd2 ba1.4k sqft2409 Three Bars Dr, Snellville, GA 30078ActiveMLS ID #10793697, Kennedi Washington, WM Realty LLC. GAMLS
- $359,9003 bd2 ba1.3k sqft296 Firecrest Ln, Lawrenceville, GA 30046ActiveMLS ID #10785615, Lourdes Soto Alcantar, Virtual Properties Realty.com. GAMLS
- $345,0003 bd2 ba1.6k sqft2660 Kentshire Way, Lawrenceville, GA 30044ActiveMLS ID #10791679, Linda A Brown, Coldwell Banker Realty. GAMLS
- $369,9003 bd2 ba1.8k sqft4406 Arcadia Dr, Norcross, GA 30093ActiveMLS ID #10806123, Saxton Schmidt, Jason Mitchell Real Estate Georgia. GAMLS
- $317,0003 bd3 ba1.8k sqft2536 Britt Rd, Snellville, GA 30078For Sale
 MLS ID #7779075, Justin S White, Rock River Realty, LLC.. FMLS GA
 - $359,0003 bd2 ba1.7k sqft1131 Bailing Dr, Lawrenceville, GA 30043ActiveMLS ID #10713997, Tracy D Brown, Keller Williams Realty Atl. Partners. GAMLS
- $345,0003 bd2 ba1.7k sqft2572 Herndon Rd, Lawrenceville, GA 30043ActiveMLS ID #10811355, Michael McGee, Mainstay Brokerage. GAMLS
- $330,0003 bd3 ba1.7k sqft2578 Presidents Walk, Tucker, GA 30084ActiveMLS ID #10808895, Evin Earnhart, Bolst, Inc.. GAMLS
- $299,9003 bd3 ba1.5k sqft2725 Bradmoor Way, Decatur, GA 30034ActiveMLS ID #10815447, Jonesy Realty Group, HomeSmart. GAMLS
- $299,9993 bd4 ba1.4k sqft500 Radio Ct, Lawrenceville, GA 30046Active Under ContractMLS ID #10805454, Alexis Ruiz, Veribas Real Estate. GAMLS
- $375,0003 bd2 ba1.9k sqft4389 Center Hill Church Rd, Loganville, GA 30052ActiveMLS ID #10807294, Kasey Prince, Keller Williams Realty Atl. Partners. GAMLS
- $289,9004 bd3 ba1.7k sqft1163 To Lani Farm Rd, Stone Mountain, GA 30083ActiveMLS ID #10815187, Bikash Chhetri, Virtual Properties Realty.com. GAMLS
- $276,5002 bd2 ba1.5k sqft3352 Idle Creek Way, Decatur, GA 30034ActiveMLS ID #10817552, Ethel Y Moore, WPI, Atlanta Neighborhoods,LLC. GAMLS
