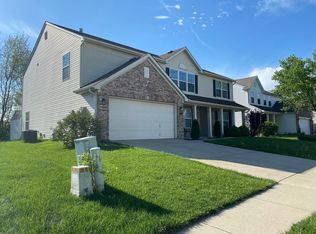
This move-in-ready Greenwood home has everything you've been searching for! Featuring a brand-new roof, newer HVAC, laminate hardwood floors, and an updated kitchen with upgraded appliances, this home truly checks all the boxes. The main level offers two spacious living areas with durable laminate hardwood flooring, creating flexible spaces for everyday living and entertaining. The updated kitchen offers granite countertops, a stylish tile backsplash, upgraded black stainless appliances, a separate pantry, and tile flooring. Open to the great room, this layout delivers the versatility and flow of an open-concept design. Just off the main living area, the bright sunroom offers endless possibilities and overlooks the large backyard with a custom stamped concrete patio, fully fenced yard, fire pit, fun lounging swing, and a large storage shed painted to match the house. Upstairs, the primary suite is a true retreat with vaulted ceilings, built-in bookcases, double sinks, a soaking tub, separate shower, and a walk-in closet. Two additional bedrooms, a private office, and an open loft complete the second level, all updated with luxury vinyl plank flooring. Topping it all off is a spacious three-car garage. Move in and live worry free for years to come with the brand-new roof, windows that are only 3 years old, an HVAC systems less than 4 years old, and newer kitchen appliances. Look no further; this home truly has it all!
Sold
$339,000
1298 Osprey Way, Greenwood, IN 46143
3beds
2,085sqft
Residential, Single Family Residence
Built in 2004
9,147 Square Feet Lot
$339,700 Zestimate®
$163/sqft
$2,100 Estimated rent
Home value
$339,700
Estimated sales range
Not available
$2,100/mo
Zestimate® history
Owner options
List your home for rent
$2,100/mo
Rent Zestimate®
Find your next renter with Zillow Rental Manager. Plus, with online applications, you can quickly screen prospective tenants – for free.
$2,100/mo
Rent Zestimate®
Refinance and save
$2,409/mo
Est. payment
Refinancing to a lower rate could help reduce your monthly payments and save thousands over the life of the loan.
$2,409/mo
Est. payment
Explore your selling options
Work with a Zillow partner agent
Leverage their expertise and Zillow's premium Showcase listings to get your home seen by more buyers.
Get startedList with your own agent
Get your home in front of millions of buyers by listing it on Zillow.
Learn how to do itSell it yourself
Take full control of how buyers see your home on Zillow by listing For Sale by Owner (FSBO).
List your homeWhat's special
Fully fenced yardOpen loftFire pitBright sunroomDouble sinksPrivate officeVaulted ceilings
Zillow last checked:
Listing updated:
Listed by:
Jill Johnson 317-502-4296,
CENTURY 21 Scheetz
Bought with:
Suzanne Mayfield
CENTURY 21 Scheetz
Source: MIBOR as distributed by MLS GRID,MLS#: 22077911
Facts & features
Interior
Bedrooms & bathrooms
- Bedrooms: 3
- Bathrooms: 3
- Full bathrooms: 2
- 1/2 bathrooms: 1
- Main level bathrooms: 1
Primary bedroom
- Level: Upper
- Area: 252 Square Feet
- Dimensions: 18x14
Bedroom 2
- Level: Upper
- Area: 110 Square Feet
- Dimensions: 10x11
Bedroom 3
- Level: Upper
- Area: 100 Square Feet
- Dimensions: 10x10
Great room
- Level: Main
- Area: 204 Square Feet
- Dimensions: 17x12
Kitchen
- Features: Tile-Ceramic
- Level: Main
- Area: 228 Square Feet
- Dimensions: 12x19
Laundry
- Level: Upper
- Area: 30 Square Feet
- Dimensions: 5x6
Living room
- Level: Main
- Area: 196 Square Feet
- Dimensions: 14x14
Office
- Level: Upper
- Area: 72 Square Feet
- Dimensions: 8x9
Sun room
- Level: Main
- Area: 99 Square Feet
- Dimensions: 9x11
Heating
- Forced Air
Cooling
- Central Air
Appliances
- Included: Dishwasher, Disposal, MicroHood, Electric Oven, Refrigerator, Water Softener Owned, Wine Cooler
- Laundry: Upper Level
Features
- Attic Access, Attic Pull Down Stairs, Cathedral Ceiling(s), High Ceilings, Eat-in Kitchen, Pantry, Smart Thermostat, Walk-In Closet(s)
- Windows: Wood Work Painted
- Has basement: No
- Attic: Access Only,Pull Down Stairs
Interior area
- Total structure area: 2,085
- Total interior livable area: 2,085 sqft
Property
Parking
- Total spaces: 3
- Parking features: Attached, Concrete, Garage Door Opener, Storage
- Attached garage spaces: 3
- Details: Garage Parking Other(Finished Garage, Garage Door Opener, Keyless Entry, Service Door)
Features
- Levels: Two
- Stories: 2
- Patio & porch: Covered, Patio
- Exterior features: Sprinkler System
- Fencing: Fenced,Full,Privacy,Gate
Lot
- Size: 9,147 Square Feet
- Features: Curbs, Sidewalks, Street Lights
Details
- Additional structures: Barn Mini
- Parcel number: 410504041063000025
- Horse amenities: None
Construction
Type & style
- Home type: SingleFamily
- Architectural style: Traditional
- Property subtype: Residential, Single Family Residence
Materials
- Vinyl With Brick
- Foundation: Slab
Condition
- Updated/Remodeled
- New construction: No
- Year built: 2004
Utilities & green energy
- Water: Public
Community & HOA
Community
- Security: Smoke Detector(s)
- Subdivision: Woodgate
HOA
- Has HOA: Yes
- Amenities included: Insurance, Maintenance, Park, Playground
- Services included: Association Home Owners, Entrance Common, Insurance, Maintenance, ParkPlayground
- HOA fee: $360 annually
- HOA phone: 317-570-4358
Location
- Region: Greenwood
Financial & listing details
- Price per square foot: $163/sqft
- Tax assessed value: $311,400
- Annual tax amount: $3,144
- Date on market: 1/5/2026
- Cumulative days on market: 7 days
Price history
| Date | Event | Price |
|---|---|---|
| 2/17/2026 | Sold | $339,000$163/sqft |
Source:  MIBOR as distributed by MLS GRID #22077911 Report a problem MIBOR as distributed by MLS GRID #22077911 Report a problem | ||
| 1/12/2026 | Pending sale | $339,000$163/sqft |
Source: MIBOR as distributed by MLS GRID #22077911 Report a problem | ||
| 1/5/2026 | Listed for sale | $339,000+99.4%$163/sqft |
Source: MIBOR as distributed by MLS GRID #22077911 Report a problem | ||
| 9/5/2011 | Listing removed | $170,000$82/sqft |
Source: David Orman #163938432 Report a problem | ||
| 4/16/2011 | Price change | $170,000-2.9%$82/sqft |
Source: Tomorrow Realty, Inc. #21061781 Report a problem | ||
| 1/1/2011 | Listed for sale | $175,000$84/sqft |
Source: Tomorrow Realty, Inc. #21061781 Report a problem | ||
Public tax history
| Year | Property taxes | Tax assessment |
|---|---|---|
| 2025 | $3,143 +0.7% | $311,400 +3.7% |
| 2024 | $3,121 +15.2% | $300,300 +0.6% |
| 2023 | $2,710 +16.1% | $298,500 +14.4% |
| 2022 | $2,335 +11.6% | $260,900 +16.4% |
| 2021 | $2,091 +8.8% | $224,200 +12.2% |
| 2020 | $1,922 +0.8% | $199,900 +8.6% |
| 2019 | $1,907 +11.6% | $184,000 +1.5% |
| 2018 | $1,709 +11.4% | $181,300 +7.3% |
| 2017 | $1,535 | $169,000 +10.8% |
| 2016 | $1,535 -1.4% | $152,500 +3.2% |
| 2014 | $1,556 +4.3% | $147,800 -0.7% |
| 2013 | $1,492 -0.7% | $148,800 -0.7% |
| 2012 | $1,503 -6.1% | $149,900 -6.4% |
| 2011 | $1,601 -7.2% | $160,100 -7.2% |
| 2010 | $1,725 +1.6% | $172,500 +1.6% |
| 2009 | $1,697 -18.8% | $169,700 +4.4% |
| 2007 | $2,091 -31.9% | $162,500 -6.7% |
| 2006 | $3,070 | $174,100 +29% |
| 2005 | -- | $135,000 |
Find assessor info on the county website
Neighborhood: 46143
Nearby homes
- $346,0004 bd3 ba3.1k sqft1310 Osprey Way, Greenwood, IN 46142Sold
- $351,7004 bd2 ba3.1k sqft1310 Osprey Way, Greenwood, IN 46143Off Market
- $241,700-- bd-- ba-- sqftOsprey Way, Greenwood, IN 46143Off Market
- $257,600-- bd-- ba-- sqftOsprey Way, Greenwood, IN 46143Off Market
- $342,3003 bd2 ba2.2k sqft1290 Osprey Way, Greenwood, IN 46143Off Market
- $256,5003 bd2 ba1.1k sqft1345 Blue Heron Ln, Greenwood, IN 46143Off Market
- $354,0004 bd2 ba2.9k sqft1286 Osprey Way, Greenwood, IN 46143Off Market
- $252,0004 bd3 ba1.6k sqft1339 Blue Heron Ln, Greenwood, IN 46143Sold
Nearby schools
GreatSchools rating
- 6/10Ray Crowe ElementaryGrades: K-5Distance: 0.9 mi
- 7/10Clark Pleasant Middle SchoolGrades: 6-8Distance: 1.1 mi
- 5/10Whiteland Community High SchoolGrades: 9-12Distance: 3.3 mi
Schools provided by the listing agent
- Middle: Clark Pleasant Middle School
- High: Whiteland Community High School
Source: MIBOR as distributed by MLS GRID. This data may not be complete. We recommend contacting the local school district to confirm school assignments for this home.
Get a cash offer in 3 minutes
Find out how much your home could sell for in as little as 3 minutes with a no-obligation cash offer.
Estimated market value
$339,700
Get a cash offer in 3 minutes
Find out how much your home could sell for in as little as 3 minutes with a no-obligation cash offer.
Estimated market value
$339,700
- Indiana
- Johnson County
- Greenwood
- 46143
- 1298 Osprey Way
Nearby cities
Nearby zip codes
Other Greenwood Topics
