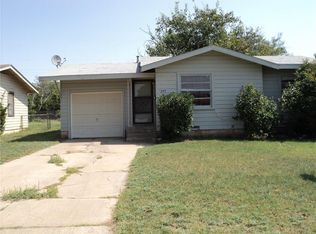
A solid opportunity for investors or buyers looking for a project with a head start 2 bedroom and 1 and half bath. This home has been lovingly maintained, and the owner has added several special touches and updates throughout. Some finishing work is still needed, making it ideal for someone who wants to bring the final vision together. Home is being sold as-is. This home offers quick access to the nearby Dyess Air Force Base, AI facility and major roadways, making it ideal for buyers seeking a short commute while enjoying a well-established neighborhood.
Sold
Price Unknown
1298 S La Salle Dr, Abilene, TX 79605
2beds
1,177sqft
Single Family Residence
Built in 1955
6,838 Square Feet Lot
$126,000 Zestimate®
$--/sqft
$2,081 Estimated rent
Home value
$126,000
Estimated sales range
Not available
$2,081/mo
Zestimate® history
Owner options
List your home for rent
$2,081/mo
Rent Zestimate®
Find your next renter with Zillow Rental Manager. Plus, with online applications, you can quickly screen prospective tenants – for free.
$2,081/mo
Rent Zestimate®
Refinance and save
Refinancing to a lower rate could help reduce your monthly payments and save thousands over the life of the loan.
Explore your selling options
Work with a Zillow partner agent
Leverage their expertise and Zillow's premium Showcase listings to get your home seen by more buyers.
Get startedList with your own agent
Get your home in front of millions of buyers by listing it on Zillow.
Learn how to do itSell it yourself
Take full control of how buyers see your home on Zillow by listing For Sale by Owner (FSBO).
List your homeWhat's special
Lovingly maintained
Zillow last checked:
Listing updated:
Listed by:
Debra Taubert 00827699 325-518-1410,
RE/MAX Big Country 325-750-6188
Bought with:
Sylvia Mcmillan
Coldwell Banker Apex, REALTORS
Source: NTREIS,MLS#: 21289594
Facts & features
Interior
Bedrooms & bathrooms
- Bedrooms: 2
- Bathrooms: 2
- Full bathrooms: 1
- 1/2 bathrooms: 1
Primary bedroom
- Features: Ceiling Fan(s)
- Level: First
- Dimensions: 10 x 15
Bedroom
- Level: First
- Dimensions: 10 x 10
Dining room
- Level: First
- Dimensions: 14 x 16
Other
- Level: First
- Dimensions: 5 x 7
Half bath
- Level: First
- Dimensions: 6 x 4
Kitchen
- Features: Built-in Features, Solid Surface Counters
- Level: First
- Dimensions: 12 x 9
Laundry
- Level: First
- Dimensions: 6 x 2
Living room
- Features: Ceiling Fan(s)
- Level: First
- Dimensions: 14 x 11
Cooling
- Ceiling Fan(s), Wall/Window Unit(s)
Appliances
- Included: Some Gas Appliances, Disposal, Plumbed For Gas
- Laundry: Washer Hookup, Dryer Hookup, ElectricDryer Hookup, Laundry in Utility Room
Features
- Wired for Sound
- Flooring: Carpet, Hardwood, Laminate
- Has basement: No
- Has fireplace: No
Interior area
- Total interior livable area: 1,177 sqft
Property
Parking
- Total spaces: 1
- Parking features: Additional Parking
- Garage spaces: 1
Features
- Levels: One
- Stories: 1
- Patio & porch: Rear Porch, Front Porch
- Pool features: None
Lot
- Size: 6,838 Square Feet
Details
- Additional structures: Garage(s), Storage
- Parcel number: 18013
Construction
Type & style
- Home type: SingleFamily
- Architectural style: Traditional,Detached
- Property subtype: Single Family Residence
Materials
- Frame
- Roof: Metal
Condition
- Year built: 1955
Utilities & green energy
- Sewer: Public Sewer
- Water: Public
- Utilities for property: Cable Available, Sewer Available, Water Available
Community & HOA
Community
- Security: Smoke Detector(s)
- Subdivision: Elmwood West
HOA
- Has HOA: No
Location
- Region: Abilene
Financial & listing details
- Tax assessed value: $86,249
- Annual tax amount: $1,741
- Date on market: 6/8/2026
- Cumulative days on market: 21 days
- Listing terms: Cash,Conventional
Price history
| Date | Event | Price |
|---|---|---|
| 7/27/2026 | Sold | -- |
Source: NTREIS #21289594 Report a problem | ||
| 6/29/2026 | Pending sale | $125,000$106/sqft |
Source: NTREIS #21289594 Report a problem | ||
| 6/8/2026 | Listed for sale | $125,000$106/sqft |
Source: NTREIS #21289594 Report a problem | ||
Public tax history
| Year | Property taxes | Tax assessment |
|---|---|---|
| 2025 | $246 | $76,814 +10% |
| 2024 | $246 | $69,831 +10% |
| 2023 | $246 -11.8% | $63,483 +10% |
| 2022 | $278 | $57,712 +10% |
| 2021 | -- | $52,465 +3.7% |
| 2020 | $286 | $50,581 +8.4% |
| 2019 | $286 | $46,674 +1.7% |
| 2018 | $286 | $45,892 +1.4% |
| 2017 | $286 | $45,268 +2% |
| 2016 | $286 -29.3% | $44,399 +0.2% |
| 2015 | $405 | $44,312 +1.5% |
| 2014 | $405 | $43,654 -1.4% |
| 2013 | -- | $44,287 +0.6% |
| 2012 | -- | $44,027 +0.9% |
| 2011 | -- | $43,625 +1.3% |
| 2010 | -- | $43,080 |
| 2009 | -- | $43,080 -1.4% |
| 2008 | -- | $43,684 +4.9% |
| 2007 | -- | $41,630 +6.3% |
| 2006 | -- | $39,178 +16% |
| 2005 | -- | $33,772 +1.1% |
| 2004 | -- | $33,411 +0.3% |
| 2003 | -- | $33,302 +6.8% |
| 2002 | -- | $31,183 -0.9% |
| 2001 | -- | $31,466 |
Find assessor info on the county website
Neighborhood: Elmwood
Nearby homes
- $182,0003 bd2 ba1.5k sqft1290 S La Salle Dr, Abilene, TX 79605Off Market

- $111,0002 bd1 ba754 sqft1302 S La Salle Dr, Abilene, TX 79605Off Market

- $151,0003 bd2 ba984 sqft1282 S La Salle Dr, Abilene, TX 79605Off Market

- $117,0002 bd1 ba831 sqft1297 S San Jose Dr, Abilene, TX 79605Off Market
- $126,5003 bd1 ba986 sqft1289 S San Jose Dr, Abilene, TX 79605Off Market
- $140,500-- bd1 ba986 sqft1306 S La Salle Dr, Abilene, TX 79605Off Market
- $--3 bd2 ba967 sqft1274 S La Salle Dr, Abilene, TX 79605Sold
- $132,5002 bd1 ba984 sqft1281 S San Jose Dr, Abilene, TX 79605Off Market
Nearby schools
GreatSchools rating
- 6/10Bonham Elementary SchoolGrades: K-5Distance: 0.5 mi
- 3/10Clack Middle SchoolGrades: 6-8Distance: 1 mi
- 5/10Cooper High SchoolGrades: 9-12Distance: 2.9 mi
Schools provided by the listing agent
- Elementary: Bonham
- Middle: Clack
- High: Abilene
- District: Abilene ISD
Source: NTREIS. This data may not be complete. We recommend contacting the local school district to confirm school assignments for this home.
- Texas
- Taylor County
- Abilene
- 79605
- Elmwood
- 1298 S La Salle Dr
