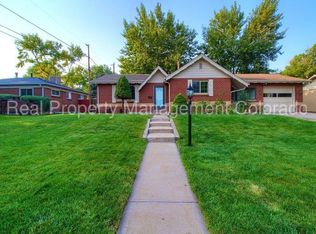
Ranch style home that gives you the tranquility of suburban living yet the proximity to the urban lifestyle of Denver. Near Belmar, the foothills, easy access to major routes, and public transportation options, commuting to downtown Denver or exploring the nearby mountains and trails is a breeze. This home welcomes you into the living room where you are greeted by a brick surrounding fireplace and guided to the dining room and kitchen. The eat-in kitchen features stainless steel appliances and a window with a view to the backyard. The main floor boasts two additional bedrooms and a full bathroom with a shower/tub combo. Head to the basement to find additional living space with a rec/living room featuring a second fireplace, third bedroom, and flex room leading you to the laundry room which includes a utility sink. Bring the entertainment outside under the covered patio and a private fully fenced grassed backyard. Convenient access to I-25 and I-70 and public transportation makes allows residents to easily reach Denver's vibrant city center or embark on weekend adventures in the mountains!
Sold for $524,338
$524,338
1298 S Marshall Street, Lakewood, CO 80232
3beds
2,016sqft
Single Family Residence
Built in 1961
7,840 Square Feet Lot
$527,700 Zestimate®
$260/sqft
$2,994 Estimated rent
Home value
$527,700
$501,000 - $554,000
$2,994/mo
Zestimate® history
Owner options
List your home for rent
$2,994/mo
Rent Zestimate®
Find your next renter with Zillow Rental Manager. Plus, with online applications, you can quickly screen prospective tenants – for free.
$2,994/mo
Rent Zestimate®
Refinance and save
$3,092/mo
Est. payment
Refinancing to a lower rate could help reduce your monthly payments and save thousands over the life of the loan.
$3,092/mo
Est. payment
Explore your selling options
Work with a Zillow partner agent
Leverage their expertise and Zillow's premium Showcase listings to get your home seen by more buyers.
Get startedList with your own agent
Get your home in front of millions of buyers by listing it on Zillow.
Learn how to do itSell it yourself
Take full control of how buyers see your home on Zillow by listing For Sale by Owner (FSBO).
List your homeWhat's special
Zillow last checked:
Listing updated:
Listed by:
Team Lassen 303-668-7007 info@teamlassen.com,
MB Team Lassen
Bought with:
Alfredo Salcedo, 100041449
RE/MAX Leaders
Source: REcolorado as distributed by MLS GRID,MLS#: 6839365
Facts & features
Interior
Bedrooms & bathrooms
- Bedrooms: 3
- Bathrooms: 2
- Full bathrooms: 1
- 3/4 bathrooms: 1
- Main level bathrooms: 1
- Main level bedrooms: 2
Bedroom
- Description: Bedroom On Main
- Level: Main
Bedroom
- Description: Secondary Bedroom On Main
- Level: Main
Bedroom
- Description: Third Bedroom In Basement
- Level: Basement
Bathroom
- Description: Bathroom With Shower/Tub Combo On Main
- Level: Main
Bathroom
- Description: Second Bathroom In Basement
- Level: Basement
Bonus room
- Description: Rec Room Or Additional Living Space With Fireplace In Basement
- Level: Basement
Bonus room
- Description: Flex Room In Basement
- Level: Basement
Dining room
- Description: Dining Room On Main
- Level: Main
Family room
- Description: Family Room With Fireplace On Main
- Level: Main
Kitchen
- Description: Eat-In Kitchen With Ss Appliances And View Of Backyard
- Level: Main
Laundry
- Description: Laundry With Utility Sink In Basement
- Level: Basement
Heating
- Forced Air
Cooling
- Evaporative Cooling
Appliances
- Included: Convection Oven, Dishwasher, Disposal, Range
Features
- Basement: Finished,Full
- Number of fireplaces: 2
- Fireplace features: Family Room, Recreation Room
Interior area
- Total structure area: 2,016
- Total interior livable area: 2,016 sqft
- Finished area above ground: 1,008
- Finished area below ground: 504
Property
Parking
- Total spaces: 2
- Parking features: Garage - Attached
- Attached garage spaces: 2
Features
- Levels: One
- Stories: 1
- Patio & porch: Covered, Patio
- Exterior features: Private Yard, Rain Gutters
- Fencing: Full
Lot
- Size: 7,840 Square Feet
- Residential vegetation: Grassed
Details
- Parcel number: 014920
- Special conditions: Standard
Construction
Type & style
- Home type: SingleFamily
- Property subtype: Single Family Residence
Materials
- Brick, Frame
- Roof: Composition
Condition
- Year built: 1961
Utilities & green energy
- Sewer: Public Sewer
- Water: Public
- Utilities for property: Cable Available, Internet Access (Wired)
Community & HOA
Community
- Subdivision: Cress Clover Knoll
HOA
- Has HOA: No
Location
- Region: Lakewood
Financial & listing details
- Price per square foot: $260/sqft
- Tax assessed value: $491,441
- Annual tax amount: $2,090
- Date on market: 5/8/2024
- Listing terms: Cash,Conventional,FHA,VA Loan
- Exclusions: Washer, Dryer, Security System And Monitor, Freezer In Garage, Mini Fridge Garage
- Ownership: Individual
Price history
| Date | Event | Price |
|---|---|---|
| 5/29/2024 | Sold | $524,338-2%$260/sqft |
Source:  REcolorado as distributed by MLS GRID #6839365 Report a problem REcolorado as distributed by MLS GRID #6839365 Report a problem | ||
| 5/13/2024 | Pending sale | $535,000$265/sqft |
Source: REcolorado as distributed by MLS GRID #6839365 Report a problem | ||
| 5/8/2024 | Listed for sale | $535,000$265/sqft |
Source: REcolorado as distributed by MLS GRID #6839365 Report a problem | ||
Public tax history
| Year | Property taxes | Tax assessment |
|---|---|---|
| 2025 | $2,100 +0.5% | $30,715 +3.8% |
| 2024 | $2,090 +23.6% | $29,602 |
| 2023 | $1,690 -1.4% | $29,602 +18.3% |
| 2022 | $1,714 +16% | $25,027 -2.8% |
| 2021 | $1,478 | $25,747 +10.8% |
| 2020 | $1,478 +1.3% | $23,237 |
| 2019 | $1,459 +19.6% | $23,237 +15.1% |
| 2018 | $1,220 | $20,192 |
| 2017 | $1,220 +37.2% | $20,192 +12.9% |
| 2016 | $889 +100% | $17,891 |
| 2015 | $445 -35.2% | $17,891 +26.2% |
| 2014 | $686 +3.7% | $14,177 |
| 2013 | $661 -49% | $14,177 +2.7% |
| 2012 | $1,296 -3.5% | $13,802 |
| 2011 | $1,343 +0.2% | $13,802 -4% |
| 2010 | $1,340 -8.8% | $14,380 |
| 2009 | $1,469 +0.2% | $14,380 -8.6% |
| 2008 | $1,466 -1.6% | $15,730 |
| 2007 | $1,489 +2.4% | $15,730 -0.7% |
| 2006 | $1,455 -5% | $15,840 -2.8% |
| 2005 | $1,531 +9% | $16,290 |
| 2004 | $1,404 +5.5% | $16,290 |
| 2003 | $1,331 +1.7% | $16,290 +7% |
| 2002 | $1,309 +3.2% | $15,220 +17.6% |
| 2001 | $1,269 -0.8% | $12,940 |
| 2000 | $1,279 | $12,940 |
Find assessor info on the county website
Neighborhood: Greenbrier Cloverdale
Nearby homes
- $468,8003 bd3 ba1.1k sqft1296 S Marshall St, Lakewood, CO 80232Off Market
- $535,5003 bd2 ba2k sqft1299 S Marshall Ct, Lakewood, CO 80232Off Market
- $488,9004 bd1 ba1.9k sqft6499 W Louisiana Pl, Lakewood, CO 80232Off Market
- $459,2005 bd2 ba1k sqft6529 W Louisiana Pl, Lakewood, CO 80232Off Market
- $---- bd-- ba-- sqft1271 S Marshall St, Denver, CO 80232Off Market
- $566,1004 bd2 ba2k sqft1271 S Marshall St, Lakewood, CO 80232Off Market
- $504,8004 bd2 ba2k sqft6549 W Louisiana Pl, Lakewood, CO 80232Off Market
- $474,5004 bd2 ba1k sqft6479 W Louisiana Pl, Lakewood, CO 80232Off Market
Nearby schools
GreatSchools rating
- 3/10Lasley Elementary SchoolGrades: K-6Distance: 0.2 mi
- 3/10Alameda International High SchoolGrades: 7-12Distance: 0.8 mi
Schools provided by the listing agent
- Elementary: Lasley
- Middle: Alameda Int'l
- High: Alameda Int'l
- District: Jefferson County R-1
Source: REcolorado as distributed by MLS GRID. This data may not be complete. We recommend contacting the local school district to confirm school assignments for this home.
Get a cash offer in 3 minutes
Find out how much your home could sell for in as little as 3 minutes with a no-obligation cash offer.
Estimated market value
$527,700
Get a cash offer in 3 minutes
Find out how much your home could sell for in as little as 3 minutes with a no-obligation cash offer.
Estimated market value
$527,700
- Colorado
- Jefferson County
- Lakewood
- 80232
- Greenbrier Cloverdale
- 1298 S Marshall Street
Nearby cities
Nearby neighborhoods
Nearby zip codes
Other Lakewood Topics
