Skip main navigation
Sold
  • $779,000

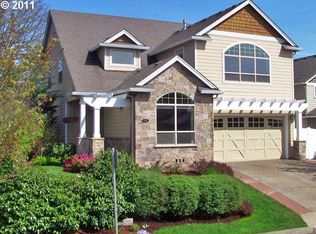
    1298 SE 63rd Ln, Hillsboro, OR 97124

    4beds
    2,869sqft
    Residential, Single Family Residence
    Built in 2003
    8,712 Square Feet Lot
    $783,000 Zestimate®
    $272/sqft
    $3,558 Estimated rent

    Home value

    $783,000

    $744,000 - $822,000

    $3,558/mo

    Zestimate® history
    Loading
    Loading...

    Owner options

    List your home for rent

    $3,558/mo

    Rent Zestimate®

    Find your next renter with Zillow Rental Manager. Plus, with online applications, you can quickly screen prospective tenants – for free.

    Learn more

    $3,558/mo

    Rent Zestimate®

    Refinance and save

    $5,012/mo

    Est. payment

    Refinancing to a lower rate could help reduce your monthly payments and save thousands over the life of the loan.

    See today's rates

    $5,012/mo

    Est. payment

    Explore your selling options

    Work with a Zillow partner agent

    Leverage their expertise and Zillow's premium Showcase listings to get your home seen by more buyers.

    Get started

    List with your own agent

    Get your home in front of millions of buyers by listing it on Zillow.

    Learn how to do it

    Sell it yourself

    Take full control of how buyers see your home on Zillow by listing For Sale by Owner (FSBO).

    List your home

    What's special

    Beautifully built craftsman with contemporary lines and quality finishes throughout. Enjoy an open and very spacious layout that lives well and entertains in style, all while boasting four large bedrooms featuring suites! Adding to the grand appeal you?ll find soaring ceilings and vaults, huge picture windows, built-in features, an incredible kitchen with granite, island, stainless steel appliances, butler's pantry, custom cabinetry, and granite counters offering plenty of space. The staircase is a focal-point of the home, with its open banister allowing the light flow in. Rich Brazilian cherrywood floors, gas fireplaces, fresh paint and neutral tones add timeless warmth to the home. The garage is a 3 car tandem, providing space for 2 cars along with an enclosed storage or hobby room occupying the 3rd bay. The lot offers professional landscaping and easy maintenance from the spacious yard, raised garden beds, generous side yards, extended back patio, and the incredible location with the neighborhood park and array of sports courts directly across the street, Close to great schools, shopping and so much to enjoy within reach, you're sure to love living here!

    Zillow last checked:

    Listing updated:

    Listed by:

    Jason Gardner 971-832-1234,

    Premiere Property Group, LLC

    Bought with:

    Tyler Coble, 201216864

    Keller Williams Realty Professionals

    Source: RMLS (OR),MLS#: 24510465MLS Logo

    Facts & features

    Interior

    Bedrooms & bathrooms
    • Bedrooms: 4
    • Bathrooms: 4
    • Full bathrooms: 3
    • Partial bathrooms: 1
    • Main level bathrooms: 1
    Rooms
    • Room types: Bedroom 4, Entry, Nook, Bedroom 2, Bedroom 3, Dining Room, Family Room, Kitchen, Living Room, Primary Bedroom
    Primary bedroom
    • Features: French Doors, High Ceilings, Jetted Tub, Suite, Walkin Closet, Wallto Wall Carpet
    • Level: Upper
    • Area: 300
    • Dimensions: 15 x 20
    Bedroom 2
    • Features: Closet, Suite, Wallto Wall Carpet
    • Level: Upper
    • Area: 132
    • Dimensions: 12 x 11
    Bedroom 3
    • Features: High Ceilings, Suite, Walkin Closet, Wallto Wall Carpet
    • Level: Upper
    • Area: 280
    • Dimensions: 14 x 20
    Bedroom 4
    • Features: High Ceilings, Suite
    • Level: Upper
    • Area: 192
    • Dimensions: 12 x 16
    Dining room
    • Features: Wallto Wall Carpet
    • Level: Main
    • Area: 220
    • Dimensions: 20 x 11
    Kitchen
    • Features: Cook Island, Hardwood Floors, Butlers Pantry
    • Level: Main
    • Area: 168
    • Width: 14
    Living room
    • Features: Fireplace, Wallto Wall Carpet
    • Level: Main
    • Area: 165
    • Dimensions: 11 x 15
    Heating
    • Forced Air, Fireplace(s)
    Cooling
    • Central Air
    Appliances
    • Included: Built In Oven, Dishwasher, Disposal, Double Oven, Free-Standing Refrigerator, Microwave, Plumbed For Ice Maker, Stainless Steel Appliance(s), Gas Water Heater
    • Laundry: Laundry Room
    Features
    • Ceiling Fan(s), Granite, High Ceilings, Vaulted Ceiling(s), Suite, Closet, Walk-In Closet(s), Cook Island, Butlers Pantry, Tile
    • Flooring: Hardwood, Wall to Wall Carpet
    • Doors: French Doors
    • Windows: Double Pane Windows, Vinyl Frames
    • Basement: Crawl Space
    • Number of fireplaces: 2
    • Fireplace features: Gas
    Interior area
    • Total structure area: 2,869
    • Total interior livable area: 2,869 sqft

    Property

    Parking
    • Total spaces: 2
    • Parking features: Driveway, On Street, Oversized
    • Garage spaces: 2
    • Has uncovered spaces: Yes
    Features
    • Levels: Two
    • Stories: 2
    • Patio & porch: Patio
    • Exterior features: Yard
    • Has spa: Yes
    • Spa features: Bath
    • Fencing: Fenced
    • Has view: Yes
    • View description: Park/Greenbelt
    Lot
    • Size: 8,712 Square Feet
    • Features: Gentle Sloping, Level, Trees, Sprinkler, SqFt 7000 to 9999
    Details
    • Parcel number: R2122049

    Construction

    Type & style
    • Home type: SingleFamily
    • Architectural style: Craftsman
    • Property subtype: Residential, Single Family Residence
    Materials
    • Cement Siding, Cultured Stone, Lap Siding
    • Foundation: Concrete Perimeter, Pillar/Post/Pier
    • Roof: Composition
    Condition
    • Resale
    • New construction: No
    • Year built: 2003

    Utilities & green energy

    • Gas: Gas
    • Sewer: Public Sewer
    • Water: Public

    Community & HOA

    HOA
    • Has HOA: Yes
    • Amenities included: Commons
    • HOA fee: $300 annually
    Location
    • Region: Hillsboro

    Financial & listing details

    • Price per square foot: $272/sqft
    • Tax assessed value: $803,070
    • Annual tax amount: $7,294
    • Date on market: 5/30/2024
    • Cumulative days on market: 4 days
    • Listing terms: Cash,Conventional,FHA,VA Loan
    • Road surface type: Paved

    Price history

    DateEventPrice
    7/3/2024Sold$779,000$272/sqft
    Source: RMLS (OR) #24510465 Report a problem
    6/3/2024Pending sale$779,000$272/sqft
    Source: RMLS (OR) #24510465 Report a problem
    5/30/2024Listed for sale$779,000+67.5%$272/sqft
    Source: RMLS (OR) #24510465 Report a problem
    2/19/2016Sold$465,000+3.6%$162/sqft
    Source: RMLS (OR) #16578175 Report a problem
    2/18/2014Listing removed$449,000$157/sqft
    Source: Keller Williams Realty Professionals #13453090 Report a problem
    12/3/2013Price change$449,000-2.4%$157/sqft
    Source: Keller Williams Realty Professionals #13453090 Report a problem
    10/22/2013Price change$460,000+0.2%$160/sqft
    Source: Keller Williams Realty Professionals #13453090 Report a problem
    9/10/2013Listed for sale$459,000+12.6%$160/sqft
    Source: Owner Report a problem
    12/31/2009Sold$407,500-11.3%$142/sqft
    Source: Public Record Report a problem
    5/18/2009Listing removed$459,500$160/sqft
    Source: Point2 #9024321 Report a problem
    4/1/2009Listed for sale$459,500+21%$160/sqft
    Source: Point2 #9024321 Report a problem
    6/17/2004Sold$379,900+346.9%$132/sqft
    Source: Public Record Report a problem
    10/31/2003Sold$85,000$30/sqft
    Source: Public Record Report a problem

    Public tax history

    YearProperty taxesTax assessment
    2025$7,536 +0.4%$459,340 +3%
    2024$7,508 +2.9%$445,970 +3%
    2023$7,295 +2.8%$432,990 +3%
    2022$7,097 +2.1%$420,380
    2021$6,954 +2.2%--
    2020$6,805 +3%$396,260 +3%
    2019$6,609 +4.5%$384,720
    2018$6,326 $384,720 +6.1%
    2017$6,326 +6.7%$362,650 +3%
    2016$5,930 $352,090 +3%
    2015$5,930 +4.2%$341,840 +3%
    2014$5,691 +2.8%$331,890 +3%
    2013$5,536 +4%$322,230 +3%
    2012$5,323 +2.9%$312,850 -5.5%
    2011$5,171 +1.3%$331,220 -4.8%
    2010$5,104 +1.2%$347,930 -4.7%
    2009$5,045 +7.1%$365,060 -9.9%
    2008$4,709 +0.6%$405,030 -6.9%
    2007$4,683 +18.7%$435,240 -3.8%
    2006$3,945 -0.4%$452,560 +23.2%
    2005$3,960 +211.5%$367,380 +236.6%
    2004$1,272 $109,160
    Find assessor info on the county website

    Neighborhood: 97124

    Nearby schools

    GreatSchools rating
    Schools provided by the listing agent
    • Elementary: Imlay
    • Middle: Brown
    • High: Century

    Source: RMLS (OR). This data may not be complete. We recommend contacting the local school district to confirm school assignments for this home.

    Get a cash offer in 3 minutes
    Find out how much your home could sell for in as little as 3 minutes with a no-obligation cash offer.
    Estimated market value
    $783,000
    Get a cash offer in 3 minutes
    Find out how much your home could sell for in as little as 3 minutes with a no-obligation cash offer.
    Estimated market value
    $783,000