Cute 2-bedroom, 2-bath home offering expansive waterfront lake views! This well-maintained property features new carpet installed in 2025, a new roof, paid-off solar panels added in 2024, and a new electric panel installed in 2023, helping keep electric costs around $100/month. The kitchen boasts granite countertops, a center island, and updated features including a new refrigerator and sink installed in 2026. Both spacious bedrooms include walk-in closets. Enjoy peaceful sunrises from the covered and screened patio overlooking the lake. Situated on an oversized 0.31-acre lot, the home also includes a 10' x 20' fenced area perfect for pets or play space. Additional features include a utility closet with washer and dryer, clear-panel hurricane shutters, a 2020 AC system, and a 2019 water heater. A wonderful opportunity to enjoy comfort, energy savings, and beautiful waterfront living!
Accepting backups
$290,000
1298 SE RICKENBACKER Terrace, Port St Lucie, FL 34952
2beds
1,176sqft
Single Family Residence
Built in 1979
0.31 Acres Lot
$290,500 Zestimate®
$247/sqft
$-- HOA
What's special
Center islandSpacious bedroomsGranite countertopsExpansive waterfront lake viewsClear-panel hurricane shuttersWalk-in closets
- 15 days |
- 660 |
- 50 |
Likely to sell faster than
Zillow last checked:
Listing updated:
Listed by:
Jillian Von Ohlen 772-924-8256,
LPT Realty, LLC,
Joseph Matuella 561-403-7393,
LPT Realty, LLC
Source: BeachesMLS,MLS#: B26060935 Originating MLS: BeachesMLS
Originating MLS: BeachesMLSFacts & features
Interior
Bedrooms & bathrooms
- Bedrooms: 2
- Bathrooms: 2
- Full bathrooms: 2
- Main level bathrooms: 2
- Main level bedrooms: 2
Primary bedroom
- Level: Main
- Area: 168
- Dimensions: 14 X 12
Bedroom 2
- Level: Main
- Area: 168
- Dimensions: 14 X 12
Dining room
- Level: Main
- Area: 120
- Dimensions: 10 X 12
Kitchen
- Level: Main
- Area: 144
- Dimensions: 12 X 12
Living room
- Level: Main
- Area: 168
- Dimensions: 12 X 14
Heating
- Central
Cooling
- Central Air, Ceiling Fan(s)
Appliances
- Included: Dryer, Dishwasher, Electric Range, Electric Water Heater, Microwave, Refrigerator, Water Heater, Washer
- Laundry: Laundry Closet
Features
- Family/Dining Room, Other, Pantry, Separate Shower, Stacked Bedrooms, Walk-In Closet(s)
- Flooring: Carpet, Tile
- Windows: Other, Shutters
- Has fireplace: No
Interior area
- Total structure area: 1,608
- Total interior livable area: 1,176 sqft
Property
Parking
- Total spaces: 4
- Parking features: Attached, Boat, Garage, RV Access/Parking
- Attached garage spaces: 1
- Uncovered spaces: 3
Accessibility
- Accessibility features: None
Features
- Levels: One
- Stories: 1
- Patio & porch: Covered, Patio, Screened
- Exterior features: Outdoor Living Area
- Has view: Yes
- View description: Lake, Water
- Has water view: Yes
- Water view: Lake,Water
- Waterfront features: Lake Front, Lake Privileges
Lot
- Size: 0.31 Acres
- Features: 1/4 to 1/2 Acre Lot
Details
- Parcel number: 342252600490005
- Zoning: RS-2 PSL
- Special conditions: Standard
Construction
Type & style
- Home type: SingleFamily
- Architectural style: Ranch
- Property subtype: Single Family Residence
Materials
- Frame, Stucco
- Roof: Shingle
Condition
- Resale
- New construction: No
- Year built: 1979
Utilities & green energy
- Sewer: Public Sewer
- Water: Public
- Utilities for property: Sewer Available, Water Available
Community & HOA
Community
- Subdivision: FIRST REPLAT SOUTH PORT ST LUCIE UNIT 5
HOA
- Has HOA: No
Location
- Region: Port Saint Lucie
Financial & listing details
- Price per square foot: $247/sqft
- Tax assessed value: $185,731
- Annual tax amount: $3,856
- Date on market: 8/6/2026
- Cumulative days on market: 14 days
- Listing terms: Cash,Conventional,FHA,VA Loan
Estimated market value
$290,500
$276,000 - $305,000
$2,212/mo
Price history
| Date | Event | Price |
|---|---|---|
| 8/6/2026 | Listed for sale | $290,000+241.2%$247/sqft |
Source:  BeachesMLS #B26060935 Report a problem BeachesMLS #B26060935 Report a problem | ||
| 8/11/2023 | Sold | $85,000-54%$72/sqft |
Source: Public Record Report a problem | ||
| 12/16/2019 | Sold | $184,900-2.6%$157/sqft |
Source: BeachesMLS #R10571214 Report a problem | ||
| 10/9/2019 | Listed for sale | $189,900+192.2%$161/sqft |
Source: Keller Williams Realty of the Treasure Coast #10082019 Report a problem | ||
| 2/21/2000 | Sold | $65,000$55/sqft |
Source: Public Record Report a problem | ||
Public tax history
| Year | Property taxes | Tax assessment |
|---|---|---|
| 2025 | $3,856 +3.4% | $185,731 +2.9% |
| 2024 | $3,730 -2.8% | $180,497 +9.3% |
| 2023 | $3,836 +9.1% | $165,179 +8% |
| 2022 | $3,515 +143.2% | $152,889 +83.8% |
| 2021 | $1,446 +0.6% | $83,184 +1.4% |
| 2020 | $1,437 | $82,036 +73.8% |
| 2019 | $1,437 +39.5% | $47,189 +1.9% |
| 2018 | $1,030 +4.8% | $46,310 -56.9% |
| 2017 | $983 +1.7% | $107,400 +21.5% |
| 2016 | $967 +2.4% | $88,400 +37.7% |
| 2015 | $944 +0.2% | $64,200 +46.7% |
| 2014 | $942 | $43,768 +1.5% |
| 2013 | -- | $43,121 +1.7% |
| 2012 | -- | $42,400 +1% |
| 2011 | -- | $42,000 -4.3% |
| 2010 | -- | $43,900 -19.7% |
| 2009 | -- | $54,700 -9% |
| 2008 | -- | $60,084 +3% |
| 2007 | -- | $58,334 +2.5% |
| 2006 | -- | $56,911 +55.9% |
| 2005 | -- | $36,507 -31.9% |
| 2004 | -- | $53,644 |
| 2003 | -- | -- |
| 2002 | -- | -- |
| 2001 | -- | -- |
| 2000 | -- | -- |
Find assessor info on the county website
Monthly payment
Est. payment
Payment breakdown
Explore the cost of this home by adjusting the details. Changes won't be saved.Climate risks
Neighborhood: Lyngate
Nearby schools
GreatSchools rating
- 9/10Morningside Elementary SchoolGrades: PK-5Distance: 1 mi
- 7/10Southport Middle SchoolGrades: 6-8Distance: 0.8 mi
- 4/10Port St. Lucie High SchoolGrades: 9-12Distance: 2.7 mi
- $315,7003 bd2 ba1.4k sqft1292 SE Rickenbacker Ter, Port Saint Lucie, FL 34952Off Market
- $354,4003 bd2 ba1.8k sqft2197 SE Sunflower St, Port Saint Lucie, FL 34952Off Market
- $349,8003 bd3 ba1.4k sqft1286 SE Rickenbacker Ter, Pt Saint Lucie, FL 34953Off Market
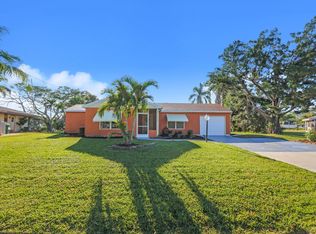
- $337,2003 bd3 ba1.4k sqft1286 SE Rickenbacker Ter, Port Saint Lucie, FL 34952Off Market
- $---- bd-- ba-- sqft1286 SE Rickenbacker Ter, Pt Saint Lucie, FL 34952Off Market
- $390,5003 bd3 ba1.7k sqft2191 SE Sunflower St, Port Saint Lucie, FL 34952Off Market
- $351,9003 bd2 ba2.2k sqft2196 SE Sunflower St, Port Saint Lucie, FL 34952Off Market
- $--3 bd2 ba1.4k sqft2196 SE Sunflower St, Pt Saint Lucie, FL 34952Off Market
A local agent can set up tours, give advice and negotiate with sellers.
Similar homes
- $329,9003 bd2 ba1.2k sqft2485 SE SIDONIA Street, Port St Lucie, FL 34952For Sale

 MLS ID #B26062233, Erik James Beiser, Bradley & Associates Real Est. BeachesMLS
 - $299,0003 bd2 ba1.3k sqft1382 SE Vestridge Lane, Port St Lucie, FL 34952For Sale
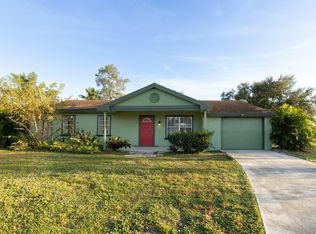 MLS ID #F10475638, Evan Downing, Downing Street Realty. BeachesMLS
 - $300,0003 bd2 ba1.2k sqft103 SE Bonita Court, Port St Lucie, FL 34983For Sale
 MLS ID #B26038122, Maria Fisher, Vested Properties. BeachesMLS
 - $285,0002 bd2 ba1.1k sqft2640 SE Tropical East Circle, Port St Lucie, FL 34952For Sale
 MLS ID #B26038153, Gary Sacrestano, Coldwell Banker Paradise. BeachesMLS
 - $369,9983 bd2 ba1.6k sqft1407 SE Grapeland Avenue, Port St Lucie, FL 34952For SaleMLS ID #R11146985, Dorcelle Lawrence, Charles Rutenberg Realty FTL. BeachesMLS
- $282,0002 bd2 ba1.4k sqft113 SW Starfish Avenue, Port St Lucie, FL 34984For SaleMLS ID #B26019353, Amanda Kelly, Keller Williams Realty of PSL. BeachesMLS
- $276,0002 bd2 ba1.4k sqft325 NW Dearman Street, Port St Lucie, FL 34983For SaleMLS ID #B26035413, Ordelia Argueta, A&A International Realty Group. BeachesMLS
- $275,0002 bd3 ba1.4k sqft3307 SE SANDPIPER Circle, Port St Lucie, FL 34952For SaleMLS ID #B26057810, Daniela Del Toro, RE/MAX of Stuart. BeachesMLS
- $329,9992 bd2 ba1.3k sqft366 SE Lancaster Avenue, Port St Lucie, FL 34984For SaleMLS ID #B26050969, Vital Philma, VP Realty & Professional Services LLC. BeachesMLS
- $350,0002 bd2 ba1.5k sqft2097 SE Mantua Street, Port St Lucie, FL 34952For SaleMLS ID #R11159051, John Mennella, LPT Realty, LLC. BeachesMLS
- $255,0002 bd2 ba934 sqft2363 SE Breckenridge Circle, Port St Lucie, FL 34952For SaleMLS ID #B26010860, Stacy Kartner PA, RE/MAX of Stuart. BeachesMLS
- $331,0003 bd2 ba1.4k sqft413 Willows Avenue, Port St Lucie, FL 34952For SaleMLS ID #F10535062, Hayley Cole Dunford, Realty Center International. BeachesMLS
- $269,9002 bd2 ba900 sqft118 SW Ray Avenue, Port St Lucie, FL 34983For SaleMLS ID #F10511630, Hayley Cole Dunford, Realty Center International. BeachesMLS
- $319,9003 bd2 ba1.3k sqft458 SE Galleon Lane, Port St Lucie, FL 34983For SaleMLS ID #F10523761, Hayley Cole Dunford, Realty Center International. BeachesMLS
- $345,0003 bd2 ba1.7k sqft2485 SE Alden Street, Port St Lucie, FL 34984For SaleMLS ID #B26045227, Michael Chollette, Central Coast Realty. BeachesMLS
- $315,0002 bd2 ba954 sqft610 NW Marion Avenue, Port St Lucie, FL 34983For SaleMLS ID #B26035701, Gary Sacrestano, Coldwell Banker Paradise. BeachesMLS
- $369,5003 bd3 ba1.3k sqft2388 SW FERN Circle, Port St Lucie, FL 34953For SaleMLS ID #B26062630, Douglas James Jackson, Dalton Wade Inc. BeachesMLS
- $375,0003 bd2 ba1.7k sqft2456 SE Trail Avenue, Port St Lucie, FL 34952For SaleMLS ID #B26008320, James Joyce, RE/MAX Gold. BeachesMLS
- $345,0003 bd2 ba1.2k sqft441 SE Glenwood Drive, Port St Lucie, FL 34984For SaleMLS ID #B26013256, Suzette A Gardner, Century 21 WC Realty. BeachesMLS
- $349,9003 bd2 ba1.6k sqft2550 SE Hemsing Street, Port St Lucie, FL 34984For SaleMLS ID #B26051340, Debora Mashaw, RE/MAX Masterpiece Realty. BeachesMLS
