Imagine pulling up to your massive corner lot—over a quarter-acre of possibilities—where your vision for a backyard paradise finally has the room it deserves. Whether you're dreaming of a resort-style pool or a lush tropical garden, this property delivers the rare outdoor scale that most suburban homes lack. Inside, the home trades "cookie-cutter" for character. The chef-inspired kitchen serves as the true anchor of the house, anchored by high-end stainless steel and a layout that turns every meal into an event. Privacy was clearly the priority here. The signature split-wing floor plan creates a natural sanctuary, positioning the primary suite well away from the secondary bedrooms. It's a design that works overtime—perfect for a quiet home office, a peaceful guest wing, or ... Imagine pulling up to your massive corner lot—over a quarter-acre of possibilities—where your vision for a backyard paradise finally has the room it deserves. Whether you're dreaming of a resort-style pool or a lush tropical garden, this property delivers the rare outdoor scale that most suburban homes lack. Inside, the home trades "cookie-cutter" for character. The chef-inspired kitchen serves as the true anchor of the house, anchored by high-end stainless steel and a layout that turns every meal into an event. Privacy was clearly the priority here. The signature split-wing floor plan creates a natural sanctuary, positioning the primary suite well away from the secondary bedrooms. It's a design that works overtime—perfect for a quiet home office, a peaceful guest wing, or simply a household that values personal space. From the sleek architectural lines to the sun-drenched living areas, this is a home designed for the way you actually live.
Sold for $370,000
$370,000
1298 SW Patricia Avenue, Port St Lucie, FL 34953
4beds
1,750sqft
Single Family Residence
Built in 2006
0.29 Acres Lot
$368,200 Zestimate®
$211/sqft
$2,536 Estimated rent
Home value
$368,200
$335,000 - $405,000
$2,536/mo
Zestimate® history
Owner options
List your home for rent
$2,536/mo
Rent Zestimate®
Find your next renter with Zillow Rental Manager. Plus, with online applications, you can quickly screen prospective tenants – for free.
$2,536/mo
Rent Zestimate®
Refinance and save
$2,673/mo
Est. payment
Refinancing to a lower rate could help reduce your monthly payments and save thousands over the life of the loan.
$2,673/mo
Est. payment
Explore your selling options
Work with a Zillow partner agent
Leverage their expertise and Zillow's premium Showcase listings to get your home seen by more buyers.
Get startedList with your own agent
Get your home in front of millions of buyers by listing it on Zillow.
Learn how to do itSell it yourself
Take full control of how buyers see your home on Zillow by listing For Sale by Owner (FSBO).
List your homeWhat's special
Clever split-bedroom layoutDedicated home officeOversized corner-lot residenceInviting living spacesModern upgraded kitchenSleek stainless steel appliances
Zillow last checked:
Listing updated:
Listed by:
Lisa M Castellano 561-410-3363,
Rubio Realty Group, LLC
Bought with:
Jesus-Dieu Portilus, 3193000
United Realty Group, Inc
Source: BeachesMLS,MLS#: R11126849 Originating MLS: BeachesMLS
Originating MLS: BeachesMLSFacts & features
Interior
Bedrooms & bathrooms
- Bedrooms: 4
- Bathrooms: 2
- Full bathrooms: 2
- Main level bathrooms: 2
- Main level bedrooms: 4
Primary bedroom
- Level: Main
- Area: 160
- Dimensions: 16 X 10
Bedroom 2
- Level: Main
- Area: 121
- Dimensions: 11 X 11
Bedroom 3
- Level: Main
- Area: 100
- Dimensions: 10 X 10
Bedroom 4
- Level: Main
- Area: 99
- Dimensions: 11 X 9
Dining room
- Level: Main
- Area: 120
- Dimensions: 12 X 10
Kitchen
- Level: Main
- Area: 180
- Dimensions: 15 X 12
Living room
- Level: Main
- Area: 306
- Dimensions: 18 X 17
Heating
- Central, Electric
Cooling
- Central Air, Ceiling Fan(s), Electric
Appliances
- Included: Dryer, Dishwasher, Electric Range, Electric Water Heater, Disposal, Microwave, Refrigerator, Water Heater, Washer
- Laundry: Inside
Features
- Cathedral Ceiling(s), Dining Area, Separate/Formal Dining Room, Dual Sinks, Entrance Foyer, Main Level Primary, Split Bedrooms, Storage, Tub Shower, Vaulted Ceiling(s), Walk-In Closet(s)
- Flooring: Ceramic Tile
- Windows: Blinds
- Has fireplace: No
Interior area
- Total structure area: 2,194
- Total interior livable area: 1,750 sqft
Property
Parking
- Total spaces: 4
- Parking features: Attached, Garage
- Attached garage spaces: 2
- Uncovered spaces: 2
Accessibility
- Accessibility features: None
Features
- Levels: One
- Stories: 1
- Entry location: Entry Level Living Area
- Fencing: Fenced
- Waterfront features: None
Lot
- Size: 0.29 Acres
- Features: Oversized Lot, 1/4 to 1/2 Acre Lot
Details
- Additional structures: Shed(s)
- Parcel number: 342058005640003
- Zoning: RS-2 PSL
- Special conditions: Standard,Listed As-Is
Construction
Type & style
- Home type: SingleFamily
- Architectural style: Traditional
- Property subtype: Single Family Residence
Materials
- Block, Concrete
- Roof: Shingle
Condition
- Resale
- New construction: No
- Year built: 2006
Utilities & green energy
- Sewer: Septic Tank
- Water: Public
- Utilities for property: Electricity Connected, Water Available
Community & HOA
Community
- Security: None
- Subdivision: PORT ST LUCIE SECTION 17
HOA
- Has HOA: No
Location
- Region: Port Saint Lucie
Financial & listing details
- Price per square foot: $211/sqft
- Tax assessed value: $110,158
- Annual tax amount: $1,958
- Date on market: 3/25/2026
- Cumulative days on market: 193 days
- Listing terms: Cash,Conventional,FHA,VA Loan
- Electric utility on property: Yes
Price history
| Date | Event | Price |
|---|---|---|
| 5/18/2026 | Sold | $370,000-9.7%$211/sqft |
Source:  BeachesMLS #R11126849 Report a problem BeachesMLS #R11126849 Report a problem | ||
| 3/26/2026 | Price change | $409,900-6.8%$234/sqft |
Source: BeachesMLS #R11126849 Report a problem | ||
| 9/25/2025 | Listed for sale | $439,900-3.3%$251/sqft |
Source: BeachesMLS #RX-11126849 Report a problem | ||
| 3/12/2024 | Listing removed | $455,000$260/sqft |
Source:  Douglas Elliman #RX-10958589 Report a problem Douglas Elliman #RX-10958589 Report a problem | ||
| 2/10/2024 | Listed for sale | $455,000+175.8%$260/sqft |
Source: BeachesMLS #RX-10958589 Report a problem | ||
| 9/8/2016 | Sold | $165,000+15.4%$94/sqft |
Source:  Martin County REALTORS® of the Treasure Coast (MCRTC) #M20000277 Report a problem Martin County REALTORS® of the Treasure Coast (MCRTC) #M20000277 Report a problem | ||
| 8/2/2016 | Listed for sale | $143,000+3.6%$82/sqft |
Source: RE/MAX of Stuart #M20000277 Report a problem | ||
| 12/2/2009 | Sold | $138,000+52.8%$79/sqft |
Source: Public Record Report a problem | ||
| 7/22/2009 | Sold | $90,300+21.6%$52/sqft |
Source: Public Record Report a problem | ||
| 6/6/2009 | Listed for sale | $74,250-72.8%$42/sqft |
Source: NRT Florida #R3024822 Report a problem | ||
| 9/27/2006 | Sold | $273,000+228.9%$156/sqft |
Source: Public Record Report a problem | ||
| 5/20/2005 | Sold | $83,000+730%$47/sqft |
Source: Public Record Report a problem | ||
| 10/15/2001 | Sold | $10,000$6/sqft |
Source: Public Record Report a problem | ||
Public tax history
| Year | Property taxes | Tax assessment |
|---|---|---|
| 2025 | $1,959 +4.4% | $110,158 +2.9% |
| 2024 | $1,876 +3.6% | $107,054 +3% |
| 2023 | $1,810 +7% | $103,936 +3% |
| 2022 | $1,691 +7.1% | $100,909 +3% |
| 2021 | $1,579 +0.6% | $97,970 +1.4% |
| 2020 | $1,569 | $96,618 +2.3% |
| 2019 | $1,569 +2% | $94,446 +1.9% |
| 2018 | $1,538 +7% | $92,685 -42.8% |
| 2017 | $1,437 +1.9% | $162,100 +8.6% |
| 2016 | $1,410 -66.5% | $149,200 +30.4% |
| 2015 | $4,205 +149.6% | $114,400 +25.7% |
| 2014 | $1,685 | $91,044 +1.5% |
| 2013 | -- | $89,699 +1.7% |
| 2012 | -- | $88,200 -3.4% |
| 2011 | -- | $91,300 -2.4% |
| 2010 | -- | $93,500 -9.4% |
| 2009 | -- | $103,200 -27.3% |
| 2008 | -- | $142,000 -22% |
| 2007 | -- | $182,100 +113% |
| 2006 | -- | $85,500 +42.5% |
| 2005 | -- | $60,000 +114.3% |
| 2004 | -- | $28,000 |
| 2003 | -- | -- |
| 2002 | -- | -- |
| 2001 | -- | -- |
| 2000 | -- | -- |
Find assessor info on the county website
Neighborhood: Gatlin Pines
Nearby homes
- $384,50010,018 Square Feet1294 SW Patricia Ave, Port Saint Lucie, FL 34953Off Market
- $444,6003 bd2 ba1.9k sqft1294 SW Patricia Ave, Pt Saint Lucie, FL 34953Off Market
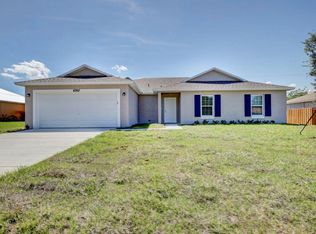
- $458,7004 bd2 ba2.1k sqft1269 SW Santiago Ave, Port Saint Lucie, FL 34953Off Market
- $350,2793 bd2 ba1.5k sqft1265 SW Santiago Ave, Port Saint Lucie, FL 34953Sold
- $412,3003 bd2 ba1.9k sqft1302 SW Patricia Ave, Port Saint Lucie, FL 34953Off Market
- $421,8004 bd2 ba2k sqft1290 SW Patricia Ave, Port Saint Lucie, FL 34953Off Market
- $392,2003 bd2 ba1.4k sqft1299 SW Patricia Ave, Port Saint Lucie, FL 34953Off Market
- $355,5003 bd2 ba1.4k sqft3442 SW Parsons St, Port Saint Lucie, FL 34953Off Market
Nearby schools
GreatSchools rating
- 4/10Floresta Elementary SchoolGrades: PK-5Distance: 5.4 mi
- 7/10Southport Middle SchoolGrades: 6-8Distance: 5.7 mi
- 5/10Treasure Coast High SchoolGrades: 9-12Distance: 1.5 mi
Schools provided by the listing agent
- Elementary: Windmill Point
- Middle: Manatee Academy K-8
- High: Treasure Coast
Source: BeachesMLS. This data may not be complete. We recommend contacting the local school district to confirm school assignments for this home.
Get a cash offer in 3 minutes
Find out how much your home could sell for in as little as 3 minutes with a no-obligation cash offer.
Estimated market value
$368,200
Get a cash offer in 3 minutes
Find out how much your home could sell for in as little as 3 minutes with a no-obligation cash offer.
Estimated market value
$368,200
- Florida
- Saint Lucie County
- Port Saint Lucie
- 34953
- Gatlin Pines
- 1298 SW Patricia Avenue
Nearby cities
Nearby neighborhoods
Nearby zip codes
Other Port Saint Lucie Topics
- Apartments for Rent in 34953
- Houses for Sale in 34953
- Houses for Rent in 34953
- 34953 Real Estate
- Port Saint Lucie Condos
- Houses for Sale in Port Saint Lucie
- Newest Listings in Port Saint Lucie
- Port Saint Lucie Home Values
- Port Saint Lucie Real Estate Agents
- Port Saint Lucie Refinance
- Port Saint Lucie Mortgage Rates
