ElegantlyRenovated POOL home!! Welcome to this beautiful 4-bedroom, 2-bath pool home on a quiet cul-de-sac in the desirable Tuska Ridge community of Oviedo, FL.. Newly remodeled, the kitchen features custom wood cabinets, exotic quartz counters, an island with seating, and a fantastic walk-in butler pantry including extra refrigeration and power for counter top appliances for abundant storage and organization. The bright and welcoming home office space includes a closet for use as a 4th bedroom as needed. All baths have been renovated — the primary ensuite is a standout with dual sinks, a separate shower, water-closet, and a freestanding extra large soaking tub for a true spa-like retreat. New wide-plank laminate flooring flows throughout the home for an updated, easy-care finish. A large living/dining area with stackable sliding doors opens to the covered, screened lanai and gorgeous in ground pool—perfect for relaxing and entertaining. The family room’s wood-burning fireplace and additional sliders enhance indoor/outdoor flow. The laundry and pantry area with it's custom blue cabinets and gorgeous checkerboard flooring! This home comes with the privacy and security of a secluded cul-de-sac and convenience of easy access to all Oviedo has to offer. Recent updates also include roof (2020), hot water heater (2024), exterior paint (2024), interior paint (2025) and new pool pump with motor housing (2024). Convenient to SR-417, Oviedo YMCA, hospitals/ER, shopping, entertainment, UCF, and the airport. Zoned for Rainbow Elementary, Indian Trails Middle, and Oviedo High.
Sold for $657,500
$657,500
1298 Scandia Ter, Oviedo, FL 32765
4beds
2,456sqft
Single Family Residence
Built in 1990
0.34 Acres Lot
$656,600 Zestimate®
$268/sqft
$3,160 Estimated rent
Home value
$656,600
$604,000 - $716,000
$3,160/mo
Zestimate® history
Owner options
List your home for rent
$3,160/mo
Rent Zestimate®
Find your next renter with Zillow Rental Manager. Plus, with online applications, you can quickly screen prospective tenants – for free.
$3,160/mo
Rent Zestimate®
Refinance and save
$4,343/mo
Est. payment
Refinancing to a lower rate could help reduce your monthly payments and save thousands over the life of the loan.
$4,343/mo
Est. payment
Explore your selling options
Work with a Zillow partner agent
Leverage their expertise and Zillow's premium Showcase listings to get your home seen by more buyers.
Get startedList with your own agent
Get your home in front of millions of buyers by listing it on Zillow.
Learn how to do itSell it yourself
Take full control of how buyers see your home on Zillow by listing For Sale by Owner (FSBO).
List your homeWhat's special
Island with seatingExotic quartz countersCovered screened lanaiQuiet cul-de-sacCustom painted wood cabinets
Zillow last checked:
Listing updated:
Listed by:
Kim Griffin 407-314-5033,
RE/MAX EXCLUSIVE COLLECTION 407-447-2829
Bought with:
Kara Lushear, 3170714
COLDWELL BANKER REALTY
Source: Stellar MLS,MLS#: O6384028 Originating MLS: Orlando Regional
Originating MLS: Orlando Regional
Facts & features
Interior
Bedrooms & bathrooms
- Bedrooms: 4
- Bathrooms: 2
- Full bathrooms: 2
Rooms
- Room types: Bonus Room, Utility Room
Primary bedroom
- Features: Ceiling Fan(s), Walk-In Closet(s)
- Level: First
- Area: 195 Square Feet
- Dimensions: 13x15
Bedroom 1
- Features: Built-in Closet
- Level: First
- Area: 144.78 Square Feet
- Dimensions: 11.4x12.7
Bedroom 2
- Features: Built-in Closet
- Level: First
- Area: 135.3 Square Feet
- Dimensions: 11x12.3
Primary bathroom
- Features: Water Closet/Priv Toilet, Linen Closet
- Level: First
- Area: 161.5 Square Feet
- Dimensions: 9.5x17
Bathroom 1
- Features: Tub With Shower, Storage Closet
- Level: First
- Area: 83.22 Square Feet
- Dimensions: 5.7x14.6
Dining room
- Features: No Closet
- Level: First
- Area: 103.4 Square Feet
- Dimensions: 11x9.4
Family room
- Features: No Closet
- Level: First
- Area: 364 Square Feet
- Dimensions: 20x18.2
Great room
- Features: No Closet
- Level: First
- Area: 324 Square Feet
- Dimensions: 12x27
Kitchen
- Features: Pantry, Granite Counters, Kitchen Island, No Closet
- Level: First
- Area: 182.86 Square Feet
- Dimensions: 22.3x8.2
Laundry
- Features: Built-In Shelving, No Closet
- Level: First
- Area: 81.25 Square Feet
- Dimensions: 6.5x12.5
Living room
- Features: No Closet
- Level: First
- Area: 340 Square Feet
- Dimensions: 17x20
Office
- Features: Built-in Closet
- Level: First
- Area: 149.1 Square Feet
- Dimensions: 10.5x14.2
Heating
- Central
Cooling
- Central Air
Appliances
- Included: Dishwasher, Disposal, Electric Water Heater, Microwave, Range, Refrigerator
- Laundry: Electric Dryer Hookup, Inside, Laundry Room, Washer Hookup
Features
- Ceiling Fan(s), Chair Rail, Eating Space In Kitchen, High Ceilings, Kitchen/Family Room Combo, Living Room/Dining Room Combo, Open Floorplan, Primary Bedroom Main Floor, Solid Wood Cabinets, Split Bedroom, Stone Counters, Walk-In Closet(s)
- Flooring: Carpet, Tile
- Doors: Sliding Doors
- Has fireplace: Yes
- Fireplace features: Family Room, Wood Burning
Interior area
- Total structure area: 2,892
- Total interior livable area: 2,456 sqft
Property
Parking
- Total spaces: 2
- Parking features: Driveway, Garage Door Opener
- Attached garage spaces: 2
- Has uncovered spaces: Yes
Features
- Levels: One
- Stories: 1
- Patio & porch: Covered, Front Porch, Rear Porch, Screened
- Exterior features: Awning(s), Irrigation System, Rain Gutters, Sidewalk
- Has private pool: Yes
- Pool features: Gunite, In Ground, Lighting, Outside Bath Access, Screen Enclosure, Tile
Lot
- Size: 0.34 Acres
- Features: Cul-De-Sac, In County, Landscaped, Sidewalk
- Residential vegetation: Mature Landscaping, Trees/Landscaped
Details
- Parcel number: 2021315KP0D002320
- Zoning: R-1A
- Special conditions: None
Construction
Type & style
- Home type: SingleFamily
- Architectural style: Florida
- Property subtype: Single Family Residence
Materials
- Block, Stucco
- Foundation: Slab
- Roof: Shingle
Condition
- Completed
- New construction: No
- Year built: 1990
Utilities & green energy
- Sewer: Public Sewer
- Water: Public
- Utilities for property: BB/HS Internet Available, Cable Connected, Electricity Connected, Sewer Connected, Sprinkler Meter, Street Lights, Underground Utilities, Water Connected
Community & HOA
Community
- Features: Deed Restrictions, Sidewalks
- Security: Security System, Security System Owned
- Pet fee: $0 monthly
- Subdivision: TUSKA RIDGE UNIT 2
HOA
- Has HOA: Yes
- HOA fee: $40 monthly
- HOA name: Leland Management
- HOA phone: 407-288-8280
Location
- Region: Oviedo
Financial & listing details
- Price per square foot: $268/sqft
- Tax assessed value: $484,848
- Annual tax amount: $6,073
- Date on market: 2/20/2026
- Cumulative days on market: 53 days
- Listing terms: Cash,Conventional,FHA,VA Loan
- Ownership: Fee Simple
- Total actual rent: 0
- Electric utility on property: Yes
- Road surface type: Paved
Price history
| Date | Event | Price |
|---|---|---|
| 5/12/2026 | Sold | $657,500-6.1%$268/sqft |
Source:  Stellar MLS #O6384028 Report a problem Stellar MLS #O6384028 Report a problem | ||
| 4/14/2026 | Pending sale | $699,999$285/sqft |
Source: Stellar MLS #O6384028 Report a problem | ||
| 3/11/2026 | Price change | $699,999-3.4%$285/sqft |
Source: Stellar MLS #O6384028 Report a problem | ||
| 2/20/2026 | Listed for sale | $724,900+27.2%$295/sqft |
Source: Stellar MLS #O6384028 Report a problem | ||
| 11/20/2024 | Sold | $570,000-3.3%$232/sqft |
Source: Stellar MLS #O6242517 Report a problem | ||
| 10/22/2024 | Pending sale | $589,440$240/sqft |
Source: Stellar MLS #O6242517 Report a problem | ||
| 9/27/2024 | Listed for sale | $589,440$240/sqft |
Source: Stellar MLS #O6242517 Report a problem | ||
Public tax history
| Year | Property taxes | Tax assessment |
|---|---|---|
| 2025 | $6,488 +132.9% | $484,848 +93.2% |
| 2024 | $2,786 +2.8% | $250,948 +3% |
| 2023 | $2,711 +2.8% | $243,639 +3% |
| 2022 | $2,638 -9.8% | $236,543 +3% |
| 2021 | $2,924 +0.9% | $229,653 +1.4% |
| 2020 | $2,899 +1% | $226,482 +2.3% |
| 2019 | $2,869 | $221,390 +1.9% |
| 2018 | $2,869 +1.1% | $217,262 +2.1% |
| 2017 | $2,838 +0.6% | $212,793 +1.4% |
| 2016 | $2,820 -1.8% | $209,875 +1.4% |
| 2015 | $2,871 | $206,967 +0.8% |
| 2014 | $2,871 +8.5% | $205,324 +1.5% |
| 2013 | $2,646 +6.8% | $202,290 +1.7% |
| 2012 | $2,478 +1.4% | $198,909 +2.1% |
| 2011 | $2,444 +0.8% | $194,884 +1.5% |
| 2010 | $2,425 +3.9% | $192,004 +2.7% |
| 2009 | $2,333 +3.8% | $186,956 +0.1% |
| 2008 | $2,248 -2.6% | $186,769 +3% |
| 2007 | $2,309 -5.7% | $181,329 +2.5% |
| 2006 | $2,448 +1.8% | $176,906 +3% |
| 2005 | $2,405 +0.4% | $171,753 +3% |
| 2004 | $2,396 +0.8% | $166,750 +1.9% |
| 2003 | $2,377 +1.2% | $163,641 +2.4% |
| 2002 | $2,349 +4% | $159,806 +4.6% |
| 2000 | $2,258 | $152,708 |
Find assessor info on the county website
Neighborhood: 32765
Nearby homes
- $545,5003 bd2 ba2.2k sqft1299 Scandia Ter, Oviedo, FL 32765Off Market
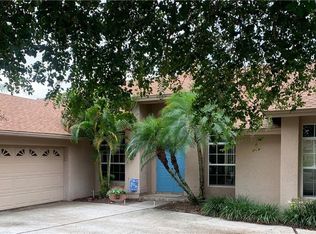
- $543,9004 bd2 ba2.2k sqft1292 Scandia Ter, Oviedo, FL 32765Off Market
- $599,6004 bd2 ba2.4k sqft1297 Scandia Ter, Oviedo, FL 32765Off Market
- $618,2003 bd2 ba2.3k sqft1286 Scandia Ter, Oviedo, FL 32765Off Market

- $626,5004 bd3 ba2.7k sqft1274 Scandia Ter, Oviedo, FL 32765Off Market
- $---- bd-- ba-- sqft7560 Red Bug Lake Rd #1080, Oviedo, FL 32765Off Market
- $582,3004 bd2 ba2.4k sqft1280 Scandia Ter, Oviedo, FL 32765Off Market
- $596,0003 bd3 ba2.5k sqft1273 Scandia Ter, Oviedo, FL 32765Off Market
Nearby schools
GreatSchools rating
- 10/10Rainbow Elementary SchoolGrades: PK-5Distance: 0.6 mi
- 7/10Indian Trails Middle SchoolGrades: 6-8Distance: 2.7 mi
- 8/10Oviedo High SchoolGrades: 9-12Distance: 2 mi
Schools provided by the listing agent
- Elementary: Rainbow Elementary
- Middle: Indian Trails Middle
- High: Oviedo High
Source: Stellar MLS. This data may not be complete. We recommend contacting the local school district to confirm school assignments for this home.
Get a cash offer in 3 minutes
Find out how much your home could sell for in as little as 3 minutes with a no-obligation cash offer.
Estimated market value
$656,600
Get a cash offer in 3 minutes
Find out how much your home could sell for in as little as 3 minutes with a no-obligation cash offer.
Estimated market value
$656,600
- Florida
- Seminole County
- Oviedo
- 32765
- 1298 Scandia Ter
Nearby cities
Nearby zip codes
Other Oviedo Topics
