Beautiful property nestled in the trees in the Perry Park area of Larkspur. Enjoy gorgeous views of the mountains and the privacy of being surrounded by wooded property. Enter a light filled and spacious open floor plan including an inviting family room with stone surround fireplace, doors leading out to the deck, dining area and kitchen. Gleaming quartz countertops, tile backsplash, stainless steel appliance suite and an eat in bar make the kitchen a welcoming space. A main floor primary bedroom features access to the deck, a walk in closet, and a spa-like bath with free standing tub. Upstairs find two bedrooms and a full bath. Finished basement includes a light filled family room with additional fireplace, a complete second kitchen and two additional bedrooms and bathroom - could be complete independent living space.-All finishes throughout the home are new and inviting, including paint, wood flooring, new carpet, beautiful tile surrounds in the bathrooms, updated light and plumbing fixtures, new vanities and more. Come see this wonderful home today! Additional info: Elevator services the main floor and basement. Perfect set up for multi-generational living, exterior access to the basement as it is a walk-out. Home is on district water and septic. Oversize 2 car garage (670sf) has almost a full extra bay for yard equipment, storage etc. New roof (2023), newly rebuilt deck (2022) new furnace (2019). Paved mountain roads, and paved driveway up to house. HOA does *not* allow any livestock including horses, chickens etc. HOA docs are available @ perryparkeast.org/ documents.html
Sold for $1,265,000
$1,265,000
1298 Silverheels Drive, Larkspur, CO 80118
5beds
4,254sqft
Single Family Residence
Built in 1993
5.05 Acres Lot
$1,253,300 Zestimate®
$297/sqft
$4,620 Estimated rent
Home value
$1,253,300
$1.19M - $1.32M
$4,620/mo
Zestimate® history
Owner options
List your home for rent
$4,620/mo
Rent Zestimate®
Find your next renter with Zillow Rental Manager. Plus, with online applications, you can quickly screen prospective tenants – for free.
$4,620/mo
Rent Zestimate®
Refinance and save
$6,102/mo
Est. payment
Refinancing to a lower rate could help reduce your monthly payments and save thousands over the life of the loan.
$6,102/mo
Est. payment
Explore your selling options
Work with a Zillow partner agent
Leverage their expertise and Zillow's premium Showcase listings to get your home seen by more buyers.
Get startedList with your own agent
Get your home in front of millions of buyers by listing it on Zillow.
Learn how to do itSell it yourself
Take full control of how buyers see your home on Zillow by listing For Sale by Owner (FSBO).
List your homeWhat's special
Additional fireplaceFinished basementStainless steel appliance suiteMain floor primary bedroomAccess to the deckGleaming quartz countertopsComplete second kitchen
Zillow last checked:
Listing updated:
Listed by:
Travis Cottle 720-922-3098 travis@stoneycreekproperties.com,
Stoney Creek Properties
Bought with:
Livia Smith, 100015671
Keller Williams Clients Choice Realty
Source: REcolorado as distributed by MLS GRID,MLS#: 8464651
Facts & features
Interior
Bedrooms & bathrooms
- Bedrooms: 5
- Bathrooms: 4
- Full bathrooms: 2
- 3/4 bathrooms: 1
- 1/2 bathrooms: 1
- Main level bathrooms: 2
- Main level bedrooms: 1
Primary bedroom
- Description: Main Floor With Sliding Doors Out To Deck
- Level: Main
- Area: 256 Square Feet
- Dimensions: 16 x 16
Bedroom
- Level: Upper
- Area: 143 Square Feet
- Dimensions: 11 x 13
Bedroom
- Level: Upper
- Area: 144 Square Feet
- Dimensions: 12 x 12
Bedroom
- Level: Basement
- Area: 169 Square Feet
- Dimensions: 13 x 13
Bedroom
- Level: Basement
- Area: 156 Square Feet
- Dimensions: 12 x 13
Primary bathroom
- Description: Walk In Shower And Stand-Alone Soaker Tub
- Level: Main
Bathroom
- Level: Upper
Bathroom
- Level: Basement
Bathroom
- Level: Main
Dining room
- Level: Main
Family room
- Level: Basement
- Area: 418 Square Feet
- Dimensions: 19 x 22
Kitchen
- Level: Main
Kitchen
- Level: Basement
Laundry
- Level: Main
- Area: 35 Square Feet
- Dimensions: 5 x 7
Living room
- Description: Rock Fireplace Wall And Tongue And Groove Ceilings
- Level: Main
- Area: 418 Square Feet
- Dimensions: 19 x 22
Heating
- Forced Air
Cooling
- Central Air
Appliances
- Included: Dishwasher, Down Draft, Dryer, Microwave, Range, Refrigerator, Washer
Features
- Ceiling Fan(s), Eat-in Kitchen, Five Piece Bath, Open Floorplan, Primary Suite, Quartz Counters, Smoke Free, T&G Ceilings, Vaulted Ceiling(s), Walk-In Closet(s)
- Flooring: Carpet, Tile, Wood
- Windows: Double Pane Windows
- Basement: Finished,Partial
- Number of fireplaces: 2
- Fireplace features: Family Room, Living Room
Interior area
- Total structure area: 4,254
- Total interior livable area: 4,254 sqft
- Finished area above ground: 2,518
- Finished area below ground: 1,400
Property
Parking
- Total spaces: 2
- Parking features: Garage - Attached
- Attached garage spaces: 2
Features
- Levels: Two
- Stories: 2
- Patio & porch: Covered, Deck, Front Porch
- Fencing: None
- Has view: Yes
- View description: Mountain(s)
Lot
- Size: 5.05 Acres
- Features: Level, Many Trees, Mountainous, Secluded
Details
- Parcel number: R0068953
- Zoning: RR
- Special conditions: Standard
Construction
Type & style
- Home type: SingleFamily
- Architectural style: Contemporary
- Property subtype: Single Family Residence
Materials
- Frame, Wood Siding
- Roof: Composition
Condition
- Updated/Remodeled
- Year built: 1993
Utilities & green energy
- Water: Public
Community & HOA
Community
- Subdivision: Perry Park East
HOA
- Has HOA: Yes
- Services included: Reserve Fund
- HOA fee: $100 annually
- HOA name: Perry Park East Homeowners Association
- HOA phone: 303-887-3528
Location
- Region: Larkspur
Financial & listing details
- Price per square foot: $297/sqft
- Tax assessed value: $1,117,172
- Annual tax amount: $7,388
- Date on market: 2/13/2025
- Listing terms: Cash,Conventional,Jumbo,VA Loan
- Exclusions: All Staging Items
- Ownership: Agent Owner
- Road surface type: Paved
Price history
| Date | Event | Price |
|---|---|---|
| 8/8/2025 | Sold | $1,265,000-0.8%$297/sqft |
Source:  REcolorado as distributed by MLS GRID #8464651 Report a problem REcolorado as distributed by MLS GRID #8464651 Report a problem | ||
| 4/23/2025 | Pending sale | $1,275,000$300/sqft |
Source: REcolorado as distributed by MLS GRID #8464651 Report a problem | ||
| 4/15/2025 | Price change | $1,275,000-1.5%$300/sqft |
Source: REcolorado as distributed by MLS GRID #8464651 Report a problem | ||
| 2/13/2025 | Listed for sale | $1,295,000+55.6%$304/sqft |
Source: REcolorado as distributed by MLS GRID #8464651 Report a problem | ||
| 5/13/2024 | Sold | $832,000-3.8%$196/sqft |
Source: Public Record Report a problem | ||
| 4/29/2024 | Pending sale | $865,000$203/sqft |
Source: REcolorado as distributed by MLS GRID #2129742 Report a problem | ||
| 4/25/2024 | Listed for sale | $865,000-0.6%$203/sqft |
Source: REcolorado as distributed by MLS GRID #2129742 Report a problem | ||
| 11/24/2023 | Listing removed | -- |
Source:  IRES as distributed by MLS GRID #996839 Report a problem IRES as distributed by MLS GRID #996839 Report a problem | ||
| 11/8/2023 | Price change | $870,000-0.6%$205/sqft |
Source: IRES as distributed by MLS GRID #996839 Report a problem | ||
| 9/22/2023 | Listed for sale | $875,000+18091.3%$206/sqft |
Source: IRES as distributed by MLS GRID #996839 Report a problem | ||
| 7/27/2012 | Sold | $4,810$1/sqft |
Source: Public Record Report a problem | ||
Public tax history
| Year | Property taxes | Tax assessment |
|---|---|---|
| 2025 | $7,315 -1% | $69,820 -11.3% |
| 2024 | $7,388 +33.1% | $78,740 -1% |
| 2023 | $5,552 -3.4% | $79,500 +35.6% |
| 2022 | $5,746 | $58,610 -2.8% |
| 2021 | -- | $60,290 +15.3% |
| 2020 | $5,021 +16.4% | $52,270 |
| 2019 | $4,314 | $52,270 +18.9% |
| 2018 | $4,314 +6.4% | $43,970 |
| 2017 | $4,054 +7.4% | $43,970 +9.2% |
| 2016 | $3,776 +2.3% | $40,280 |
| 2015 | $3,693 -2.4% | $40,280 +4.1% |
| 2014 | $3,783 | $38,680 |
| 2013 | -- | $38,680 +3.6% |
| 2012 | -- | $37,350 |
| 2011 | -- | $37,350 -15.4% |
| 2010 | -- | $44,130 +0.7% |
| 2009 | $4,148 +95.2% | $43,830 |
| 2008 | $2,125 -50.1% | $43,830 +1.7% |
| 2007 | $4,254 +0% | $43,110 |
| 2006 | $4,253 -0.4% | $43,110 +2.4% |
| 2004 | $4,270 -25.3% | $42,110 +11% |
| 2003 | $5,716 | $37,920 |
| 2002 | -- | $37,920 +6.2% |
| 2001 | $3,823 +7.2% | $35,700 +9.8% |
| 2000 | $3,566 | $32,513 |
Find assessor info on the county website
Neighborhood: 80118
Nearby homes
- $869,0004 bd3 ba2k sqft1400 Quartz Mountain Dr, Larkspur, CO 80118Off Market
- $1,081,8004 bd4 ba3.9k sqft1283 Buttermilk Rd, Larkspur, CO 80118Off Market
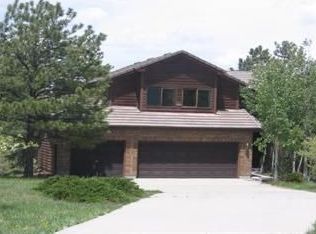
- $1,898,4003 bd5 ba3k sqft1382 Quartz Mountain Rd, Larkspur, CO 80118Off Market
- $993,1004 bd4 ba3.6k sqft1321 Buttermilk Rd, Larkspur, CO 80118Off Market
- $1,205,8004 bd3 ba4.9k sqft1295 Silverheels Dr, Larkspur, CO 80118Off Market
- $1,241,2002 bd3 ba3.5k sqft1201 Buttermilk Rd, Larkspur, CO 80118Off Market
- $1,151,5004 bd5 ba4.2k sqft1389 Buttermilk Rd, Larkspur, CO 80118Off Market
- $1,990,5004 bd4 ba6.4k sqft1480 Quartz Mountain Dr, Larkspur, CO 80118Off Market
Nearby schools
GreatSchools rating
- 8/10Larkspur Elementary SchoolGrades: K-6Distance: 0.5 mi
- 5/10Castle Rock Middle SchoolGrades: 7-8Distance: 11.9 mi
- 8/10Castle View High SchoolGrades: 9-12Distance: 12.1 mi
Schools provided by the listing agent
- Elementary: Larkspur
- Middle: Castle Rock
- High: Castle View
- District: Douglas RE-1
Source: REcolorado as distributed by MLS GRID. This data may not be complete. We recommend contacting the local school district to confirm school assignments for this home.
Get a cash offer in 3 minutes
Find out how much your home could sell for in as little as 3 minutes with a no-obligation cash offer.
Estimated market value
$1,253,300
Get a cash offer in 3 minutes
Find out how much your home could sell for in as little as 3 minutes with a no-obligation cash offer.
Estimated market value
$1,253,300
- Colorado
- Douglas County
- Larkspur
- 80118
- 1298 Silverheels Drive
Nearby cities
Nearby zip codes
Other Larkspur Topics
