Seller offering $10,000 in closing cost with acceptable offer.
Charming Cottage with Outdoor Retreat!
This beautifully cared for 3 bedroom, 2 bath home offers easy one level living with 1,350 square feet of thoughtfully designed space. Inside, you'll find an open and inviting layout highlighted by vaulted ceilings, hardwood floors and a bright coastal color palette that sets a warm and welcoming tone.
The kitchen and dining area shine with quartz countertops, stainless steel appliances, and stylish shiplap accents perfect for both everyday meals and entertaining. The primary suite is a relaxing escape with its tray ceiling, custom headboard, and private bath complete with a dual-sink vanity and bead board details. Brand-new luxury vinyl plank flooring adds both style and durability to the master suite.
Step outside to your very own backyard haven: a newly built patio for entertaining, a covered porch that's perfect for mounting a TV for game days or movie nights, and a newly built cozy fire pit where you can enjoy crisp evenings under the stars. The backyard is fully enclosed with a brand-new aluminum fence for both privacy and peace of mind. There is a wired shed for all your storage needs with a workbench and tools (included in the sale). There is also another area behind the shed for a hideaway for all the extra things.
This property also comes with thoughtful extras such as the living room TV & a three piece teak dining set along with irrigation and outdoor lighting in the yard.
Major updates ensure worry-free living with a new Fortified roof (2025), gutters with gutter guards, HVAC system (2023), water heater (2023), and an encapsulated crawlspace with a transferable termite bond.
Just minutes away, the charm of historic Southport awaits, with its iconic 4th of July celebrations and popular waterfront dining spots. Photos in MLS show Lakes prior to storm damage in 2018. No estimate on completion of reconstruction for damage. Ongoing at this time.
Sold for $330,000
$330,000
1298 Spring Lake Drive, Southport, NC 28461
3beds
1,350sqft
Single Family Residence
Built in 2008
10,018 Square Feet Lot
$329,300 Zestimate®
$244/sqft
$2,129 Estimated rent
Home value
$329,300
$300,000 - $359,000
$2,129/mo
Zestimate® history
Owner options
List your home for rent
$2,129/mo
Rent Zestimate®
Find your next renter with Zillow Rental Manager. Plus, with online applications, you can quickly screen prospective tenants – for free.
$2,129/mo
Rent Zestimate®
Refinance and save
$1,975/mo
Est. payment
Refinancing to a lower rate could help reduce your monthly payments and save thousands over the life of the loan.
$1,975/mo
Est. payment
Explore your selling options
Work with a Zillow partner agent
Leverage their expertise and Zillow's premium Showcase listings to get your home seen by more buyers.
Get startedList with your own agent
Get your home in front of millions of buyers by listing it on Zillow.
Learn how to do itSell it yourself
Take full control of how buyers see your home on Zillow by listing For Sale by Owner (FSBO).
List your homeWhat's special
Zillow last checked:
Listing updated:
Listed by:
Sabourin Homes Team 910-408-7433,
Coldwell Banker Sea Coast Advantage,
Jill M Sabourin 910-538-5398,
Coldwell Banker Sea Coast Advantage
Bought with:
Steve Adams & Associates
Coldwell Banker Sea Coast Advantage
Christina M Campbell, 336794
Coldwell Banker Sea Coast Advantage
Source: Hive MLS,MLS#: 100528876 Originating MLS: Cape Fear Realtors MLS, Inc.
Originating MLS: Cape Fear Realtors MLS, Inc.Facts & features
Interior
Bedrooms & bathrooms
- Bedrooms: 3
- Bathrooms: 2
- Full bathrooms: 2
Rooms
- Room types: Living Room, Dining Room, Master Bedroom, Bathroom 1, Other, Bedroom 2, Bedroom 3, Laundry
Primary bedroom
- Level: First
- Dimensions: 15.2 x 12
Bedroom 2
- Level: First
- Dimensions: 12.3 x 11.7
Bedroom 3
- Level: First
- Dimensions: 11 x 11
Bathroom 1
- Description: Primary Bathroom
- Level: First
- Dimensions: 12 x 6.5
Dining room
- Level: First
- Dimensions: 11.7 x 10
Kitchen
- Level: First
- Dimensions: 11.5 x 10
Laundry
- Level: First
- Dimensions: 6 x 5
Living room
- Level: First
- Dimensions: 16.3 x 15.8
Other
- Description: Walk In Closet
- Level: First
- Dimensions: 7.7 x 5.8
Heating
- Electric, Heat Pump
Cooling
- Central Air
Appliances
- Included: Built-In Microwave, Washer, Refrigerator, Range, Dryer, Disposal, Dishwasher
- Laundry: Dryer Hookup, Washer Hookup, Laundry Room
Features
- Master Downstairs, Walk-in Closet(s), Vaulted Ceiling(s), Tray Ceiling(s), Kitchen Island, Ceiling Fan(s), Blinds/Shades, Walk-In Closet(s)
- Flooring: LVT/LVP, Tile, Wood
- Basement: None
- Has fireplace: No
- Fireplace features: None
Interior area
- Total structure area: 1,350
- Total interior livable area: 1,350 sqft
Property
Parking
- Total spaces: 3
- Parking features: Off Street, Paved
- Uncovered spaces: 3
Features
- Levels: One
- Stories: 1
- Patio & porch: Covered, Deck, Patio, Porch
- Exterior features: Irrigation System
- Fencing: Metal/Ornamental,Full
Lot
- Size: 10,018 Square Feet
- Features: Corner Lot
Details
- Additional structures: Shed(s), Storage
- Parcel number: 142oa001
- Zoning: Bs-R-2
- Special conditions: Standard
Construction
Type & style
- Home type: SingleFamily
- Property subtype: Single Family Residence
Materials
- Vinyl Siding
- Foundation: Crawl Space
- Roof: Architectural Shingle
Condition
- New construction: No
- Year built: 2008
Utilities & green energy
- Sewer: Septic Tank
- Water: Public
- Utilities for property: Water Connected
Community & HOA
Community
- Subdivision: Boiling Spring Lakes
HOA
- Has HOA: No
Location
- Region: Southport
Financial & listing details
- Price per square foot: $244/sqft
- Tax assessed value: $308,600
- Annual tax amount: $1,841
- Date on market: 10/11/2025
- Cumulative days on market: 21 days
- Listing agreement: Exclusive Right To Sell
- Listing terms: Cash,Conventional,FHA,USDA Loan,VA Loan
- Road surface type: Paved
Price history
| Date | Event | Price |
|---|---|---|
| 10/29/2025 | Sold | $330,000-1.5%$244/sqft |
Source:  Hive MLS #100528876 Report a problem Hive MLS #100528876 Report a problem | ||
| 9/23/2025 | Pending sale | $335,000$248/sqft |
Source: Hive MLS #100528876 Report a problem | ||
| 9/4/2025 | Listed for sale | $335,000+3.1%$248/sqft |
Source: Hive MLS #100528876 Report a problem | ||
| 4/1/2022 | Sold | $325,000+12.1%$241/sqft |
Source: Hive MLS #100314520 Report a problem | ||
| 3/5/2022 | Pending sale | $289,900$215/sqft |
Source: Hive MLS #100314520 Report a problem | ||
| 3/4/2022 | Listed for sale | $289,900+87.6%$215/sqft |
Source: Hive MLS #100314520 Report a problem | ||
| 10/16/2014 | Sold | $154,500-1.9%$114/sqft |
Source: Public Record Report a problem | ||
| 7/12/2014 | Listed for sale | $157,500-5.1%$117/sqft |
Source: Coldwell Banker Sea Coast Advantage #684680 Report a problem | ||
| 8/26/2008 | Sold | $166,000$123/sqft |
Source: Public Record Report a problem | ||
Public tax history
| Year | Property taxes | Tax assessment |
|---|---|---|
| 2025 | $2,089 +13.4% | $308,600 |
| 2024 | $1,842 +1.9% | $308,600 |
| 2023 | $1,808 +30.3% | $308,600 +91.3% |
| 2022 | $1,388 +1% | $161,280 |
| 2021 | $1,375 +6.5% | $161,280 |
| 2020 | $1,291 | $161,280 |
| 2019 | $1,291 +19.3% | $161,280 +962.5% |
| 2018 | $1,082 +5% | $15,180 |
| 2017 | $1,030 | $15,180 |
| 2016 | $1,030 | $15,180 -88.6% |
| 2015 | $1,030 +10.8% | $132,820 -1.9% |
| 2014 | $929 | $135,401 |
| 2013 | -- | -- |
| 2012 | -- | -- |
| 2011 | -- | -- |
| 2010 | -- | -- |
| 2009 | -- | -- |
Find assessor info on the county website
Neighborhood: 28461
Nearby homes
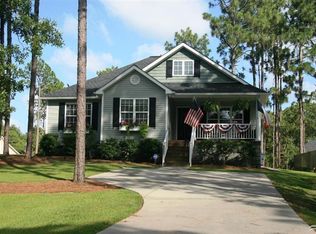
- $329,1003 bd2 ba1.3k sqft1298 Spring Lake Rd, Southport, NC 28461Off Market
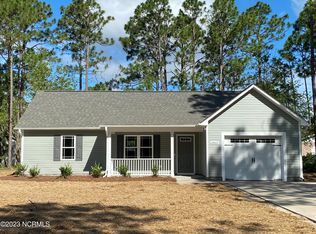
- $288,0003 bd2 ba1.4k sqft1292 Spring Lake Dr, Southport, NC 28461Off Market
- $299,0003 bd2 ba1.2k sqft1314 Spring Lake Rd, Southport, NC 28461Sold
- $371,0003 bd2 ba2.2k sqft1297 Long Leaf Rd #BSL, Southport, NC 28461Off Market
- $434,3003 bd3 ba2.3k sqft1297 Longleaf Dr, Southport, NC 28461Off Market
- $223,7003 bd2 ba1.2k sqft1289 Longleaf Dr, Southport, NC 28461Off Market
- $299,0003 bd2 ba1.2k sqft1314 Spring Lake Dr, Southport, NC 28461Sold
- $302,5003 bd2 ba1.2k sqft1315 Long Leaf Rd, Southport, NC 28461Off Market
Nearby schools
GreatSchools rating
- 3/10Bolivia ElementaryGrades: PK-5Distance: 5.7 mi
- 4/10South Brunswick MiddleGrades: 6-8Distance: 2.8 mi
- 4/10South Brunswick HighGrades: 9-12Distance: 2.6 mi
Schools provided by the listing agent
- Elementary: Bolivia
- Middle: South Brunswick
- High: South Brunswick
Source: Hive MLS. This data may not be complete. We recommend contacting the local school district to confirm school assignments for this home.
Get a cash offer in 3 minutes
Find out how much your home could sell for in as little as 3 minutes with a no-obligation cash offer.
Estimated market value
$329,300
Get a cash offer in 3 minutes
Find out how much your home could sell for in as little as 3 minutes with a no-obligation cash offer.
Estimated market value
$329,300
- North Carolina
- Brunswick County
- Boiling Spring Lakes
- 28461
- 1298 Spring Lake Drive
Nearby cities
Nearby zip codes
Other Boiling Spring Lakes Topics
- Apartments for Rent in 28461
- Houses for Sale in 28461
- Houses for Rent in 28461
- 28461 Real Estate
- Boiling Spring Lakes Condos
- Houses for Sale in Boiling Spring Lakes
- Newest Listings in Boiling Spring Lakes
- Boiling Spring Lakes Home Values
- Boiling Spring Lakes Real Estate Agents
- Boiling Spring Lakes Refinance
- Boiling Spring Lakes Mortgage Rates
