Skip main navigation
Sold for $243,000
  • $243,000

    1298 Springdale Dr, Louisville, KY 40213

    3beds
    1,504sqft
    Single Family Residence
    Built in 1946
    9,583.2 Square Feet Lot
    $248,100 Zestimate®
    $162/sqft
    $1,749 Estimated rent

    Home value

    $248,100

    $231,000 - $265,000

    $1,749/mo

    Zestimate® history
    Loading
    Loading...

    Owner options

    List your home for rent

    $1,749/mo

    Rent Zestimate®

    Find your next renter with Zillow Rental Manager. Plus, with online applications, you can quickly screen prospective tenants – for free.

    Learn more

    $1,749/mo

    Rent Zestimate®

    Refinance and save

    $1,604/mo

    Est. payment

    Refinancing to a lower rate could help reduce your monthly payments and save thousands over the life of the loan.

    See today's rates

    $1,604/mo

    Est. payment

    Explore your selling options

    Work with a Zillow partner agent

    Leverage their expertise and Zillow's premium Showcase listings to get your home seen by more buyers.

    Get started

    List with your own agent

    Get your home in front of millions of buyers by listing it on Zillow.

    Learn how to do it

    Sell it yourself

    Take full control of how buyers see your home on Zillow by listing For Sale by Owner (FSBO).

    List your home

    What's special

    Wood burning fireplaceFull unfinished basementFire pitFantastic rear deckHuge fully fenced yardOpen eat-in kitchenWhite cabinetry
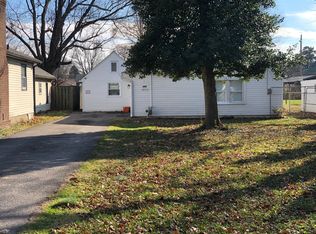
    Welcome to 1298 Springdale Drive. This wonderful, spacious, Cape Cod is located in the Campbells Western neighborhood near Audubon Park and Camp Taylor. Pulling up to this home the striking, freshly painted, royal blue exterior will certainly grab your attention. As you walk up the driveway to the front of the home you will be greeted by a lovely covered front porch. Heading inside brings you into the formal living room which offers a wood burning fireplace and hardwood flooring. The large opening at the back of the living room leads into the open eat-in kitchen and family room. The kitchen offers all white cabinetry, tile backsplash, and black and stainless steel appliances. The family room is spacious and has abundant natural light from the glass door to the deck. Off the end of the family room are a full bath and a large storage closet. The hallway off of the side of kitchen leads down to two bedrooms, including the primary, and the other full bath. Both of these bedrooms are good sized and have hardwood floors. Upstairs is a 3rd bedroom that spans the width of the home. Downstairs is a full unfinished basement offering the laundry area and tons of storage space. The fantastic rear deck spans the width of the home and is covered by a metal roof. The deck overlooks a huge, fully fenced yard with fire pit and ample space for kids or pets to play in. The storage shed provides plenty of room to hold all your lawn equipment. Additional features include brand new roof installed in November 2024 and replacement triple pane windows. Don't miss this one and schedule a showing today!

    Zillow last checked:

    Listing updated:

    Listed by:

    Jack C May 502-855-3100,

    May Team REALTORS

    Bought with:

    Christian Street, 272753

    Homepage Realty

    Source: Metro Search Inc. LLC DBA Apex MLS,MLS#: 1677224MLS Logo

    Facts & features

    Interior

    Bedrooms & bathrooms
    • Bedrooms: 3
    • Bathrooms: 2
    • Full bathrooms: 2
    Primary bedroom
    • Level: First
    Bedroom
    • Level: First
    Bedroom
    • Level: Second
    Full bathroom
    • Level: First
    Full bathroom
    • Level: First
    Family room
    • Level: First
    Kitchen
    • Description: Eat-in Kitchen
    • Level: First
    Living room
    • Level: First
    Heating
    • Forced Air, Natural Gas
    Cooling
    • Central Air
    Features
    • Basement: Unfinished
    • Number of fireplaces: 1
    Interior area
    • Total structure area: 1,419
    • Total interior livable area: 1,504 sqft
    • Finished area above ground: 1,419
    • Finished area below ground: 0

    Property

    Parking
    • Parking features: Driveway
    • Has uncovered spaces: Yes
    Features
    • Stories: 2
    • Patio & porch: Deck, Porch
    • Fencing: Privacy,Full,Wood,Chain Link
    Lot
    • Size: 9,583 sqft
    • Dimensions: < 1/4 Acre
    • Features: Cleared, Level
    Details
    • Additional structures: Outbuilding
    • Parcel number: 085A00330000

    Construction

    Type & style
    • Home type: SingleFamily
    • Architectural style: Ranch
    • Property subtype: Single Family Residence
    Materials
    • Vinyl Siding, Wood Frame
    • Foundation: Crawl Space, Concrete Blk, Concrete Perimeter
    • Roof: Metal,Shingle
    Condition
    • Year built: 1946

    Utilities & green energy

    • Sewer: Public Sewer
    • Water: Public
    • Utilities for property: Electricity Connected, Natural Gas Connected

    Community & neighborhood

    Location
    • Region: Louisville
    • Subdivision: Campbells Western

    HOA & financial

    HOA
    • Has HOA: No

    Price history

    DateEventPrice
    3/24/2025Sold$243,000-2.8%$162/sqft
    Source: Metro Search Inc. LLC DBA Apex MLS #1677224 Report a problem
    2/13/2025Pending sale$250,000$166/sqft
    Source: Metro Search Inc. LLC DBA Apex MLS #1677224 Report a problem
    12/31/2024Listed for sale$250,000+138.3%$166/sqft
    Source: Metro Search Inc. LLC DBA Apex MLS #1677224 Report a problem
    8/27/2009Sold$104,900$70/sqft
    Source: Public Record Report a problem
    6/30/2009Listed for sale$104,900+35.4%$70/sqft
    Source: Coldwell Banker McMahan Co. #1241353 Report a problem
    1/3/2002Sold$77,500$52/sqft
    Source: Public Record Report a problem

    Public tax history

    YearProperty taxesTax assessment
    2024$2,508 +60.6%$195,330 +67.9%
    2023$1,562 -1.3%$116,360
    2022$1,583 -6%$116,360
    2021$1,684 +9.5%$116,360 +3.9%
    2020$1,538 $111,950
    2019$1,538 +3.8%$111,950
    2018$1,483 $111,950
    2017$1,483 +41.3%$111,950 +6.7%
    2013$1,049 $104,900
    2011$1,049 $104,900
    2010$1,049 -1.1%$104,900 -1.1%
    2009$1,061 $106,100 +22.1%
    2007-- $86,900
    2006-- $86,900 -11.8%
    2005-- $98,560
    2004-- $98,560

    Find assessor info on the county website

    Neighborhood: Prestonia

    Nearby schools

    GreatSchools rating
    Get pre-qualified for a loan
    At Zillow Home Loans, we can pre-qualify you in as little as 5 minutes with no impact to your credit score.

    An equal housing lender. NMLS #10287.

    Sell for more on Zillow
    Get a Zillow Showcase℠ listing at no additional cost and you could sell for .
    $248,100
    2% more
    +$4,962
    With Zillow Showcase(estimated)
    $253,062