Welcome home to this beautiful 3-bedroom, 2-bathroom log home, built in 2011 and nestled on 1.6 acres in a peaceful country setting. With its inviting layout, spacious living areas, and blend of comfort and functionality, this property is the perfect place to enjoy the quiet of country living. Step inside from the covered entry into a large mudroom, offering plenty of space for coats, boots, and everyday storage. From there, you'll enter the home's open concept kitchen, living room, and dining area, creating a warm and spacious gathering place for family and friends. The first floor also features two bedrooms and a full bathroom. Upstairs, you'll find a versatile bonus space that could easily serve as a den, home office, reading area, or hobby room. The second floor is completed by the private primary suite, featuring a spacious bedroom, full bathroom, and walk-in closet. The basement offers a truly unique feature: a walk in vault room, currently set up as a gun room. This secure space could also be used for storing valuables, equipment, important belongings, or whatever best suits your needs. For year-round comfort and efficiency, the home is equipped with both a wood-burning furnace and a forced-hot-air furnace, giving you flexible heating options. When it's time to relax, step outside onto the large deck, the perfect spot to enjoy your morning coffee, entertain guests, or unwind on warm summer evenings while taking in the peaceful country surroundings. If you're looking for a comfortable log home with acreage, privacy, versatile living space, and a beautiful country setting, this one is worth a look!
Active under contract
Listed by: Casella Real Estate • Hughes Group Team
$325,000
1298 Stage Road, Benson, VT 05743
3beds
1,645sqft
Single Family Residence
Built in 2011
1.6 Acres Lot
$-- Zestimate®
$198/sqft
$-- HOA
What's special
Peaceful country surroundingsCovered entry
- 23 days
- 1,540
- 114
Zillow last checked:
Listing updated:
Listed by:
Hughes Group Team,
Casella Real Estate 802-772-7487
Source: PrimeMLS,MLS#: 5107754
Facts & features
Interior
Bedrooms & bathrooms
- Bedrooms: 3
- Bathrooms: 2
- Full bathrooms: 1
- 3/4 bathrooms: 1
Heating
- Forced Air, Mini Split
Cooling
- Mini Split
Appliances
- Included: Dishwasher, Microwave, Gas Range, Refrigerator, Electric Water Heater
Features
- Cathedral Ceiling(s), Dining Area, Kitchen/Living, Primary BR w/ BA, Natural Woodwork, Vaulted Ceiling(s), Walk-In Closet(s)
- Flooring: Hardwood, Tile
- Basement: Unfinished,Interior Entry
Interior area
- Total structure area: 2,709
- Total interior livable area: 1,645 sqft
- Finished area above ground: 1,645
- Finished area below ground: 0
Property
Parking
- Parking features: Gravel
Features
- Levels: One and One Half
- Stories: 1.5
- Exterior features: Deck, Storage
Lot
- Size: 1.6 Acres
- Features: Country Setting
Details
- Additional structures: Barn(s)
- Parcel number: 5401610894
- Zoning description: unknown
- Special conditions: Standard
Construction
Type & style
- Home type: SingleFamily
- Property subtype: Single Family Residence
Materials
- Log Exterior
- Foundation: Poured Concrete
- Roof: Asphalt Shingle
Condition
- New construction: No
- Year built: 2011
Utilities & green energy
- Electric: Circuit Breakers
- Sewer: Septic Tank
- Utilities for property: Cable
Community & HOA
Location
- Region: Benson
Financial & listing details
- Price per square foot: $198/sqft
- Tax assessed value: $217,600
- Annual tax amount: $5,464
- Date on market: 9/1/2026
Estimated market value
Not available
Estimated sales range
Not available
Not available
Price history
| Date | Event | Price |
|---|---|---|
| 9/1/2026 | Listed for sale | $325,000+6400%$198/sqft |
Source:  PrimeMLS #5107754 Report a problem PrimeMLS #5107754 Report a problem | ||
| 1/21/2013 | Sold | $5,000$3/sqft |
Source: Public Record Report a problem | ||
Public tax history
| Year | Property taxes | Tax assessment |
|---|---|---|
| 2024 | -- | $217,600 |
| 2023 | -- | $217,600 |
| 2022 | -- | $217,600 +5.4% |
| 2021 | -- | $206,500 |
| 2020 | -- | $206,500 |
| 2019 | -- | $206,500 |
| 2018 | -- | $206,500 |
| 2017 | -- | $206,500 |
| 2016 | -- | $206,500 +9900% |
| 2015 | -- | $2,065 -1.4% |
| 2014 | -- | $2,095 |
| 2013 | -- | $2,095 -4.9% |
| 2012 | -- | $2,203 +343.3% |
| 2011 | -- | $497 +140.1% |
| 2010 | -- | $207 |
| 2009 | -- | $207 |
| 2008 | -- | $207 +245% |
| 2007 | -- | $60 |
| 2006 | -- | $60 |
Find assessor info on the county website
Monthly payment
Est. payment
Payment breakdown
Explore the cost of this home by adjusting the details. Changes won't be saved.Climate risks
Neighborhood: 05743
Similar homes
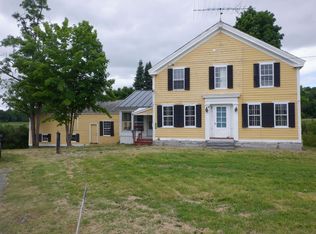
- $345,0003 bd2 ba1.3k sqft44 Knox Hill Road, Orwell, VT 05760Active
 MLS ID #5109821, Bonnie Gridley. PrimeMLS
 - $309,9003 bd2 ba1.7k sqft9 Fourth Street, Fair Haven, VT 05743Active
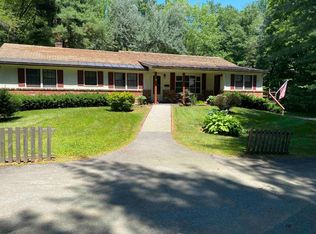 MLS ID #5076673, Melissa J Loughan. PrimeMLS
 - $--4 bd2 ba2k sqft23 Cedar St, Fair Haven, VT 05743Auction
 Auction.com 1
 - $379,9003 bd2 ba2.1k sqft13 Tyminski Lane, Hubbardton, VT 05735Active
 MLS ID #5078731, Cynthia Hollister. PrimeMLS
