Charming Hamline-Midway awaits! A classic home blending timeless details with modern updates. Warm hardwood floors greet you throughout the main level, leading to a cozy living room with a wood-burning fireplace – perfect for those cold winter months. Elegant coved ceilings and original Art Deco fixtures add a touch of sophistication. The main floor offers a convenient layout with two spacious bedrooms and a full bath. The classic kitchen is perfect for cooking and entertaining. A mudroom and 3-season porch provide extra storage and relaxation. Upstairs, the primary bedroom is your private sanctuary with a ¾ bath. Modern quartz countertops and a beautifully tiled shower complemented by a skylight create a bright, inviting atmosphere. Unleash your creativity in the unfinished basement – family room, home gym, the possibilities are endless! The fenced backyard is your blank canvas – create a garden oasis or a play area. This isn't just a house, it's a place to grow and make memories.
Closed
$310,000
1298 Van Buren Ave, Saint Paul, MN 55104
3beds
1,603sqft
Single Family Residence
Built in 1935
4,922 Square Feet Lot
$330,700 Zestimate®
$193/sqft
$1,957 Estimated rent
Home value
$330,700
$314,000 - $347,000
$1,957/mo
Zestimate® history
Owner options
List your home for rent
$1,957/mo
Rent Zestimate®
Find your next renter with Zillow Rental Manager. Plus, with online applications, you can quickly screen prospective tenants – for free.
$1,957/mo
Rent Zestimate®
Refinance and save
$2,032/mo
Est. payment
Refinancing to a lower rate could help reduce your monthly payments and save thousands over the life of the loan.
$2,032/mo
Est. payment
Explore your selling options
Work with a Zillow partner agent
Leverage their expertise and Zillow's premium Showcase listings to get your home seen by more buyers.
Get startedList with your own agent
Get your home in front of millions of buyers by listing it on Zillow.
Learn how to do itSell it yourself
Take full control of how buyers see your home on Zillow by listing For Sale by Owner (FSBO).
List your homeWhat's special
Zillow last checked:
Listing updated:
Listed by:
Robert Pacieznik 952-334-8225,
Beekeeper Realty
Bought with:
Lindsay Vargas
Reside
Source: NorthstarMLS as distributed by MLS GRID,MLS#: 6511183
Facts & features
Interior
Bedrooms & bathrooms
- Bedrooms: 3
- Bathrooms: 2
- Full bathrooms: 1
- 3/4 bathrooms: 1
Bedroom
- Level: Main
- Area: 132 Square Feet
- Dimensions: 12 x 11
Bedroom 2
- Level: Main
- Area: 121 Square Feet
- Dimensions: 11 x 11
Bedroom 3
- Level: Upper
- Area: 168 Square Feet
- Dimensions: 14 x 12
Dining room
- Level: Main
- Area: 132 Square Feet
- Dimensions: 12 x 11
Kitchen
- Level: Main
- Area: 126 Square Feet
- Dimensions: 14 x 9
Laundry
- Level: Lower
Living room
- Level: Main
- Area: 192 Square Feet
- Dimensions: 16 x 12
Office
- Level: Upper
Porch
- Level: Main
- Area: 117 Square Feet
- Dimensions: 13 x 9
Walk in closet
- Level: Upper
- Area: 60 Square Feet
- Dimensions: 10 x 6
Heating
- Hot Water
Cooling
- Window Unit(s)
Appliances
- Included: Dryer, Refrigerator, Washer
- Laundry: Lower Level
Features
- Basement: Block,Full,Unfinished
- Number of fireplaces: 1
- Fireplace features: Gas, Living Room
Interior area
- Total structure area: 1,603
- Total interior livable area: 1,603 sqft
- Finished area above ground: 1,603
- Finished area below ground: 0
Property
Parking
- Total spaces: 1
- Parking features: Detached Garage
- Garage spaces: 1
- Details: Garage Dimensions (18 x 13)
Accessibility
- Accessibility features: None
Features
- Levels: One and One Half
- Stories: 1.5
- Patio & porch: Glass Enclosed, Rear Porch, Screened
- Fencing: Chain Link,Full
Lot
- Size: 4,922 Square Feet
- Dimensions: 40 x 124
- Features: Near Public Transit, Tree Coverage - Medium
Details
- Foundation area: 991
- Parcel number: 342923120154
- Zoning description: Residential-Single Family
Construction
Type & style
- Home type: SingleFamily
- Property subtype: Single Family Residence
Materials
- Roof: Age Over 8 Years
Condition
- New construction: No
- Year built: 1935
Utilities & green energy
- Electric: Circuit Breakers
- Gas: Natural Gas
- Sewer: City Sewer/Connected
- Water: City Water/Connected
Community & HOA
Community
- Subdivision: Syndicate 5 Add
HOA
- Has HOA: No
Location
- Region: Saint Paul
Financial & listing details
- Price per square foot: $193/sqft
- Tax assessed value: $298,500
- Annual tax amount: $4,118
- Date on market: 6/17/2024
- Cumulative days on market: 11 days
Price history
| Date | Event | Price |
|---|---|---|
| 7/23/2024 | Sold | $310,000+3.3%$193/sqft |
Source:  NorthstarMLS as distributed by MLS GRID #6511183 Report a problem NorthstarMLS as distributed by MLS GRID #6511183 Report a problem | ||
| 7/1/2024 | Pending sale | $300,000$187/sqft |
Source: NorthstarMLS as distributed by MLS GRID #6511183 Report a problem | ||
| 6/20/2024 | Listed for sale | $300,000+39.5%$187/sqft |
Source: NorthstarMLS as distributed by MLS GRID #6511183 Report a problem | ||
| 10/9/2009 | Sold | $215,000+61.7%$134/sqft |
Source:  Lake Superior Area Realtors as distributed by MLS GRID #1387268 Report a problem Lake Superior Area Realtors as distributed by MLS GRID #1387268 Report a problem | ||
| 1/19/2001 | Sold | $133,000$83/sqft |
Source: Public Record Report a problem | ||
Public tax history
| Year | Property taxes | Tax assessment |
|---|---|---|
| 2025 | $4,172 +1.3% | $298,500 +13.2% |
| 2024 | $4,118 -2.3% | $263,800 +2.1% |
| 2023 | $4,214 +11.7% | $258,300 -0.3% |
| 2022 | $3,774 +4.6% | $259,200 +15% |
| 2021 | $3,608 +13.2% | $225,300 +0.1% |
| 2020 | $3,188 +15.5% | $225,000 +15% |
| 2019 | $2,761 | $195,700 |
| 2018 | $2,761 -12.7% | $195,700 +4.3% |
| 2017 | $3,162 | $187,700 |
| 2016 | $3,162 +15.7% | -- |
| 2015 | $2,734 -5% | $163,100 |
| 2014 | $2,878 -9.6% | -- |
| 2013 | $3,182 -3.9% | -- |
| 2012 | $3,310 +12.2% | -- |
| 2011 | $2,950 | -- |
| 2010 | -- | -- |
| 2009 | $1,984 +1.8% | -- |
| 2008 | $1,948 +8.8% | -- |
| 2007 | $1,790 +17.1% | -- |
| 2006 | $1,528 +20.7% | -- |
| 2005 | $1,266 +4.8% | -- |
| 2004 | $1,208 +9.6% | -- |
| 2003 | $1,102 +15.3% | -- |
| 2002 | $956 -20.3% | -- |
| 2001 | $1,200 +33% | -- |
| 2000 | $903 | -- |
Find assessor info on the county website
Neighborhood: Midway
Nearby homes
- $377,5004 bd2 ba1.9k sqft1302 Van Buren Ave, Saint Paul, MN 55104Off Market
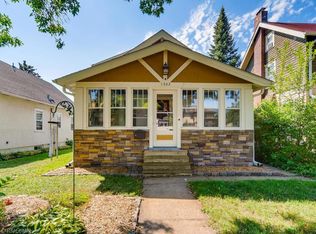
- $336,4003 bd1 ba2.1k sqft1294 Van Buren Ave, Saint Paul, MN 55104Off Market
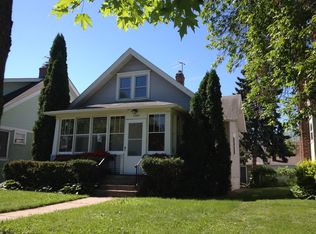
- $277,1002 bd1 ba1.1k sqft1290 Van Buren Ave, Saint Paul, MN 55104Off Market
- $380,3004 bd2 ba2.6k sqft1306 Van Buren Ave, Saint Paul, MN 55104Off Market
- $243,0002 bd2 ba1k sqft1286 Van Buren Ave, Saint Paul, MN 55104Off Market
- $329,9003 bd2 ba1.5k sqft1310 Van Buren Ave, Saint Paul, MN 55104Off Market
- $---- bd-- ba-- sqft1284 Van Buren Ave, Saint Paul, MN 55104Off Market
- $317,3003 bd2 ba1.1k sqft1299 Blair Ave, Saint Paul, MN 55104Off Market
Nearby schools
GreatSchools rating
- 2/10Hancock/Hamline Magnet Elementary SchoolGrades: PK-5Distance: 0.7 mi
- 4/10Murray Middle SchoolGrades: 6-8Distance: 2.4 mi
- 2/10Como Park Senior High SchoolGrades: 9-12Distance: 1.5 mi
Get a cash offer in 3 minutes
Find out how much your home could sell for in as little as 3 minutes with a no-obligation cash offer.
Estimated market value
$330,700
Get a cash offer in 3 minutes
Find out how much your home could sell for in as little as 3 minutes with a no-obligation cash offer.
Estimated market value
$330,700
- Minnesota
- Ramsey County
- Saint Paul
- 55104
- Midway
- 1298 Van Buren Ave
Nearby cities
Nearby neighborhoods
Nearby zip codes
Other Saint Paul Topics
