Located in the highly sought-after Fawnsbrook Woods neighborhood with no HOA in Fishers, this stunning 4,407 sq ft home sits on a spacious corner lot near Conner Prairie. Featuring 5 bedrooms and 3.5 baths, the home offers a spacious main floor primary suite and large upstairs bedrooms plus a huge bonus room. The updated kitchen boasts new granite countertops, while skylights (2022) and fresh interior paint (2020) brighten the space. Outside, enjoy the expansive decks, patio, and a sparkling swimming pool with a 2019 liner-perfect for entertaining. Major updates include a new roof and gutters, ensuring peace of mind. This home offers space, style, and location all in one.
Active
$649,900
12980 Fawns Dell Pl, Fishers, IN 46038
5beds
4,407sqft
Residential, Single Family Residence
Built in 1989
0.44 Acres Lot
$-- Zestimate®
$147/sqft
$-- HOA
What's special
Huge bonus roomExpansive decksNew granite countertopsSparkling swimming poolUpdated kitchenFresh interior paintLarge upstairs bedrooms
- 34 days
- 2,508
- 131
Likely to sell faster than
Zillow last checked:
Listing updated:
Listed by:
William Long 317-435-6193,
Coldwell Banker - Kaiser
Source: MIBOR as distributed by MLS GRID,MLS#: 22117055
Facts & features
Interior
Bedrooms & bathrooms
- Bedrooms: 5
- Bathrooms: 4
- Full bathrooms: 3
- 1/2 bathrooms: 1
- Main level bathrooms: 3
- Main level bedrooms: 2
Primary bedroom
- Level: Main
- Area: 368 Square Feet
- Dimensions: 23x16
Bedroom 2
- Level: Main
- Area: 196 Square Feet
- Dimensions: 14x14
Bedroom 3
- Level: Upper
- Area: 252 Square Feet
- Dimensions: 18x14
Bedroom 4
- Level: Upper
- Area: 196 Square Feet
- Dimensions: 14x14
Bedroom 5
- Level: Upper
- Area: 144 Square Feet
- Dimensions: 12x12
Bonus room
- Level: Upper
- Area: 325 Square Feet
- Dimensions: 25x13
Breakfast room
- Level: Main
- Area: 156 Square Feet
- Dimensions: 13x12
Dining room
- Level: Main
- Area: 255 Square Feet
- Dimensions: 17x15
Great room
- Level: Main
- Area: 352 Square Feet
- Dimensions: 22x16
Kitchen
- Features: Tile-Ceramic
- Level: Main
- Area: 140 Square Feet
- Dimensions: 14x10
Laundry
- Features: Tile-Ceramic
- Level: Main
- Area: 78 Square Feet
- Dimensions: 13x6
Office
- Level: Main
- Area: 156 Square Feet
- Dimensions: 13x12
Heating
- Forced Air, Natural Gas
Cooling
- Central Air
Appliances
- Included: Dishwasher, Dryer, Disposal, Gas Oven, Refrigerator, Washer, Gas Water Heater
- Laundry: Laundry Room, Sink
Features
- Built-in Features, Hardwood Floors, Walk-In Closet(s), Wet Bar, Double Vanity, Entrance Foyer, High Speed Internet
- Flooring: Hardwood
- Windows: Wood Work Stained
- Has basement: No
- Number of fireplaces: 1
- Fireplace features: Gas Log, Great Room
Interior area
- Total structure area: 4,407
- Total interior livable area: 4,407 sqft
Property
Parking
- Total spaces: 2
- Parking features: Attached
- Attached garage spaces: 2
Features
- Levels: Two
- Stories: 2
- Patio & porch: Deck, Covered
- Exterior features: Sprinkler System
- Pool features: In Ground
- Has spa: Yes
- Spa features: See Remarks
- Fencing: Fenced,Full
Lot
- Size: 0.44 Acres
- Features: Corner Lot, Sidewalks, Mature Trees
Details
- Parcel number: 291025302046000006
- Other equipment: Intercom
- Horse amenities: None
Construction
Type & style
- Home type: SingleFamily
- Architectural style: Traditional
- Property subtype: Residential, Single Family Residence
Materials
- Brick, Cedar
- Foundation: Crawl Space
Condition
- Updated/Remodeled
- New construction: No
- Year built: 1989
Utilities & green energy
- Electric: 200+ Amp Service
- Water: Public
Community & HOA
Community
- Subdivision: Fawnsbrook Woods
HOA
- Has HOA: No
Location
- Region: Fishers
Financial & listing details
- Price per square foot: $147/sqft
- Tax assessed value: $491,100
- Annual tax amount: $5,378
- Date on market: 7/29/2026
- Cumulative days on market: 224 days
Estimated market value
Not available
Estimated sales range
Not available
Not available
Price history
| Date | Event | Price |
|---|---|---|
| 7/29/2026 | Listed for sale | $649,900-3.7%$147/sqft |
Source:  MIBOR as distributed by MLS GRID #22117055 Report a problem MIBOR as distributed by MLS GRID #22117055 Report a problem | ||
| 2/13/2026 | Listing removed | $675,000$153/sqft |
Source: MIBOR as distributed by MLS GRID #22054714 Report a problem | ||
| 12/29/2025 | Price change | $675,000+1.7%$153/sqft |
Source: MIBOR as distributed by MLS GRID #22054714 Report a problem | ||
| 11/27/2025 | Price change | $663,500-0.2%$151/sqft |
Source: MIBOR as distributed by MLS GRID #22054714 Report a problem | ||
| 11/4/2025 | Price change | $664,500-0.1%$151/sqft |
Source: MIBOR as distributed by MLS GRID #22054714 Report a problem | ||
| 10/20/2025 | Price change | $665,000-2.9%$151/sqft |
Source: MIBOR as distributed by MLS GRID #22054714 Report a problem | ||
| 10/13/2025 | Price change | $685,000-0.6%$155/sqft |
Source: MIBOR as distributed by MLS GRID #22054714 Report a problem | ||
| 10/2/2025 | Price change | $689,000-0.9%$156/sqft |
Source: MIBOR as distributed by MLS GRID #22054714 Report a problem | ||
| 9/17/2025 | Price change | $695,000-2.1%$158/sqft |
Source: MIBOR as distributed by MLS GRID #22054714 Report a problem | ||
| 9/11/2025 | Price change | $710,000+0.7%$161/sqft |
Source: MIBOR as distributed by MLS GRID #22054714 Report a problem | ||
| 9/4/2025 | Price change | $705,000+1.4%$160/sqft |
Source: MIBOR as distributed by MLS GRID #22054714 Report a problem | ||
| 8/8/2025 | Listed for sale | $695,000+170.4%$158/sqft |
Source: MIBOR as distributed by MLS GRID #22054714 Report a problem | ||
| 10/29/2009 | Sold | $257,000$58/sqft |
Source: MIBOR as distributed by MLS GRID #2926484 Report a problem | ||
Public tax history
| Year | Property taxes | Tax assessment |
|---|---|---|
| 2025 | $5,268 +21.7% | $491,100 +8% |
| 2024 | $4,330 +3.6% | $454,900 +22.5% |
| 2023 | $4,179 +18.7% | $371,200 -11% |
| 2022 | $3,522 -0.7% | $417,000 +41.5% |
| 2021 | $3,546 -2.8% | $294,700 -5% |
| 2020 | $3,647 +1.5% | $310,100 +2.1% |
| 2019 | $3,593 +1.7% | $303,700 +3.3% |
| 2018 | $3,534 +0.1% | $293,900 -9.1% |
| 2017 | $3,529 +6.2% | $323,400 +10.5% |
| 2016 | $3,322 -2% | $292,700 -4% |
| 2014 | $3,390 +5.8% | $304,800 +4.7% |
| 2013 | $3,206 +0% | $291,000 +0.6% |
| 2012 | $3,204 -5.5% | $289,400 -5.8% |
| 2011 | $3,392 -18.1% | $307,200 -19.4% |
| 2010 | $4,139 +0.2% | $381,100 |
| 2009 | $4,132 -8.9% | $381,100 -1.8% |
| 2007 | $4,534 -18.5% | $388,000 -2.8% |
| 2006 | $5,564 | $399,100 +26.1% |
| 2005 | -- | $316,500 +58.2% |
| 2002 | $4,757 -0.5% | $200,100 +200% |
| 2001 | $4,780 | $66,700 |
Find assessor info on the county website
Monthly payment
Est. payment
Payment breakdown
Explore the cost of this home by adjusting the details. Changes won't be saved.Climate risks
Neighborhood: 46038
Nearby schools
Schools provided by the listing agent
- Elementary: New Britton Elementary School
- High: Fishers High School
Source: MIBOR as distributed by MLS GRID. This data may not be complete. We recommend contacting the local school district to confirm school assignments for this home.

Similar homes
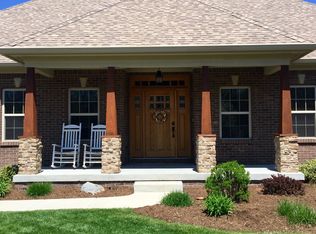
- $685,0005 bd4 ba3.8k sqft9935 Watercrest Dr, Fishers, IN 46038Active
 MLS ID #22117330, John Pacilio, eXp Realty, LLC. MIBOR as distributed by MLS GRID
 - $675,0005 bd4 ba4.3k sqft7295 E 108th St, Fishers, IN 46038Active
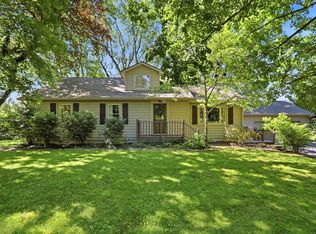 MLS ID #22108349, Stephen Clark, Compass Indiana, LLC. MIBOR as distributed by MLS GRID
 - $648,9004 bd4 ba3.5k sqft108 Pinehurst Ave, Fishers, IN 46037Active
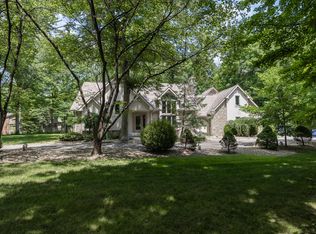 MLS ID #22113154, Matthew Sponaugle, eXp Realty LLC. MIBOR as distributed by MLS GRID
 - $690,0004 bd3 ba3.7k sqft14163 Avian Way, Carmel, IN 46033Active
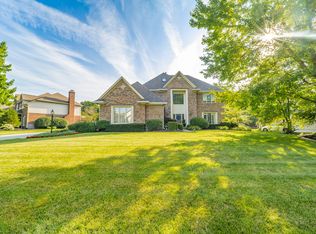 MLS ID #22120743, Tina Uhland, Keller Williams Indpls Metro N. MIBOR as distributed by MLS GRID
