Skip main navigation
Sold
  • $650,000

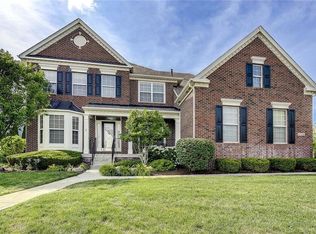
    12980 Minden Dr, Fishers, IN 46037

    5beds
    3,980sqft
    Residential, Single Family Residence
    Built in 2011
    10,018.8 Square Feet Lot
    $650,100 Zestimate®
    $163/sqft
    $3,774 Estimated rent

    Home value

    $650,100

    $618,000 - $683,000

    $3,774/mo

    Zestimate® history
    Loading
    Loading...

    Owner options

    List your home for rent

    $3,774/mo

    Rent Zestimate®

    Find your next renter with Zillow Rental Manager. Plus, with online applications, you can quickly screen prospective tenants – for free.

    Learn more

    $3,774/mo

    Rent Zestimate®

    Refinance and save

    $3,885/mo

    Est. payment

    Refinancing to a lower rate could help reduce your monthly payments and save thousands over the life of the loan.

    See today's rates

    $3,885/mo

    Est. payment

    Explore your selling options

    Work with a Zillow partner agent

    Leverage their expertise and Zillow's premium Showcase listings to get your home seen by more buyers.

    Get started

    List with your own agent

    Get your home in front of millions of buyers by listing it on Zillow.

    Learn how to do it

    Sell it yourself

    Take full control of how buyers see your home on Zillow by listing For Sale by Owner (FSBO).

    List your home

    What's special

    Corner gas fireplaceQuartz countersCeiling fanWainscoting and crown moldingBrand new carpet throughoutWalk-in pantryTile backsplash
    Step inside to a view reaching the back wall of windows, filling the home w/ warmth, cheer & the scent of brand new carpet throughout! Up front, find a dedicated home office w/ glass French doors, wainscoting & crown molding, opposite a formal dining rm perfect for entertaining & family gatherings. The great rm features large windows, hardwood flooring, ceiling fan & corner gas fireplace; a large adjacent wall accommodates a massive TV & allows for easy furniture placement. This space is wide open to the kitchen featuring a large center island w/ classy wood panels vs standard drywall. Kitchen boasts staggered height cabinets, quartz counters, tile backsplash, walk-in pantry & SS appliances incl. a slide-in gas range w/ air-fry feature! The adorable breakfast area offers built-in bench seating & gorgeous views of the huge backyard. Entry from the 3-car tandem garage provides plenty of cabinet storage & built-in hooks for coats & backpacks. Upstairs find a huge loft perfect for play, gaming, or a 2nd living space! No shortage of space in the primary bedrm w/ tray ceiling, fan & French doors to a large tile bath w/ quartz vanities, under-mount sinks, garden tub, tile shower & walk-in closet. Each additional bedrm is large. The finished bsmt w/ LVP flooring offers a family rm area w/ stylish wet bar & built-in electric fireplace for cozy movie nights. Bsmt also includes a separate space for play/games, a dedicated workout rm w/ rubber flooring & a 5th bedrm w/ full bath. Outside is a large patio for grilling & chilling & a huge fully fenced yard for kids & pets. Saxony offers parks, common spaces, walking trails, Saxony beach w/ 20-acre lake & 300' of beach, Saxony Hall community center & a pool within walking distance! Saxony Pizzeria has great pizza & a bar! Close to hospitals & around the corner from Hamilton Town Center & Ruoff Music Center. Clean, neutral & move-in ready!

    Zillow last checked:

    Listing updated:

    Listing Provided by:

    Todd Denkmann 317-507-8633,

    Keller Williams Indpls Metro N

    Bought with:

    Sena Taylor

    Berkshire Hathaway Home

    Bettina Jacobs

    Berkshire Hathaway Home

    Source: MIBOR as distributed by MLS GRID,MLS#: 22095732MLS Logo

    Facts & features

    Interior

    Bedrooms & bathrooms
    • Bedrooms: 5
    • Bathrooms: 4
    • Full bathrooms: 3
    • 1/2 bathrooms: 1
    • Main level bathrooms: 1
    Primary bedroom
    • Level: Upper
    • Area: 289 Square Feet
    • Dimensions: 17x17
    Bedroom 2
    • Level: Upper
    • Area: 168 Square Feet
    • Dimensions: 14x12
    Bedroom 3
    • Level: Upper
    • Area: 156 Square Feet
    • Dimensions: 13x12
    Bedroom 4
    • Level: Upper
    • Area: 156 Square Feet
    • Dimensions: 13x12
    Bedroom 5
    • Level: Basement
    • Area: 132 Square Feet
    • Dimensions: 12x11
    Bonus room
    • Level: Basement
    • Area: 126 Square Feet
    • Dimensions: 14x09
    Dining room
    • Level: Main
    • Area: 154 Square Feet
    • Dimensions: 14x11
    Exercise room
    • Features: Other
    • Level: Basement
    • Area: 144 Square Feet
    • Dimensions: 12x12
    Family room
    • Level: Basement
    • Area: 357 Square Feet
    • Dimensions: 21x17
    Great room
    • Level: Main
    • Area: 272 Square Feet
    • Dimensions: 17x16
    Kitchen
    • Level: Main
    • Area: 144 Square Feet
    • Dimensions: 12x12
    Laundry
    • Features: Tile-Ceramic
    • Level: Main
    • Area: 49 Square Feet
    • Dimensions: 07x07
    Office
    • Level: Main
    • Area: 132 Square Feet
    • Dimensions: 12x11
    Heating
    • Forced Air, Natural Gas
    Cooling
    • Central Air
    Appliances
    • Included: Dishwasher, Dryer, Disposal, Microwave, Gas Oven, Refrigerator, Bar Fridge, Washer, Water Heater, Water Purifier, Water Softener Owned
    • Laundry: Main Level
    Features
    • Tray Ceiling(s), Kitchen Island, Ceiling Fan(s), Hardwood Floors, Eat-in Kitchen, Pantry, Walk-In Closet(s), Wet Bar
    • Flooring: Hardwood
    • Windows: WoodWorkStain/Painted
    • Basement: Ceiling - 9+ feet,Egress Window(s),Finished,Full
    • Number of fireplaces: 2
    • Fireplace features: Basement, Electric, Gas Log, Great Room
    Interior area
    • Total structure area: 3,980
    • Total interior livable area: 3,980 sqft
    • Finished area below ground: 1,177

    Property

    Parking
    • Total spaces: 3
    • Parking features: Attached, Concrete, Garage Door Opener, Tandem
    • Attached garage spaces: 3
    • Details: Garage Parking Other(Finished Garage, Garage Door Opener)
    Features
    • Levels: Two
    • Stories: 2
    • Patio & porch: Covered, Patio
    • Fencing: Fenced,Full,Wrought Iron
    Lot
    • Size: 10,018 sqft
    • Features: Sidewalks, Mature Trees
    Details
    • Parcel number: 291126039046000020
    • Horse amenities: None

    Construction

    Type & style
    • Home type: SingleFamily
    • Architectural style: Traditional
    • Property subtype: Residential, Single Family Residence
    Materials
    • Brick, Cement Siding
    • Foundation: Concrete Perimeter
    Condition
    • New construction: No
    • Year built: 2011

    Utilities & green energy

    • Electric: 200+ Amp Service
    • Water: Public

    Community & neighborhood

    Security
    • Security features: Carbon Monoxide Detector(s), Security System Owned, Smoke Detector(s)
    Location
    • Region: Fishers
    • Subdivision: Saxony

    HOA & financial

    HOA
    • Has HOA: Yes
    • HOA fee: $650 annually
    • Amenities included: Maintenance, Park, Playground, Management, Trail(s)
    • Services included: Maintenance, Nature Area, ParkPlayground, Management, Walking Trails

    Price history

    DateEventPrice
    6/25/2026Sold$650,000$163/sqft
    Source: MIBOR as distributed by MLS GRID #22095732 Report a problem
    5/20/2026Pending sale$650,000$163/sqft
    Source: MIBOR as distributed by MLS GRID #22095732 Report a problem
    4/16/2026Listed for sale$650,000+2.4%$163/sqft
    Source: MIBOR as distributed by MLS GRID #22095732 Report a problem
    7/16/2024Sold$635,000-2.3%$160/sqft
    Source: MIBOR as distributed by MLS GRID #21980290 Report a problem
    6/18/2024Pending sale$649,900$163/sqft
    Source: MIBOR as distributed by MLS GRID #21980290 Report a problem
    6/8/2024Price change$649,900-1.4%$163/sqft
    Source: MIBOR as distributed by MLS GRID #21980290 Report a problem
    6/7/2024Price change$659,000-2.2%$166/sqft
    Source: MIBOR as distributed by MLS GRID #21980290 Report a problem
    6/4/2024Price change$674,000-1.6%$169/sqft
    Source: MIBOR as distributed by MLS GRID #21980290 Report a problem
    5/30/2024Listed for sale$685,000+85.4%$172/sqft
    Source: MIBOR as distributed by MLS GRID #21980290 Report a problem
    5/25/2016Sold$369,500$93/sqft
    Source: MIBOR as distributed by MLS GRID #21402098 Report a problem

    Public tax history

    YearProperty taxesTax assessment
    2025$5,649 +4.1%$518,000 +6.3%
    2024$5,426 +4.6%$487,300 +3.9%
    2023$5,188 +13.4%$469,100 +8.1%
    2022$4,576 +18.5%$434,000 +14.1%
    2021$3,861 -2.5%$380,300 +18.5%
    2020$3,960 -0.1%$321,000 -2.4%
    2019$3,962 +15.9%$329,000 +0.8%
    2018$3,419 +3.3%$326,400 +13.7%
    2017$3,309 +7.3%$287,100 +3.2%
    2016$3,085 +5.8%$278,200 +3.2%
    2014$2,917 +1.2%$269,500
    2013$2,883 +1.1%$269,500 +1.3%
    2012$2,851 +22815.6%$266,100 +44250%
    2011$12 +4.7%$600
    2010$12 +0.5%$600
    2009$12 +12.4%$600
    2007$11 $600
    2006-- --

    Find assessor info on the county website

    Neighborhood: 46037

    Nearby schools

    GreatSchools rating
    Get a cash offer in 3 minutes
    Find out how much your home could sell for in as little as 3 minutes with a no-obligation cash offer.
    Estimated market value
    $650,100
    Get a cash offer in 3 minutes
    Find out how much your home could sell for in as little as 3 minutes with a no-obligation cash offer.
    Estimated market value
    $650,100