Crafted with semi-custom finishes, this 2019 residence blends 5,684 square feet of elevated living with Front Range beauty. Tucked in a quiet, private drive-in/drive-out enclave with no through-traffic, the home occupies a rare lot backing to pristine open space, greeting mornings with sunrises over rolling hills and evening mountain views from the front porch. Wide-plank floors and natural light flow through an expansive open layout, anchored by a chef's kitchen showcasing crisp white cabinetry to the ceiling, a contrasting central island, quartz countertops, modern pendant lighting, a walk-in pantry, and a butler's pantry. The adjoining great room features a floor-to-ceiling tiled fireplace and transitions outside via a panoramic multi-slide door to an extended covered deck and fire pit overlooking nature. Here, the owners found their favorite part of living in the home: watching abundant local wildlife wander through the open space just beyond the property line. The main level is designed for everyday ease, featuring a quiet guest bedroom, full bath access, a mudroom, and a laundry room off the 3-car garage. Upstairs, an open loft with a deep navy accent wall provides a relaxed retreat alongside generous bedrooms with walk-in closets. The primary suite offers a tray ceiling and views across the prairie, opening through a custom chevron barn door to a spa-inspired bath with a soaking tub, glass-enclosed shower, and dual-sink vanity. The fully finished walk-out basement is an entertainer’s destination, featuring a pub-style wet bar with open wood shelving and beverage refrigeration, pre-wired surround sound, a dedicated home gym with athletic flooring and mirrored walls, and walk-out access to a sheltered lower patio. Complete with zoned HVAC, a humidifier, a water softener, and whole-home water filtration, this home offers comfort with quick access to local trails, great Douglas County schools, and the dining and shops of Parker and Castle Rock.
Accepting backups
$1,050,000
12980 Reata Ridge Drive, Parker, CO 80134
6beds
5,684sqft
Single Family Residence
Built in 2019
8,407 Square Feet Lot
$-- Zestimate®
$185/sqft
$112/mo HOA
What's special
- 8 days
- 868
- 77
Zillow last checked:
Listing updated:
Listed by:
Chad Hines 720-891-2197 HinesHomes5280@gmail.com,
Your Castle Real Estate Inc
Source: REcolorado as distributed by MLS GRID,MLS#: 1568797
Facts & features
Interior
Bedrooms & bathrooms
- Bedrooms: 6
- Bathrooms: 5
- Full bathrooms: 2
- 3/4 bathrooms: 3
- Main level bathrooms: 1
- Main level bedrooms: 1
Bedroom
- Description: Well Sized Main Floor Bedroom Can Easily Function As A Home Office W/ Open Space Views
- Level: Main
- Area: 202.94 Square Feet
- Dimensions: 13.9 x 14.6
Bedroom
- Description: Accented By Tray Ceilings And Chevron Barn Door Leading Into The Attached Bathroom And Walk In Closet
- Features: Primary Suite
- Level: Upper
- Area: 288.99 Square Feet
- Dimensions: 16.9 x 17.1
Bedroom
- Description: Featuring Its Own En Suite Bathroom And Walk In Closet
- Level: Upper
- Area: 187.68 Square Feet
- Dimensions: 13.8 x 13.6
Bedroom
- Description: Sweeping Mountain Views Compliment This Room
- Level: Upper
- Area: 186.34 Square Feet
- Dimensions: 12.1 x 15.4
Bedroom
- Level: Upper
- Area: 154.96 Square Feet
- Dimensions: 10.4 x 14.9
Bedroom
- Description: With Views, Natural Lighting And A Walk In Closet, This Doesnt Feel Like Its In The Basement
- Level: Basement
- Area: 167.5 Square Feet
- Dimensions: 12.5 x 13.4
Bathroom
- Level: Main
- Area: 53.94 Square Feet
- Dimensions: 5.8 x 9.3
Bathroom
- Description: 5 Piece Primary Bedroom Attached Bathroom
- Features: En Suite Bathroom, Primary Suite
- Level: Upper
- Area: 122.96 Square Feet
- Dimensions: 10.6 x 11.6
Bathroom
- Features: En Suite Bathroom
- Level: Upper
Bathroom
- Level: Upper
Bathroom
- Level: Basement
Bonus room
- Description: Walk Out Access, Built In Storage, Wet Bar And Designer Finishes
- Level: Basement
- Area: 1140.49 Square Feet
- Dimensions: 28.3 x 40.3
Dining room
- Description: Connected To They Kitchen By The Butler's Pantry And Walk In Kitchen Pantry
- Level: Main
- Area: 191.71 Square Feet
- Dimensions: 11.9 x 16.11
Gym
- Description: This Room Could Also Be A Great Theatre Room
- Level: Basement
- Area: 278.53 Square Feet
- Dimensions: 16.1 x 17.3
Kitchen
- Description: Quartz Counters, Huge Center Island, Soft Close Cabinets, & A Custom Hood Vent
- Level: Main
- Area: 330.33 Square Feet
- Dimensions: 12.1 x 27.3
Laundry
- Description: Tons Of Cabinet Space And A Utility Sink
- Level: Main
- Area: 73.47 Square Feet
- Dimensions: 7.9 x 9.3
Living room
- Description: Large Multi-Slide Door, Gas Fireplace, & Pre-Wired For Surround Sound
- Level: Main
- Area: 392.04 Square Feet
- Dimensions: 19.8 x 19.8
Loft
- Description: Beautiful Built Ins, Lots Of Natural Light And Breathtaking Views
- Level: Upper
- Area: 392.92 Square Feet
- Dimensions: 18.8 x 20.9
Mud room
- Level: Main
- Area: 56.17 Square Feet
- Dimensions: 7.9 x 7.11
Sun room
- Description: Directly Off Of The Kitchen W/ Easy Access To The Expansive Outdoor Covered Deck
- Level: Main
- Area: 164.56 Square Feet
- Dimensions: 12.1 x 13.6
Utility room
- Level: Basement
- Area: 140.78 Square Feet
- Dimensions: 7.11 x 19.8
Heating
- Forced Air
Cooling
- Central Air
Appliances
- Included: Bar Fridge, Cooktop, Dishwasher, Disposal, Double Oven, Dryer, Gas Water Heater, Humidifier, Microwave, Range Hood, Refrigerator, Washer, Water Purifier, Water Softener, Wine Cooler
- Laundry: In Unit
Features
- Built-in Features, Ceiling Fan(s), Corian Counters, Eat-in Kitchen, Five Piece Bath, Granite Counters, High Ceilings, Kitchen Island, Open Floorplan, Pantry, Primary Suite, Quartz Counters, Radon Mitigation System, Smoke Free, Walk-In Closet(s), Wet Bar
- Flooring: Carpet, Laminate, Tile
- Windows: Double Pane Windows, Window Coverings
- Basement: Bath/Stubbed,Daylight,Finished,Full,Sump Pump,Walk-Out Access
- Number of fireplaces: 2
- Fireplace features: Basement, Gas, Living Room
Interior area
- Total structure area: 5,684
- Total interior livable area: 5,684 sqft
- Finished area above ground: 3,783
- Finished area below ground: 1,322
Video & virtual tour
Property
Parking
- Total spaces: 3
- Parking features: Dry Walled, Insulated Garage, Oversized
- Attached garage spaces: 3
Features
- Levels: Two
- Stories: 2
- Entry location: Ground
- Patio & porch: Covered, Deck, Front Porch
- Exterior features: Fire Pit, Gas Valve, Private Yard
- Fencing: Full
- Has view: Yes
- View description: Meadow, Mountain(s), Plains
Lot
- Size: 8,407 Square Feet
- Features: Borders Public Land, Landscaped, Near Public Transit, Open Space, Sprinklers In Front, Sprinklers In Rear
Details
- Parcel number: R0492904
- Special conditions: Standard
Construction
Type & style
- Home type: SingleFamily
- Architectural style: Traditional
- Property subtype: Single Family Residence
Materials
- Cement Siding, Frame
- Roof: Composition
Condition
- Updated/Remodeled
- Year built: 2019
Details
- Builder model: Dillon 2
- Builder name: Richmond American Homes
Utilities & green energy
- Sewer: Public Sewer
- Water: Public
- Utilities for property: Cable Available, Electricity Connected, Internet Access (Wired), Natural Gas Available, Natural Gas Connected, Phone Available
Community & HOA
Community
- Subdivision: Reata Ridge Village
HOA
- Has HOA: Yes
- Amenities included: Park, Playground
- Services included: Recycling, Trash
- HOA fee: $112 monthly
- HOA name: Reata Ridge Village Homeowners Assoc
- HOA phone: 720-571-1440
Location
- Region: Parker
Financial & listing details
- Price per square foot: $185/sqft
- Tax assessed value: $1,038,044
- Annual tax amount: $9,804
- Date on market: 10/1/2026
- Listing terms: Cash,Conventional,FHA,VA Loan
- Exclusions: As Negotiated
- Ownership: Individual
- Electric utility on property: Yes
- Road surface type: Paved
Estimated market value
Not available
Estimated sales range
Not available
Not available
Price history
| Date | Event | Price |
|---|---|---|
| 10/7/2026 | Pending sale | $1,050,000$185/sqft |
Source:  REcolorado as distributed by MLS GRID #1568797 Report a problem REcolorado as distributed by MLS GRID #1568797 Report a problem | ||
| 10/1/2026 | Listed for sale | $1,050,000+41.8%$185/sqft |
Source: REcolorado as distributed by MLS GRID #1568797 Report a problem | ||
| 9/27/2019 | Sold | $740,500$130/sqft |
Source: Public Record Report a problem | ||
Public tax history
| Year | Property taxes | Tax assessment |
|---|---|---|
| 2025 | $8,550 -0.7% | $64,870 +1% |
| 2024 | $8,613 +24.8% | $64,200 -1% |
| 2023 | $6,903 -2.6% | $64,820 +27.2% |
| 2022 | $7,087 | $50,970 -2.8% |
| 2021 | -- | $52,430 +7.6% |
| 2020 | $6,637 +188.4% | $48,730 +205.7% |
| 2019 | $2,302 0% | $15,940 -3.9% |
| 2018 | $2,302 +105.9% | $16,590 +89.4% |
| 2017 | $1,118 | $8,760 |
Find assessor info on the county website
Monthly payment
Est. payment
Payment breakdown
Explore the cost of this home by adjusting the details. Changes won't be saved.Climate risks
Neighborhood: 80134
Nearby schools
Schools provided by the listing agent
- Elementary: Northeast
- Middle: Sagewood
- High: Ponderosa
- District: Douglas RE-1
Source: REcolorado as distributed by MLS GRID. This data may not be complete. We recommend contacting the local school district to confirm school assignments for this home.
Similar homes
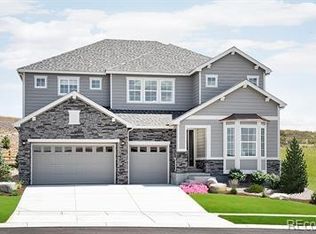
- $999,0004 bd5 ba5k sqft12794 S Robinson Ranch Drive, Parker, CO 80134For Sale

 MLS ID #1895614, Cody Charlesworth, Keller Williams Preferred Realty. REcolorado as distributed by MLS GRID
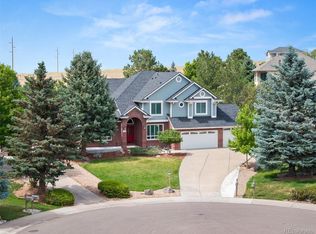
 - $1,042,1255 bd5 ba4.7k sqft7119 Dove Court, Parker, CO 80134For Sale
 MLS ID #8797702, Jennifer Antonio, LIV Sotheby's International Realty. REcolorado as distributed by MLS GRID
 - $1,184,0005 bd5 ba5.7k sqft11608 Pine Canyon Lane, Parker, CO 80138For Sale
 MLS ID #3746138, Sam Calhoun, Real Broker, LLC DBA Real. REcolorado as distributed by MLS GRID
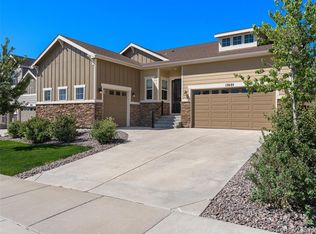
 - $865,0004 bd3 ba4.7k sqft13035 Reata Ridge, Parker, CO 80134For Sale
 MLS ID #5344166, Nicole Chambers, Realty One Group View. REcolorado as distributed by MLS GRID
 - $1,075,0004 bd4 ba5.5k sqft22263 Boundstone Street, Parker, CO 80138For SaleMLS ID #6185788, Dan Fortune, eXp Realty, LLC. REcolorado as distributed by MLS GRID
- $915,0005 bd5 ba4.7k sqft6987 Ashley Court, Parker, CO 80134For SaleMLS ID #9725789, Bob Kelly, Kentwood Real Estate DTC, LLC. REcolorado as distributed by MLS GRID
- $1,066,1586 bd5 ba4.8k sqft17707 Many Horses Way, Parker, CO 80134New ConstructionMLS ID #3987984, Matthew Tonge, SH Realty, Inc.. REcolorado as distributed by MLS GRID
- $1,032,5295 bd5 ba5.1k sqft17731 Many Horses Way, Parker, CO 80134New ConstructionREcolorado as distributed by MLS GRID
- $885,0005 bd4 ba4.6k sqft20303 Spruce Point Place, Parker, CO 80134For SaleMLS ID #5405665, Denise Guidroz Mcsheehy, MB Leading Light RE Solutions. REcolorado as distributed by MLS GRID
- $859,0005 bd5 ba4.5k sqft6977 Chestnut Court, Parker, CO 80134For SaleMLS ID #5847684, Ron Searle, Ponderosa Ridge Real Estate Inc. REcolorado as distributed by MLS GRID
- $935,0004 bd4 ba5.6k sqft17886 E Emilia Drive, Parker, CO 80134For SaleMLS ID #8105903, Motif Shelton, Redfin Corporation. REcolorado as distributed by MLS GRID
- $1,024,9506 bd5 ba4.6k sqft16980 Mighty Eagle Avenue, Parker, CO 80134New ConstructionREcolorado as distributed by MLS GRID
- $1,075,0004 bd4 ba5.1k sqft22463 E Mosey Circle, Parker, CO 80138For SaleMLS ID #3409889, Andrea Wright, LIV Sotheby's International Realty. REcolorado as distributed by MLS GRID
- $839,9005 bd4 ba4.7k sqft12677 Buffington Trail, Parker, CO 80134For SaleMLS ID #9469552, Adam Wiley, Keller Williams DTC. REcolorado as distributed by MLS GRID
- $965,0004 bd5 ba5.3k sqft11958 S Wanderlust Way, Parker, CO 80138For SaleMLS ID #3130081, Linda Clure, LIV Sotheby's International Realty. REcolorado as distributed by MLS GRID
- $1,075,0004 bd4 ba5.7k sqft22296 Boundstone Drive, Parker, CO 80138For SaleMLS ID #2911750, Tom Ullrich, RE/MAX Professionals. REcolorado as distributed by MLS GRID
- $829,0004 bd4 ba4.4k sqft6959 Chestnut Court, Parker, CO 80134For SaleMLS ID #3775600, James Mayl, One Avenue Realty. REcolorado as distributed by MLS GRID
- $824,9996 bd4 ba3.2k sqft6764 Hillridge Place, Parker, CO 80134For SaleMLS ID #2326198, Briana Mendez, Orchard Brokerage LLC. REcolorado as distributed by MLS GRID
- $735,0004 bd3 ba4.2k sqft13541 Waterthrush Street, Parker, CO 80134For SaleMLS ID #4169955, Vignesh Tanneru, SV Realty Group. REcolorado as distributed by MLS GRID
- $1,130,0004 bd4 ba5.5k sqft12040 Mosey Lane, Parker, CO 80138For SaleMLS ID #5864622, Randy White, Unique Homes LLC. REcolorado as distributed by MLS GRID
