Welcome to 12980 Rosemary Street in The Villages at Riverdale. This thoughtfully designed two-story home offers over 3,200 square feet of finished living space, blending comfort, functionality, and style and it's perfectly positioned on a corner lot. The main level features durable luxury vinyl plank flooring and soaring vaulted ceilings in the formal living and dining areas, creating an open and inviting atmosphere. A dedicated study with built-in shelving provides the ideal work-from-home space. The kitchen is well-appointed with a center island and flows seamlessly into the cozy family room, complete with a gas fireplace. A convenient half bath and main-level laundry room add everyday ease. Upstairs, you’ll find three bedrooms, all with ceiling fans, including a spacious primary suite with a large walk-in closet and a private five-piece ensuite bath. The secondary bedrooms share a full bath with dual sinks and a linen closet. A versatile loft with built-in shelving offers the perfect spot for a media room or additional living area. The finished garden-level basement expands your options with a flexible space ideal for homeschooling, hobbies, or recreation, along with generous storage. Additional highlights include a three-car attached garage with included cabinetry and all appliances, even the washer and dryer, are included. The deck off the kitchen is a great place to relax and unwind and you will love the private yard complete with great options for gardening and enjoying the warm days ahead. Conveniently located with easy access to Denver International Airport, as well as nearby shopping and dining, this home offers both comfort and connectivity in a sought-after community. Call today for a private showing!
Sold for $646,000
$646,000
12980 Rosemary Street, Thornton, CO 80602
3beds
3,327sqft
Single Family Residence
Built in 2006
8,303 Square Feet Lot
$643,300 Zestimate®
$194/sqft
$3,143 Estimated rent
Home value
$643,300
$605,000 - $688,000
$3,143/mo
Zestimate® history
Owner options
List your home for rent
$3,143/mo
Rent Zestimate®
Find your next renter with Zillow Rental Manager. Plus, with online applications, you can quickly screen prospective tenants – for free.
$3,143/mo
Rent Zestimate®
Refinance and save
$3,112/mo
Est. payment
Refinancing to a lower rate could help reduce your monthly payments and save thousands over the life of the loan.
$3,112/mo
Est. payment
Explore your selling options
Work with a Zillow partner agent
Leverage their expertise and Zillow's premium Showcase listings to get your home seen by more buyers.
Get startedList with your own agent
Get your home in front of millions of buyers by listing it on Zillow.
Learn how to do itSell it yourself
Take full control of how buyers see your home on Zillow by listing For Sale by Owner (FSBO).
List your homeWhat's special
Corner lotGenerous storageSoaring vaulted ceilingsDeck off the kitchenPrivate five-piece ensuite bathMain-level laundry roomLuxury vinyl plank flooring
Zillow last checked:
Listing updated:
Listed by:
Jeff O'Grady 303-523-4040,
Home Team Advantage
Bought with:
Sharon Kitzmiller, 100105825
Berkshire Hathaway HomeServices Colorado Real Estate, LLC
Source: REcolorado as distributed by MLS GRID,MLS#: 2752016
Facts & features
Interior
Bedrooms & bathrooms
- Bedrooms: 3
- Bathrooms: 3
- Full bathrooms: 2
- 1/2 bathrooms: 1
- Main level bathrooms: 1
Bedroom
- Description: Ceiling Fan, Large Walk-In Closet
- Features: Primary Suite
- Level: Upper
Bedroom
- Level: Upper
Bedroom
- Level: Upper
Bathroom
- Description: Laundry Room Access
- Level: Main
Bathroom
- Description: Private 5-Piece Bathroom Off Primary Bedroom
- Features: En Suite Bathroom, Primary Suite
- Level: Upper
Bathroom
- Description: Double Sinks, Linen Closet
- Level: Upper
Bonus room
- Description: Garden Level Finished Basement ~ Light & Bright
- Level: Basement
Dining room
- Description: Vaulted Ceiling
- Level: Main
Family room
- Description: Gas Fireplace, Ceiling Fan, Open Concept
- Level: Main
Kitchen
- Description: Island, Granite Countertop, Abundant Cabinet Space
- Level: Main
Laundry
- Description: Connect To Half Bath On Main Level
- Level: Main
Living room
- Description: Vaulted Ceiling
- Level: Main
Loft
- Description: Built-In's & Ceiling Fan
- Level: Upper
Office
- Description: Built-In's, Ceiling Fan
- Level: Main
Heating
- Forced Air
Cooling
- Air Conditioning-Room
Appliances
- Included: Dishwasher, Microwave, Oven, Refrigerator
Features
- Ceiling Fan(s), Five Piece Bath, Granite Counters, High Ceilings, Kitchen Island, Open Floorplan, Solid Surface Counters, Vaulted Ceiling(s), Walk-In Closet(s)
- Flooring: Carpet, Vinyl
- Windows: Window Coverings
- Basement: Finished
- Number of fireplaces: 1
- Fireplace features: Family Room
Interior area
- Total structure area: 3,327
- Total interior livable area: 3,327 sqft
- Finished area above ground: 2,213
- Finished area below ground: 1,015
Property
Parking
- Total spaces: 3
- Parking features: Garage - Attached
- Attached garage spaces: 3
Features
- Levels: Two
- Stories: 2
- Patio & porch: Deck, Front Porch
- Exterior features: Private Yard
Lot
- Size: 8,303 Square Feet
- Features: Corner Lot
Details
- Parcel number: R0146947
- Special conditions: Standard
Construction
Type & style
- Home type: SingleFamily
- Property subtype: Single Family Residence
Materials
- Brick, Frame, Wood Siding
- Foundation: Slab
- Roof: Composition
Condition
- Year built: 2006
Utilities & green energy
- Sewer: Public Sewer
Community & HOA
Community
- Subdivision: Villages At Riverdale
HOA
- Has HOA: Yes
- HOA fee: $42 monthly
- HOA name: Villages at Riverdale
- HOA phone: 303-980-0700
Location
- Region: Thornton
Financial & listing details
- Price per square foot: $194/sqft
- Tax assessed value: $616,000
- Annual tax amount: $4,077
- Date on market: 4/17/2026
- Listing terms: 1031 Exchange,Cash,Conventional,FHA
- Exclusions: Sellers Personal Property
- Ownership: Individual
Price history
| Date | Event | Price |
|---|---|---|
| 5/19/2026 | Sold | $646,000+2.5%$194/sqft |
Source:  REcolorado as distributed by MLS GRID #2752016 Report a problem REcolorado as distributed by MLS GRID #2752016 Report a problem | ||
| 4/18/2026 | Pending sale | $630,000$189/sqft |
Source: REcolorado as distributed by MLS GRID #2752016 Report a problem | ||
| 4/17/2026 | Listed for sale | $630,000+4.1%$189/sqft |
Source: REcolorado as distributed by MLS GRID #2752016 Report a problem | ||
| 6/18/2021 | Sold | $605,000+12%$182/sqft |
Source:  IRES as distributed by MLS GRID #940613 Report a problem IRES as distributed by MLS GRID #940613 Report a problem | ||
| 5/21/2021 | Pending sale | $540,000$162/sqft |
Source:  RE/MAX International #940613 Report a problem RE/MAX International #940613 Report a problem | ||
| 5/20/2021 | Listed for sale | $540,000+24.1%$162/sqft |
Source: RE/MAX International #940613 Report a problem | ||
| 9/14/2018 | Sold | $435,000-1.1%$131/sqft |
Source: Agent Provided Report a problem | ||
| 8/26/2018 | Pending sale | $440,000$132/sqft |
Source: RE/MAX Alliance Northeast #8280773 Report a problem | ||
| 8/24/2018 | Price change | $440,000-2.2%$132/sqft |
Source: RE/MAX Alliance Northeast #8280773 Report a problem | ||
| 8/17/2018 | Listed for sale | $450,000+25%$135/sqft |
Source: RE/MAX Alliance Northeast #8280773 Report a problem | ||
| 1/9/2015 | Sold | $360,000-1.4%$108/sqft |
Source: YOUR CASTLE REAL ESTATE solds #2231856_80602 Report a problem | ||
| 12/2/2014 | Price change | $365,000-2.6%$110/sqft |
Source: Your Castle Real Estate #2231856 Report a problem | ||
| 11/10/2014 | Price change | $374,900-2.6%$113/sqft |
Source: Your Castle Real Estate #2231856 Report a problem | ||
| 10/29/2014 | Listed for sale | $385,000+139.1%$116/sqft |
Source: Your Castle Real Estate #2231856 Report a problem | ||
| 12/23/2009 | Sold | $161,000-48.3%$48/sqft |
Source: Public Record Report a problem | ||
| 10/6/2006 | Sold | $311,400$94/sqft |
Source: Public Record Report a problem | ||
Public tax history
| Year | Property taxes | Tax assessment |
|---|---|---|
| 2025 | $3,912 +0.5% | $38,500 -12.2% |
| 2024 | $3,893 +26% | $43,830 |
| 2023 | $3,089 +3.8% | $43,830 +39.2% |
| 2022 | $2,975 | $31,490 -2.8% |
| 2021 | -- | $32,400 -2.2% |
| 2020 | $2,987 | $33,140 -0.2% |
| 2019 | $2,987 +6.7% | $33,190 +7.5% |
| 2018 | $2,799 | $30,880 |
| 2017 | $2,799 | $30,880 +22.2% |
| 2016 | -- | $25,260 |
| 2015 | $2,295 | $25,260 +15.2% |
| 2014 | -- | $21,930 |
| 2013 | -- | $21,930 -0.4% |
| 2012 | -- | $22,020 |
| 2011 | -- | $22,020 -9.1% |
| 2010 | -- | $24,220 |
| 2009 | -- | $24,220 +8.3% |
| 2008 | -- | $22,370 |
| 2007 | -- | $22,370 +101% |
| 2006 | -- | $11,130 +320% |
| 2005 | -- | $2,650 +26400% |
| 2004 | -- | $10 |
| 2003 | $1 | $10 |
Find assessor info on the county website
Neighborhood: Villages at Riverdale
Nearby homes
- $492,2003 bd3 ba1.3k sqft12991 Syracuse St, Thornton, CO 80602Off Market
- $622,9006 bd3 ba2.3k sqft12970 Rosemary St, Thornton, CO 80602Off Market
- $650,0007 bd4 ba2.9k sqft7593 E 130th Cir, Thornton, CO 80602Sold
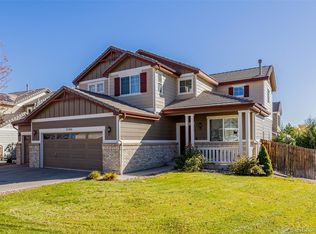
- $582,5004 bd2 ba2.4k sqft12981 Syracuse St, Thornton, CO 80602Off Market
- $504,6003 bd2 ba1.3k sqft12991 Rosemary St, Thornton, CO 80602Off Market
- $571,3003 bd2 ba1.8k sqft12960 Rosemary St, Thornton, CO 80602Off Market
- $538,5004 bd3 ba1.8k sqft12981 Rosemary St, Thornton, CO 80602Off Market
- $666,4004 bd3 ba4.2k sqft7601 E 130th Ave, Thornton, CO 80602Off Market
Nearby schools
GreatSchools rating
- 6/10Brantner Elementary SchoolGrades: PK-5Distance: 0.4 mi
- 4/10Rodger Quist Middle SchoolGrades: 6-8Distance: 1 mi
- 5/10Riverdale Ridge High SchoolGrades: 9-12Distance: 1.1 mi
Schools provided by the listing agent
- Elementary: Brantner
- Middle: Roger Quist
- High: Riverdale Ridge
- District: School District 27-J
Source: REcolorado as distributed by MLS GRID. This data may not be complete. We recommend contacting the local school district to confirm school assignments for this home.
Get a cash offer in 3 minutes
Find out how much your home could sell for in as little as 3 minutes with a no-obligation cash offer.
Estimated market value
$643,300
Get a cash offer in 3 minutes
Find out how much your home could sell for in as little as 3 minutes with a no-obligation cash offer.
Estimated market value
$643,300
- Colorado
- Adams County
- Thornton
- 80602
- Villages at Riverdale
- 12980 Rosemary Street
Nearby cities
Nearby neighborhoods
Nearby zip codes
Other Thornton Topics
