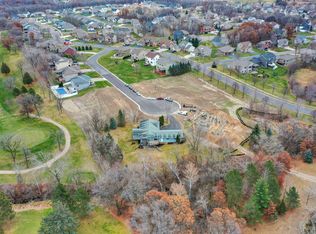
Spectacular home on golf course, with heated in-ground pool. Located on the 15th hole of Elk River Golf Club in Prestigious Woodland Hills. Enjoy resort-style living in your backyard, perfect for relaxing or entertaining with private heated in-ground swimming pool, putting green, poolside covered patio, outdoor dining, and privacy fence!
The interior of this amazing home features 9' ceilings, a large open entry, main floor laundry, guest powder room, beautiful natural wood floors, spacious great room with modern fireplace for ambiance or warmth on chilly winter nights. The large kitchen features stainless steel appliances, granite countertops, modern hood fan, large center island seats 4, pantry, and coffee station. The elegant dining has patio door to deck with spectacular views of the golf course. The primary bedroom suite on main level also has spectacular views of the golf course and has private bath ensuite with walk-in shower with dual showerheads, and huge walk-in closet.
This exceptional home also features a walk-out lower level with in-floor heat, 2nd kitchen (or wet bar) with full size refrigerator, sink, and dining area. Lower level also features a full bathroom with tub/shower, three generous sized bedrooms, and a spacious family room with walkout patio door to the outdoor paradise area. 45x20 Pool has automatic pool cover for safety and convenience. This home includes a three-year warranty.
This home also has heated finished garage, new roof 2023, and new siding 2024.
Don't miss this rare opportunity to have your own backyard oasis with resort-style living on the 15th hole of Elk River Golf Club, where you can enjoy the 18-hole par 72 golf course with Clubhouse that offers Bar & Grill, lush fairways, well-kept greens, golf leagues, instructions, events, golf simulator & more! Also, this home is 3 blocks from the neighborhood access to Woodland Trails Regional Park, a 427 acre natural area known as the crown jewel of the city's park system with scenic walking and bike trails, pavilions, archery, nature play area, cross country skiing & more!
Closed
$640,000
12981 196th Ct NW, Elk River, MN 55330
4beds
2,940sqft
Single Family
Built in 2005
0.26 Acres Lot
$644,000 Zestimate®
$218/sqft
$3,418 Estimated rent
Home value
$644,000
$612,000 - $676,000
$3,418/mo
Zestimate® history
Owner options
List your home for rent
$3,418/mo
Rent Zestimate®
Find your next renter with Zillow Rental Manager. Plus, with online applications, you can quickly screen prospective tenants – for free.
$3,418/mo
Rent Zestimate®
Refinance and save
$4,338/mo
Est. payment
Refinancing to a lower rate could help reduce your monthly payments and save thousands over the life of the loan.
$4,338/mo
Est. payment
Explore your selling options
Work with a Zillow partner agent
Leverage their expertise and Zillow's premium Showcase listings to get your home seen by more buyers.
Get startedList with your own agent
Get your home in front of millions of buyers by listing it on Zillow.
Learn how to do itSell it yourself
Take full control of how buyers see your home on Zillow by listing For Sale by Owner (FSBO).
List your homeWhat's special
Privacy fencePoolside covered patioBeautiful natural wood floorsModern hood fanPutting greenModern fireplaceSpacious great room
Zillow last checked:
Listing updated:
Listed by:
Mary J. Hanson 612-309-3812,
LPT Realty, LLC
Bought with:
Brian J Leonard
RE/MAX Results
Source: NorthstarMLS as distributed by MLS GRID,MLS#: 7032042
Facts & features
Interior
Bedrooms & bathrooms
- Bedrooms: 4
- Bathrooms: 3
- Full bathrooms: 1
- 3/4 bathrooms: 1
- 1/2 bathrooms: 1
Bedroom
- Level: Main
- Area: 210 Square Feet
- Dimensions: 15x14
Bedroom 2
- Level: Lower
- Area: 154 Square Feet
- Dimensions: 11x14
Bedroom 3
- Level: Lower
- Area: 140 Square Feet
- Dimensions: 10x14
Bedroom 4
- Level: Lower
- Area: 120.75 Square Feet
- Dimensions: 11.5x10.5
Other
- Level: Lower
- Area: 196 Square Feet
- Dimensions: 14x14
Deck
- Level: Main
- Area: 273 Square Feet
- Dimensions: 21x13
Dining room
- Level: Main
- Area: 196 Square Feet
- Dimensions: 14x14
Family room
- Level: Lower
- Area: 240 Square Feet
- Dimensions: 16x15
Great room
- Level: Main
- Area: 240 Square Feet
- Dimensions: 16x15
Kitchen
- Level: Main
- Area: 168 Square Feet
- Dimensions: 14x12
Kitchen 2nd
- Level: Lower
- Area: 132 Square Feet
- Dimensions: 11x12
Other
- Level: Lower
- Area: 195 Square Feet
- Dimensions: 13x15
Patio
- Level: Lower
- Area: 636 Square Feet
- Dimensions: 53x12
Walk in closet
- Level: Main
- Area: 80 Square Feet
- Dimensions: 8x10
Heating
- Forced Air, Fireplace(s), Humidifier, In-Floor Heating
Cooling
- Central Air
Appliances
- Included: Air-To-Air Exchanger, Cooktop, Dishwasher, Disposal, Dryer, Exhaust Fan, Humidifier, Gas Water Heater, Water Filtration System, Water Osmosis System, Microwave, Range, Refrigerator, Stainless Steel Appliance(s), Tankless Water Heater, Washer, Water Softener Owned
- Laundry: Gas Dryer Hookup, Laundry Room, Main Level, Sink, Washer Hookup
Features
- Basement: Block,Daylight,Finished,Full,Concrete,Walk-Out Access
- Number of fireplaces: 1
- Fireplace features: Gas, Living Room
Interior area
- Total structure area: 2,940
- Total interior livable area: 2,940 sqft
- Finished area above ground: 1,470
- Finished area below ground: 1,370
Property
Parking
- Total spaces: 3
- Parking features: Attached, Concrete, Garage, Garage Door Opener, Heated Garage, Insulated Garage
- Attached garage spaces: 3
- Has uncovered spaces: Yes
- Details: Garage Dimensions (32x24), Garage Door Height (8), Garage Door Width (16)
Accessibility
- Accessibility features: None
Features
- Levels: One
- Stories: 1
- Patio & porch: Composite Decking, Covered, Deck, Patio, Rear Porch, Terrace
- Has private pool: Yes
- Pool features: In Ground, Heated, Outdoor Pool
- Fencing: Privacy,Vinyl
Lot
- Size: 0.26 Acres
- Dimensions: 88 x 130
- Features: On Golf Course
Details
- Additional structures: Storage Shed
- Foundation area: 1470
- Parcel number: 75007360405
- Zoning description: Residential-Single Family
Construction
Type & style
- Home type: SingleFamily
- Property subtype: Single Family
Materials
- Concrete
- Roof: Age 8 Years or Less,Architectural Shingle
Condition
- New construction: No
- Year built: 2005
Utilities & green energy
- Electric: Circuit Breakers, 200+ Amp Service, Power Company: Connexus Energy
- Gas: Natural Gas
- Sewer: City Sewer/Connected
- Water: City Water/Connected
Community & HOA
Community
- Subdivision: Prestigious Woodland Hills
HOA
- Has HOA: Yes
- Services included: Other
- HOA fee: $300 annually
- HOA name: Prestigious Woodland Hills
- HOA phone: 763-443-3039
Location
- Region: Elk River
Financial & listing details
- Price per square foot: $218/sqft
- Tax assessed value: $467,300
- Annual tax amount: $6,026
- Date on market: 3/6/2026
- Cumulative days on market: 41 days
Price history
| Date | Event | Price |
|---|---|---|
| 5/20/2026 | Sold | $640,000-1.5%$218/sqft |
Source:  NorthstarMLS as distributed by MLS GRID #7032042 Report a problem NorthstarMLS as distributed by MLS GRID #7032042 Report a problem | ||
| 4/22/2026 | Pending sale | $649,900$221/sqft |
Source: NorthstarMLS as distributed by MLS GRID #7032042 Report a problem | ||
| 4/8/2026 | Price change | $649,900-3.7%$221/sqft |
Source: NorthstarMLS as distributed by MLS GRID #7032042 Report a problem | ||
| 3/12/2026 | Listed for sale | $675,000+73.1%$230/sqft |
Source: NorthstarMLS as distributed by MLS GRID #7032042 Report a problem | ||
| 6/1/2017 | Sold | $390,000-2.5%$133/sqft |
Source: NorthstarMLS as distributed by MLS GRID #4813341 Report a problem | ||
| 4/6/2017 | Listed for sale | $400,000+11.1%$136/sqft |
Source: Realty Group, Inc. #4813341 Report a problem | ||
| 5/5/2014 | Sold | $360,000+275.4%$122/sqft |
Source: Public Record Report a problem | ||
| 5/2/2005 | Sold | $95,900$33/sqft |
Source: Public Record Report a problem | ||
Public tax history
| Year | Property taxes | Tax assessment |
|---|---|---|
| 2025 | $6,026 +2.9% | $462,807 +1.5% |
| 2024 | $5,854 -3.3% | $456,158 -0.7% |
| 2023 | $6,054 +5.6% | $459,300 +3.2% |
| 2022 | $5,734 -0.8% | $445,200 +21.2% |
| 2021 | $5,780 +1.1% | $367,368 +4.8% |
| 2020 | $5,718 -1.1% | $350,582 -1.5% |
| 2019 | $5,780 +1.1% | $355,800 +2.9% |
| 2018 | $5,718 +11.3% | $345,700 +9.7% |
| 2017 | $5,136 +6% | $315,200 +3.4% |
| 2016 | $4,846 +4.5% | $304,700 +7.1% |
| 2015 | $4,638 | $284,400 +5.5% |
| 2014 | $4,638 +1.3% | $269,700 +3.7% |
| 2013 | $4,578 +2.4% | $260,000 +4.8% |
| 2012 | $4,471 -8.5% | $248,200 -13.8% |
| 2011 | $4,889 -1.6% | $287,900 -9.3% |
| 2010 | $4,968 -1.7% | $317,300 -5.7% |
| 2009 | $5,052 -1.9% | $336,600 -6.4% |
| 2008 | $5,151 +11% | $359,500 +5% |
| 2007 | $4,642 +2502.1% | $342,500 +2618.3% |
| 2006 | $178 | $12,600 |
Find assessor info on the county website
Neighborhood: 55330
Nearby homes
- $532,6003 bd2 ba1.7k sqft12967 196th Ct NW, Elk River, MN 55330Off Market
- $691,1004 bd-- ba1.8k sqft13011 196th Ct NW, Elk River, MN 55330Off Market
- $101,9000.31 Acres13018 196th Ct NW, Elk River, MN 55330Sold
- $626,3005 bd4 ba3.9k sqft12951 196th Ct NW, Elk River, MN 55330Off Market
- $150,000-- bd-- ba-- sqft13021 196th Ct NW, Elk River, MN 55330Sold
- $660,0000.31 Acres13032 196th Ct NW, Elk River, MN 55330Sold
- $101,9000.35 Acres13006 196th Ct NW, Elk River, MN 55330Sold
- $516,9004 bd3 ba2.6k sqft12969 196th Ln NW, Elk River, MN 55330Off Market
Nearby schools
GreatSchools rating
- 8/10Meadowvale Elementary SchoolGrades: K-5Distance: 0.6 mi
- 6/10Vandenberge Middle SchoolGrades: 6-8Distance: 1.5 mi
- 8/10Elk River Senior High SchoolGrades: 9-12Distance: 1.7 mi
Get a cash offer in 3 minutes
Find out how much your home could sell for in as little as 3 minutes with a no-obligation cash offer.
Estimated market value
$644,000
Get a cash offer in 3 minutes
Find out how much your home could sell for in as little as 3 minutes with a no-obligation cash offer.
Estimated market value
$644,000
- Minnesota
- Sherburne County
- Elk River
- 55330
- 12981 196th Ct NW
Nearby cities
Nearby zip codes
Other Elk River Topics
