Contemporary Napa pool home in the Crown Collection within GL Homes Premier Active Adult Community of Valencia Bay. More upgrades and home improvements than new construction. Over $200,000 in builder upgrades and home improvements. This home ensures both comfort and security with upgrades designed to weather any storm, whether you're home or away. Features include a Generac full-house generator with home surge protection, hurricane impact glass windows, and Storm Smart Shield protection for your screened-in lanai. Ideal for a second home. The outdoor living space features a tropical paradise overlooking the water, a heated pool with upgraded 300 amp service and a fenced yard with lush grass, perfect for accommodating a dog. (See supplement for additional upgrades and community info) Split bedroom floor plan 4 bedrooms plus a den/office, 4 ½ baths, a great room, and a split 3-car garage. Walk-in closets and full bathrooms for every bedroom. Luxury bathrooms include a master suite featuring an oversized soaking tub, a large walk-in shower, and dual sinks. The open gourmet kitchen boasts quartz countertops with full backsplash, upgraded cabinets, and GE Profile Stainless Steel Appliances, including a double oven and hood vented to the exterior. Large laundry room with built-in sink and plenty of cabinets for storage.
Smart and stylish upgrades include UV lights in HVAC systems, Cat6 ethernet, stylish designer ceiling fans, luxury high-end light fixtures, custom window treatments, and extra hi-hat lighting throughout the home.
24/7 guard-gated resort-style active adult community offering a luxurious carefree resort-style living experience. Walking distance to the clubhouse where you can enjoy various amenities including an extraordinary club with cafe, state-of-the-art fitness center, resort-style pool, arts and crafts, billiards, multiple sports courts for tennis, pickleball, handball, and bocce.
The one-of-a-kind lifestyle is further enhanced by the location. Minutes from shopping, dining, health care, and FL turnpike, and is and is convenient to downtown Delray, beaches, parks, golf, and airports.
Click the virtual tour/video link to view the 3-D virtual tour and home video.
*One-Time Capital Contribution of $2,255 to be paid by Buyer at closing.
Sold for $1,530,000
$1,530,000
12981 Big Bear Bluff, Boynton Beach, FL 33473
4beds
3,170sqft
Single Family Residence
Built in 2019
10,206 Square Feet Lot
$1,637,200 Zestimate®
$483/sqft
$8,263 Estimated rent
Home value
$1,637,200
$1.54M - $1.75M
$8,263/mo
Zestimate® history
Owner options
List your home for rent
$8,263/mo
Rent Zestimate®
Find your next renter with Zillow Rental Manager. Plus, with online applications, you can quickly screen prospective tenants – for free.
$8,263/mo
Rent Zestimate®
Refinance and save
$11,349/mo
Est. payment
Refinancing to a lower rate could help reduce your monthly payments and save thousands over the life of the loan.
$11,349/mo
Est. payment
Explore your selling options
Work with a Zillow partner agent
Leverage their expertise and Zillow's premium Showcase listings to get your home seen by more buyers.
Get startedList with your own agent
Get your home in front of millions of buyers by listing it on Zillow.
Learn how to do itSell it yourself
Take full control of how buyers see your home on Zillow by listing For Sale by Owner (FSBO).
List your homeWhat's special
Zillow last checked:
Listing updated:
Listed by:
Dennis S Casper LLC 561-676-3040,
EXP Realty LLC
Bought with:
Debra Simon, 3008778
The Keyes Company
Source: BeachesMLS,MLS#: R10956637 Originating MLS: BeachesMLS
Originating MLS: BeachesMLSFacts & features
Interior
Bedrooms & bathrooms
- Bedrooms: 4
- Bathrooms: 5
- Full bathrooms: 4
- 1/2 bathrooms: 1
- Main level bathrooms: 4
- Main level bedrooms: 4
Primary bedroom
- Level: Main
- Area: 288
- Dimensions: 16 X 18
Bedroom 2
- Level: Main
- Area: 156
- Dimensions: 12 X 13
Bedroom 3
- Level: Main
- Area: 144
- Dimensions: 12 X 12
Bedroom 4
- Level: Main
- Area: 168
- Dimensions: 14 X 12
Den
- Level: Main
- Area: 252
- Dimensions: 18 X 14
Dining room
- Level: Main
- Area: 180
- Dimensions: 15 X 12
Kitchen
- Level: Main
- Area: 165
- Dimensions: 15 X 11
Living room
- Level: Main
- Area: 420
- Dimensions: 20 X 21
Heating
- Central, Electric
Cooling
- Central Air, Ceiling Fan(s), Electric
Appliances
- Included: Cooktop, Dryer, Dishwasher, Electric Range, Electric Water Heater, Disposal, Ice Maker, Microwave, Oven, Refrigerator, Water Heater, Washer
Features
- Breakfast Bar, Breakfast Area, Bathtub, Dual Sinks, Entrance Foyer, Eat-in Kitchen, High Ceilings, Kitchen Island, Kitchen/Dining Combo, Main Level Primary, Pantry, Split Bedrooms, Soaking Tub, Separate Shower, Walk-In Closet(s)
- Flooring: Carpet
- Windows: Blinds
Interior area
- Total structure area: 4,320
- Total interior livable area: 3,170 sqft
Property
Parking
- Total spaces: 3
- Parking features: Attached, Garage, Golf Cart Garage, Garage Door Opener
- Attached garage spaces: 3
Features
- Levels: One
- Stories: 1
- Patio & porch: Covered, Patio, Screened
- Exterior features: Outdoor Living Area
- Has private pool: Yes
- Pool features: Heated, In Ground, Association
- Fencing: Fenced
- Has view: Yes
- View description: Canal, Lake, Pool
- Has water view: Yes
- Water view: Canal,Lake
- Waterfront features: Lake Front
Lot
- Size: 10,206 Square Feet
- Features: Sprinklers Automatic, Sprinkler System, < 1/4 Acre
Details
- Parcel number: 00424605120002180
- Zoning: Res
- Special conditions: Listed As-Is
Construction
Type & style
- Home type: SingleFamily
- Architectural style: Colonial,Ranch
- Property subtype: Single Family Residence
Materials
- Block
- Roof: Flat
Condition
- Resale
- New construction: No
- Year built: 2019
Details
- Builder model: Napa
- Builder name: GL Homes
Utilities & green energy
- Electric: 3 Phase
- Sewer: Public Sewer
- Water: Public
- Utilities for property: Sewer Available, Water Available
Community & HOA
Community
- Features: Home Owners Association, Gated, Property Manager On-Site
- Security: Security System, Gated with Guard, Gated Community, Smoke Detector(s)
- Senior community: Yes
- Subdivision: Valencia Bay
HOA
- Has HOA: Yes
- Amenities included: Bocce Court, Billiard Room, Clubhouse, Fitness Center, Pickleball, Pool, Recreation Facilities, Restaurant, Spa/Hot Tub, Tennis Court(s), Trail(s)
- Services included: Common Areas, Cable TV, Maintenance Grounds, Recreation Facilities, Security
- HOA fee: $752 monthly
- HOA phone: 561-336-2665
Location
- Region: Boynton Beach
Financial & listing details
- Price per square foot: $483/sqft
- Tax assessed value: $1,208,391
- Annual tax amount: $13,968
- Date on market: 2/4/2024
- Cumulative days on market: 179 days
- Listing terms: Cash,Conventional
Price history
| Date | Event | Price |
|---|---|---|
| 9/30/2024 | Sold | $1,530,000-9.9%$483/sqft |
Source:  BeachesMLS #R10956637 Report a problem BeachesMLS #R10956637 Report a problem | ||
| 8/12/2024 | Pending sale | $1,699,000$536/sqft |
Source: BeachesMLS #RX-10956637 Report a problem | ||
| 4/7/2024 | Price change | $1,699,000-5.6%$536/sqft |
Source: BeachesMLS #RX-10956637 Report a problem | ||
| 2/4/2024 | Listed for sale | $1,799,000+82.9%$568/sqft |
Source: BeachesMLS #RX-10956637 Report a problem | ||
| 2/19/2020 | Sold | $983,632$310/sqft |
Source: Public Record Report a problem | ||
Public tax history
| Year | Property taxes | Tax assessment |
|---|---|---|
| 2025 | $19,453 +36.5% | $1,208,391 +36% |
| 2024 | $14,254 +2% | $888,656 +2.8% |
| 2023 | $13,968 +0.5% | $864,612 +3% |
| 2022 | $13,892 +0.4% | $839,177 +3.2% |
| 2021 | $13,830 -6.2% | $813,234 +0.2% |
| 2020 | $14,744 +287.8% | $811,832 +327.3% |
| 2019 | $3,802 | $189,970 +3.2% |
| 2018 | $3,802 +22.8% | $184,000 +17.2% |
| 2017 | $3,096 | $157,000 |
Find assessor info on the county website
Neighborhood: 33473
Nearby homes
- $1,502,1004 bd5 ba3.1k sqft12975 Big Bear Blf, Boynton Beach, FL 33473Off Market
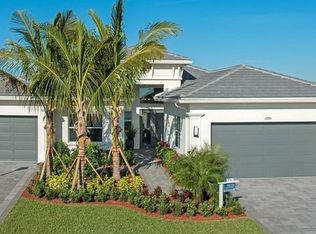
- $1,614,2003 bd3 ba3.5k sqft12987 Big Bear Blf, Boynton Beach, FL 33473Off Market
- $1,504,0004 bd4 ba3.1k sqft12969 Big Bear Blf, Boynton Beach, FL 33473Off Market
- $1,558,5003 bd3 ba3k sqft12993 Big Bear Blf, Boynton Beach, FL 33473Off Market
- $1,615,0003 bd3 ba3.3k sqft12986 Big Bear Blf, Boynton Beach, FL 33473Off Market
- $1,536,0004 bd5 ba3.1k sqft12963 Big Bear Blf, Boynton Beach, FL 33473Off Market
- $1,764,6003 bd3 ba3.5k sqft12970 Big Bear Blf, Boynton Beach, FL 33473Off Market
- $1,575,8002 bd3 ba3.2k sqft12999 Big Bear Blf, Boynton Beach, FL 33473Off Market
Nearby schools
GreatSchools rating
- 5/10Hagen Road Elementary SchoolGrades: PK-5Distance: 2.4 mi
- 3/10Carver Middle SchoolGrades: 6-8Distance: 4.5 mi
- 6/10Olympic Heights Community High SchoolGrades: PK,9-12Distance: 7.6 mi
Get a cash offer in 3 minutes
Find out how much your home could sell for in as little as 3 minutes with a no-obligation cash offer.
Estimated market value
$1,637,200
Get a cash offer in 3 minutes
Find out how much your home could sell for in as little as 3 minutes with a no-obligation cash offer.
Estimated market value
$1,637,200
- Florida
- Palm Beach County
- Boynton Beach
- 33473
- 12981 Big Bear Bluff
Nearby cities
Nearby neighborhoods
Nearby zip codes
Other Boynton Beach Topics
