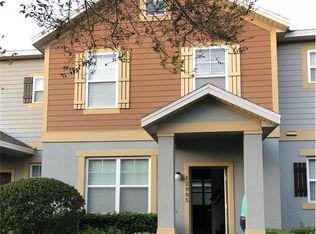
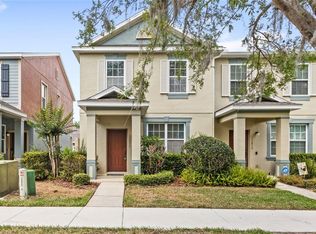
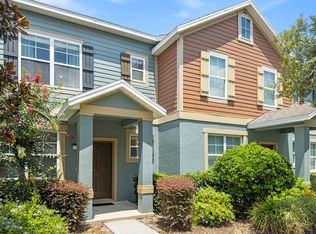
Skip main navigation
Sold for $357,000
  • $357,000

    12981 Borland St, Windermere, FL 34786

    2beds
    1,360sqft
    Townhouse
    Built in 2007
    2,999 Square Feet Lot
    $363,600 Zestimate®
    $263/sqft
    $2,369 Estimated rent

    Home value

    $363,600

    $345,000 - $382,000

    $2,369/mo

    Zestimate® history
    Loading
    Loading...

    Owner options

    List your home for rent

    $2,369/mo

    Rent Zestimate®

    Find your next renter with Zillow Rental Manager. Plus, with online applications, you can quickly screen prospective tenants – for free.

    Learn more

    $2,369/mo

    Rent Zestimate®

    Refinance and save

    $2,731/mo

    Est. payment

    Refinancing to a lower rate could help reduce your monthly payments and save thousands over the life of the loan.

    See today's rates

    $2,731/mo

    Est. payment

    Explore your selling options

    Work with a Zillow partner agent

    Leverage their expertise and Zillow's premium Showcase listings to get your home seen by more buyers.

    Get started

    List with your own agent

    Get your home in front of millions of buyers by listing it on Zillow.

    Learn how to do it

    Sell it yourself

    Take full control of how buyers see your home on Zillow by listing For Sale by Owner (FSBO).

    List your home

    What's special

    Vinyl privacy fencingDual primary layoutNewly rescreened lanaiPaver patioLarge picture windowCozy casual dining spaceQuality stainless appliances
    Skip the stress of renovations and step into a lifestyle of ease with this impeccably updated Windermere retreat where every major detail has been handled for you! Roof (2024), A/C (2023), Hot Water Heater (2024), this home offers the rare peace of mind that comes with a truly turnkey property. This home’s interior is bathed in natural light, showcasing beautiful luxury vinyl and ceramic tile floors that flow seamlessly through the main level’s open living and dining areas. The kitchen is a bright and airy hub, featuring a large picture window, pantry storage, quality stainless appliances, and a cozy casual dining space. Stylish, brand new carpet up the stairs to and the 2nd Floor was recently added. Upstairs, the dual primary layout provides ultimate privacy with two spacious bedrooms, each featuring its own dedicated en-suite bath, one of which is completely remodeled (2025) The primary suite serves as a quiet sanctuary at the back of the home with a walk-in closet, while the second en-suite bedroom at the front is perfect for guests, roommates, or a professional home office. The laundry is conveniently located on the second floor for maximum efficiency. Let's step outside to the outdoor space, a true highlight, transformed into a private, low-maintenance paradise in 2025 with a newly rescreened lanai, paver patio, lush artificial turf, and vinyl privacy fencing. Quite the the perfect spot for weekend relaxation or letting pets play without the hassle of any yard work! Ease of life living in Wickham Park means enjoying community trails, parks, and a dedicated dog park, all within a zone for A rated schools. Easy access to SR 429, I-4, and Winter Garden Vineland Road, your commute is as simple as your lifestyle. This IS the effortless, move in ready home you’ve been waiting for, schedule your private tour!

    Zillow last checked:

    Listing updated:

    Listing Provided by:

    Jennifer Garrison 352-805-5550,

    GARRISON REALTY GROUP LLC 352-901-3415

    Bought with:

    Michael Muilenburg, 3592623

    REAL BROKER, LLC

    Source: Stellar MLS,MLS#: G5113619MLS LogoOriginating MLS: Lake and Sumter

    Facts & features

    Interior

    Bedrooms & bathrooms
    • Bedrooms: 2
    • Bathrooms: 3
    • Full bathrooms: 2
    • 1/2 bathrooms: 1
    Primary bedroom
    • Description: Room4
    • Features: Ceiling Fan(s), Walk-In Closet(s)
    • Level: Second
    • Area: 208 Square Feet
    • Dimensions: 16x13
    Bedroom 2
    • Description: Room6
    • Features: Ceiling Fan(s), Built-in Closet
    • Level: Second
    • Area: 132 Square Feet
    • Dimensions: 12x11
    Primary bathroom
    • Description: Room5
    • Features: Dual Sinks, En Suite Bathroom, Shower No Tub, Tall Countertops
    • Level: Second
    • Area: 78 Square Feet
    • Dimensions: 13x6
    Bathroom 2
    • Description: Room7
    • Level: Second
    • Area: 72 Square Feet
    • Dimensions: 9x8
    Balcony porch lanai
    • Description: Room8
    • Level: First
    Dining room
    • Description: Room3
    • Level: First
    • Area: 126 Square Feet
    • Dimensions: 14x9
    Kitchen
    • Description: Room1
    • Features: Pantry
    • Level: First
    • Area: 165 Square Feet
    • Dimensions: 15x11
    Living room
    • Description: Room2
    • Features: Ceiling Fan(s)
    • Level: First
    • Area: 192 Square Feet
    • Dimensions: 16x12
    Heating
    • Central
    Cooling
    • Central Air
    Appliances
    • Included: Dishwasher, Disposal, Dryer, Electric Water Heater, Microwave, Range, Refrigerator, Washer
    • Laundry: Laundry Closet, Upper Level
    Features
    • Ceiling Fan(s), Eating Space In Kitchen, Living Room/Dining Room Combo, PrimaryBedroom Upstairs, Solid Surface Counters, Solid Wood Cabinets, Thermostat, Vaulted Ceiling(s), Walk-In Closet(s)
    • Flooring: Carpet, Luxury Vinyl, Tile
    • Has fireplace: No
    • Common walls with other units/homes: Corner Unit
    Interior area
    • Total structure area: 1,894
    • Total interior livable area: 1,360 sqft

    Property

    Parking
    • Total spaces: 2
    • Parking features: Garage Door Opener, Garage Faces Rear, Ground Level, On Street
    • Garage spaces: 2
    • Has uncovered spaces: Yes
    Features
    • Levels: Two
    • Stories: 2
    • Patio & porch: Rear Porch, Screened
    • Exterior features: Courtyard, Irrigation System, Lighting, Sidewalk
    • Fencing: Vinyl
    Lot
    • Size: 2,999 sqft
    • Features: Landscaped
    • Residential vegetation: Mature Landscaping
    Details
    • Parcel number: 272325914800220
    • Zoning: P-D
    • Special conditions: None

    Construction

    Type & style
    • Home type: Townhouse
    • Architectural style: Traditional
    • Property subtype: Townhouse
    Materials
    • Block, Stucco
    • Foundation: Slab
    • Roof: Shingle
    Condition
    • New construction: No
    • Year built: 2007

    Utilities & green energy

    • Sewer: Public Sewer
    • Water: Public
    • Utilities for property: BB/HS Internet Available, Electricity Connected, Public, Sewer Connected

    Community & neighborhood

    Community
    • Community features: Community Mailbox, Dog Park, Playground, Pool, Sidewalks
    Location
    • Region: Windermere
    • Subdivision: WICKHAM PARK 04 05 06 09 10 11 12 01

    HOA & financial

    HOA
    • Has HOA: Yes
    • HOA fee: $185 monthly
    • Amenities included: Clubhouse, Pool
    • Services included: Maintenance Structure, Maintenance Grounds, Pool Maintenance
    • Association name: Sharon
    • Association phone: 689-777-1126
    Other fees
    • Pet fee: $0 monthly
    Other financial information
    • Total actual rent: 0

    Other

    Other facts
    • Listing terms: Cash,Conventional,FHA,VA Loan
    • Ownership: Fee Simple
    • Road surface type: Paved

    Price history

    DateEventPrice
    7/9/2026Sold$357,000-2.2%$263/sqft
    Source: Stellar MLS #G5113619 Report a problem
    6/13/2026Pending sale$364,900$268/sqft
    Source: Stellar MLS #G5113619 Report a problem
    6/12/2026Listed for sale$364,900-1.4%$268/sqft
    Source: Stellar MLS #G5113619 Report a problem
    10/27/2023Sold$370,000$272/sqft
    Source: Stellar MLS #O6145449 Report a problem
    10/6/2023Pending sale$370,000$272/sqft
    Source: Stellar MLS #O6145449 Report a problem
    9/28/2023Listed for sale$370,000+54.2%$272/sqft
    Source: Stellar MLS #O6145449 Report a problem
    2/20/2020Sold$240,000+2.1%$176/sqft
    Source: Public Record Report a problem
    1/10/2020Pending sale$235,000$173/sqft
    Source: Coldwell Banker Residential Real Estate - Southwest Orlando #O5834307 Report a problem
    1/3/2020Listed for sale$235,000+10.6%$173/sqft
    Source: Coldwell Banker Residential Real Estate - Southwest Orlando #O5834307 Report a problem
    2/3/2018Sold$212,500$156/sqft
    Source: Public Record Report a problem
    12/30/2017Pending sale$212,500$156/sqft
    Source: Orlando SW #O5553506 Report a problem
    12/28/2017Listed for sale$212,500-17.5%$156/sqft
    Source: KELLER WILLIAMS CLASSIC REALTY #O5553506 Report a problem
    6/15/2007Sold$257,700$189/sqft
    Source: Public Record Report a problem

    Public tax history

    YearProperty taxesTax assessment
    2024$4,960 +12.7%$313,916 +28.7%
    2023$4,399 +8.9%$243,827 +10%
    2022$4,039 +10.6%$221,661 +10%
    2021$3,652 +32.7%$201,510 +9.1%
    2020$2,753 +1.5%$184,690 +2.3%
    2019$2,711 +40.8%$180,538 +37.2%
    2018$1,926 0%$131,635 -19.5%
    2017$1,926 +2.1%$163,535 +2.4%
    2016$1,885 +1.7%$159,683 +5.5%
    2015$1,854 -4.2%$151,291 +11.1%
    2014$1,934 +3%$136,206 +11.1%
    2013$1,877 +0.4%$122,565 +0.3%
    2012$1,870 -3.3%$122,172 -3%
    2011$1,935 -0.7%$125,968 -3.2%
    2010$1,949 $130,110 -8.6%
    2009-- $142,364 -16.7%
    2008$2,565 +411.3%$170,903 +1310.2%
    2007$502 +128.6%$12,119 +2%
    2006$219 $11,881

    Find assessor info on the county website

    Neighborhood: 34786

    Nearby schools

    GreatSchools rating
    Schools provided by the listing agent
    • Elementary: Sunset Park Elem
    • Middle: Horizon West Middle School
    • High: Windermere High School

    Source: Stellar MLS. This data may not be complete. We recommend contacting the local school district to confirm school assignments for this home.

    Get a cash offer in 3 minutes
    Find out how much your home could sell for in as little as 3 minutes with a no-obligation cash offer.
    Estimated market value
    $363,600
    Get a cash offer in 3 minutes
    Find out how much your home could sell for in as little as 3 minutes with a no-obligation cash offer.
    Estimated market value
    $363,600