Skip main navigation
Closed
  • Price Unknown

    12981 Center Hill Rd, Olive Branch, MS 38654

    4beds
    2,759sqft
    Residential, Single Family Residence
    Built in 2017
    6.4 Acres Lot
    $635,200 Zestimate®
    $--/sqft
    $3,651 Estimated rent

    Home value

    $635,200

    $584,000 - $692,000

    $3,651/mo

    Zestimate® history
    Loading
    Loading...

    Owner options

    List your home for rent

    $3,651/mo

    Rent Zestimate®

    Find your next renter with Zillow Rental Manager. Plus, with online applications, you can quickly screen prospective tenants – for free.

    Learn more

    $3,651/mo

    Rent Zestimate®

    Refinance and save

    Refinancing to a lower rate could help reduce your monthly payments and save thousands over the life of the loan.

    See today's rates

    Explore your selling options

    Work with a Zillow partner agent

    Leverage their expertise and Zillow's premium Showcase listings to get your home seen by more buyers.

    Get started

    List with your own agent

    Get your home in front of millions of buyers by listing it on Zillow.

    Learn how to do it

    Sell it yourself

    Take full control of how buyers see your home on Zillow by listing For Sale by Owner (FSBO).

    List your home

    What's special

    Large bonus roomIn-ground chlorine poolBuilt-in winchester safeSeparate shop and garageExpansive backyardCustom carportPaved driveway
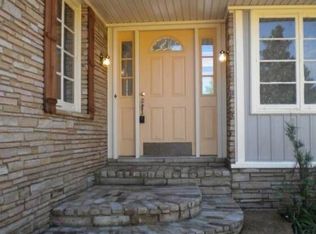
    Experience space, privacy, and exceptional outdoor living on 6.4 acres in the highly sought-after Center Hill School District. This spacious home offers 4 bedrooms, 3 full bathrooms, and a large bonus room that can easily serve as a fifth bedroom, home office, or recreation room. The bonus room also features a built-in Winchester safe, providing secure storage for valuables, important documents, or hunting equipment. Step outside to an open back porch with motorized screens overlooking the in-ground chlorine pool and expansive backyard. The property is designed for entertaining with a designated grilling area, custom carport, wrought iron front fence and gated entrance, and a paved driveway extending all the way to the separate shop and garage. The impressive 30x30 air-conditioned shop includes two covered sides offering excellent storage for a boat, RV, trailers, or additional vehicles. A separate fenced enclosure keeps the pool equipment neatly contained. This unique property combines comfortable living, extensive storage, recreational amenities, and plenty of room to enjoy the outdoors.

    Zillow last checked:

    Listing updated:

    Listed by:

    Kayley Allen 901-651-3613,

    Dream Maker Realty

    Bought with:

    Kayley Allen, S61585

    Dream Maker Realty

    Source: MLS United,MLS#: 4156655

    Facts & features

    Interior

    Bedrooms & bathrooms
    • Bedrooms: 4
    • Bathrooms: 3
    • Full bathrooms: 3
    Primary bedroom
    • Level: Main
    Bedroom
    • Level: Main
    Bedroom
    • Level: Second
    Bedroom
    • Level: Second
    Primary bathroom
    • Level: Main
    Bathroom
    • Level: Main
    Bathroom
    • Level: Second
    Bonus room
    • Level: Second
    Dining room
    • Level: Main
    Kitchen
    • Level: Main
    Laundry
    • Level: Main
    Living room
    • Level: Main
    Other
    • Description: Breakfast Area
    • Level: Main
    Heating
    • Fireplace(s), Natural Gas
    Cooling
    • Ceiling Fan(s), Central Air, Electric
    Appliances
    • Included: Dishwasher, Disposal, Double Oven, Gas Cooktop, Ice Maker, Microwave, Refrigerator
    • Laundry: Inside, Main Level
    Features
    • Ceiling Fan(s), Double Vanity, Eat-in Kitchen, Granite Counters, Kitchen Island, Open Floorplan, Pantry, Tray Ceiling(s), Soaking Tub
    • Flooring: Carpet, Tile
    • Doors: Dead Bolt Lock(s)
    • Windows: Blinds, Double Pane Windows
    • Has fireplace: Yes
    • Fireplace features: Gas Log, Living Room, See Remarks, Outside
    Interior area
    • Total structure area: 2,759
    • Total interior livable area: 2,759 sqft

    Property

    Parking
    • Total spaces: 5
    • Parking features: Concrete, Driveway, Electric Gate, Garage Door Opener, Garage Faces Side, RV Access/Parking, Paved
    • Garage spaces: 3
    • Carport spaces: 2
    • Covered spaces: 5
    • Has uncovered spaces: Yes
    Features
    • Levels: Two
    • Stories: 2
    • Patio & porch: Rear Porch, Screened
    • Exterior features: Awning(s), Private Yard, Rain Gutters, RV Hookup
    • Has private pool: Yes
    • Pool features: Gunite, Outdoor Pool
    • Fencing: Front Yard,Gate,Wrought Iron,Fenced
    Lot
    • Size: 6.4 Acres
    • Features: Cleared, Few Trees, Front Yard, Landscaped
    Details
    • Additional structures: RV/Boat Storage, Second Garage
    • Parcel number: 2054180000000200

    Construction

    Type & style
    • Home type: SingleFamily
    • Architectural style: Traditional
    • Property subtype: Residential, Single Family Residence
    Materials
    • Brick
    • Foundation: Slab
    • Roof: Architectural Shingles
    Condition
    • Move In Ready
    • New construction: No
    • Year built: 2017

    Utilities & green energy

    • Sewer: Waste Treatment Plant
    • Water: Public
    • Utilities for property: Electricity Connected, Natural Gas Connected, Water Connected, Fiber to the House

    Community & HOA

    Community
    • Security: Security Gate, Smoke Detector(s)
    • Subdivision: Metes And Bounds
    Location
    • Region: Olive Branch

    Financial & listing details

    • Tax assessed value: $384,875
    • Annual tax amount: $2,875
    • Date on market: 7/21/2026
    • Electric utility on property: Yes

    Price history

    DateEventPrice
    8/21/2026Sold--
    Source: MLS United #4156655 Report a problem
    7/30/2026Pending sale$675,000$245/sqft
    Source: MLS United #4156655 Report a problem
    7/21/2026Listed for sale$675,000$245/sqft
    Source: MLS United #4156655 Report a problem

    Public tax history

    YearProperty taxesTax assessment
    2025$2,875 +16.8%$38,488 +39.3%
    2024$2,461 $27,620
    2023$2,461 $27,620
    2022$2,461 $27,620
    2021$2,461 +8.2%$27,620 +7.2%
    2020$2,275 $25,754
    2019$2,275 $25,754
    2018$2,275 +236.2%$25,754 +283.2%
    2017$677 $6,720
    2016$677 $6,720
    2015$677 $6,720
    2014$677 $6,720
    Find assessor info on the county website

    Neighborhood: 38654

    Nearby schools

    GreatSchools rating
    Schools provided by the listing agent
    • Elementary: Center Hill
    • Middle: Center Hill Middle
    • High: Center Hill

    Source: MLS United. This data may not be complete. We recommend contacting the local school district to confirm school assignments for this home.

    Sell for more on Zillow
    Get a Zillow Showcase℠ listing at no additional cost and you could sell for .
    $635,200
    2% more
    +$12,704
    With Zillow Showcase(estimated)
    $647,904
    Sell for more on Zillow
    Get a Zillow Showcase℠ listing at no additional cost and you could sell for .
    $635,200
    2% more
    +$12,704
    With Zillow Showcase(estimated)
    $647,904