Skip main navigation
For sale
$274,900
4beds
2,432sqft

12981 Heather Brook Rd, Justin, TX 76247

4beds
2,432sqft
Manufactured home, single family residence
Built in 2001
2 Carport spaces
$113 price/sqft

What's special

Two storage shedsJust under an acreScreened-in patio

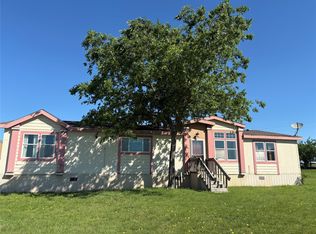
Escape the hustle and bustle without sacrificing space or convenience! Situated on just under an acre in Justin, this spacious property offers room to spread out and enjoy a more relaxed pace of life at an affordable price. The versatile layout features 4 bedrooms, 2 bathrooms, a living room and separate family room, providing plenty of space for everyday living, entertaining, or creating the flexible spaces your household needs. Enjoy the outdoors from the screened-in patio, and take advantage of two storage sheds out back for additional storage, tools, hobbies, and more. With nearly an acre to make your own, this property offers the opportunity to enjoy extra breathing room while still being within reach of the amenities and conveniences of the DFW area. Property is being sold AS IS.

8 days
|
1,000
|
31
|

Likely to sell faster than

Source: NTREIS,MLS#: 21377617
Travel times

Living Room

Kitchen

Dining Room

Zillow last checked:

Listing updated:

Listed by:

Tiffany Mcdonald 0666080,

Focus On Homes Realty LLC 817-223-5982

Source: NTREIS,MLS#: 21377617

Facts & features

Interior

Bedrooms & bathrooms
  • Bedrooms: 4
  • Bathrooms: 2
  • Full bathrooms: 2
Primary bedroom
  • Features: Walk-In Closet(s)
  • Level: First
  • Dimensions: 13 x 18
Bedroom
  • Features: Walk-In Closet(s)
  • Level: First
  • Dimensions: 12 x 11
Bedroom
  • Features: Walk-In Closet(s)
  • Level: First
  • Dimensions: 11 x 15
Bedroom
  • Features: Walk-In Closet(s)
  • Level: First
  • Dimensions: 91 x 14
Primary bathroom
  • Features: Dual Sinks, En Suite Bathroom, Separate Shower
  • Level: First
  • Dimensions: 13 x 11
Dining room
  • Level: First
  • Dimensions: 12 x 15
Family room
  • Level: First
  • Dimensions: 14 x 15
Other
  • Level: First
  • Dimensions: 8 x 11
Kitchen
  • Features: Built-in Features, Eat-in Kitchen
  • Level: First
  • Dimensions: 15 x 14
Laundry
  • Level: First
  • Dimensions: 7 x 10
Living room
  • Features: Built-in Features, Fireplace
  • Level: First
  • Dimensions: 21 x 22
Heating
  • Central, Electric
Cooling
  • Central Air, Ceiling Fan(s)
Appliances
  • Included: Dishwasher, Electric Cooktop, Electric Oven, Microwave
Features
  • Cable TV
  • Has basement: No
  • Number of fireplaces: 1
  • Fireplace features: Wood Burning
Interior area
  • Total interior livable area: 2,432 sqft
Video & virtual tour

Property

Parking
  • Total spaces: 2
  • Parking features: Covered
  • Carport spaces: 2
Accessibility
  • Accessibility features: Accessible Full Bath, Accessible Approach with Ramp
Features
  • Levels: One
  • Stories: 1
  • Pool features: None
Lot
  • Size: 0.86 Acres
Details
  • Parcel number: R109959

Construction

Type & style
  • Home type: MobileManufactured
  • Property subtype: Manufactured Home, Single Family Residence
  • Attached to another structure: Yes
Condition
  • Year built: 2001

Utilities & green energy

  • Water: Community/Coop
  • Utilities for property: Water Available, Cable Available

Community & HOA

Community
  • Subdivision: Willow Spgs Add
HOA
  • Has HOA: No
Location
  • Region: Justin

Financial & listing details

  • Price per square foot: $113/sqft
  • Tax assessed value: $205,609
  • Annual tax amount: $1,890
  • Date on market: 9/3/2026
  • Cumulative days on market: 9 days

Price history

DateEventPrice
9/3/2026Listed for sale$274,900+510.9%$113/sqft
Source: NTREIS #21377617 Report a problem
10/28/2011Sold--
Source: Agent Provided Report a problem
10/13/2011Listed for sale$45,000$19/sqft
Source: isNowListed.com Report a problem
8/18/2011Listing removed$45,000$19/sqft
Source: Specialized Realty Group, Inc. #11568745 Report a problem
7/24/2011Price change$45,000-15.9%$19/sqft
Source: Specialized Realty Group, Inc. #11568745 Report a problem
4/1/2011Listed for sale$53,500$22/sqft
Source: Specialized Realty Group, Inc. #11568745 Report a problem

Public tax history

YearProperty taxesTax assessment
2025$65 $148,782 +10%
2024$65 $135,256 +10%
2023$65 -84.1%$122,960 +10%
2022$410 $111,782 +10%
2021$410 $101,620 +10%
2020$410 $92,382 -18.5%
2019$410 +4.5%$113,411 +48.5%
2018$392 +7.5%$76,349 +10%
2017$365 $69,408 +10%
2016$365 -27.1%$63,098 +7.9%
2015$500 $58,471 -0.4%
2014$500 $58,714 -1.2%
2013$500 $59,445 -12.1%
2012-- $67,663 +2.3%
2011-- $66,141 -3.4%
2010-- $68,437 -13.6%
2009-- $79,200 +9.2%
2007$1,125 -10.4%$72,498 -2.1%
2006$1,257 -22.7%$74,038 -19.1%
2005$1,626 $91,545 -15.2%
2004-- $107,895 -14.5%
2003-- $126,195 +5.7%
2002-- $119,390

Find assessor info on the county website

Monthly payment

Estimated monthly payment$1,822
All calculations are estimates and provided by Zillow, Inc. for informational purposes only. Actual amounts may vary.
HOA fees may include property taxes on listings classified as Co-Ops. Contact the listing agent and/or owner for fee details.
See how much you could borrow to make a competitive offer.

Estimated market value

$269,800

$256,000 - $283,000

Not available

Climate risks

Explore flood, wildfire, and other predictive climate risk information for this property on First Street®️.

Neighborhood: 76247

Nearby schools

Alan and Andra Perrin Elementary School
Grades K-52.9 miles
2/10
GreatSchools® Rating
Test Score Rating
3/10
Student Progress Rating
1/10
Chisholm Trail Middle School
Grades 6-85.6 miles
6/10
GreatSchools® Rating
Test Score Rating
5/10
Student Progress Rating
6/10
Northwest High School
Grades 9-124.3 miles
5/10
GreatSchools® Rating
Test Score Rating
6/10
College Readiness Rating
6/10
Student Progress Rating
4/10