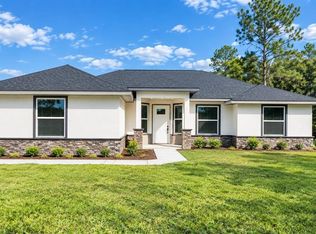
Brand new CONCRETE BLOCK home on an over one acre corner lot! This 4 bedroom/ 3 bath home with 3 car garage is on a PAVED road! Just a short drive to the World Equestrian Center or Rainbow River! NO HOA! Home has a side load garage and beautiful Craftsman exterior! Many great features in the home include TILE IN ALL AREAS except bedrooms (bedrooms & closets have carpet), tray ceiling w/crown in master bedroom, tile shower and large soaking tub in master bath, covered rear porch, granite counter tops, stainless appliance pkg , stainless refrigerator, blind pkg, irrigation, extra concrete for driveway and much more! Very open floor plan great for entertaining! This home will not last! Builder helps with closing costs when Buyer pays cash or closes with a Seller approved lender.
Pending
$475,450
12982 SW 99TH LANE, DUNNELLON, FL 34432
4beds
2,508sqft
Single Family Residence
Built in 2025
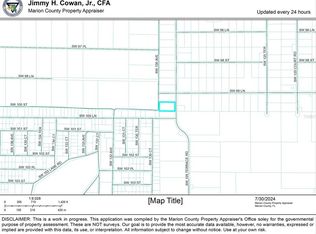
1.29 Acres Lot
$474,700 Zestimate®
$190/sqft
$-- HOA
What's special
Beautiful craftsman exteriorGranite countertopsStainless refrigeratorPaved roadCovered rear porchSide load garage
- 34 days
- 47
- 0
Zillow last checked:
Listing updated:
Listed by:
Gina Junglas 352-445-1160,
ADAMS HOMES REALTY INC 352-592-7513
Source: Stellar MLS,MLS#: OM731699 Originating MLS: Ocala - Marion
Originating MLS: Ocala - Marion
Facts & features
Interior
Bedrooms & bathrooms
- Bedrooms: 4
- Bathrooms: 3
- Full bathrooms: 3
Rooms
- Room types: Dining Room, Living Room
Primary bedroom
- Features: Walk-In Closet(s)
- Level: First
- Area: 221 Square Feet
- Dimensions: 13x17
Family room
- Level: First
- Area: 460 Square Feet
- Dimensions: 20x23
Kitchen
- Level: First
- Area: 143 Square Feet
- Dimensions: 13x11
Living room
- Level: First
- Area: 156 Square Feet
- Dimensions: 13x12
Heating
- Heat Pump
Cooling
- Central Air
Appliances
- Included: Dishwasher, Microwave, Range, Refrigerator
- Laundry: Inside, Laundry Room
Features
- Split Bedroom, Tray Ceiling(s), Walk-In Closet(s)
- Flooring: Carpet, Tile
- Has fireplace: No
Interior area
- Total structure area: 3,532
- Total interior livable area: 2,508 sqft
Property
Parking
- Total spaces: 3
- Parking features: Garage - Attached
- Attached garage spaces: 3
Features
- Levels: One
- Stories: 1
- Patio & porch: Covered, Front Porch, Rear Porch
- Exterior features: Irrigation System
Lot
- Size: 1.29 Acres
- Features: Corner Lot
Details
- Parcel number: 3491192001
- Zoning: R1
- Special conditions: None
Construction
Type & style
- Home type: SingleFamily
- Property subtype: Single Family Residence
Materials
- Block, Stucco
- Foundation: Slab
- Roof: Shingle
Condition
- Completed
- New construction: Yes
- Year built: 2025
Details
- Builder model: 2508/CR
- Builder name: Adams Homes of NW Florida
- Warranty included: Yes
Utilities & green energy
- Sewer: Septic Tank
- Water: Well
- Utilities for property: Electricity Connected
Community & HOA
Community
- Pet fee: $0 monthly
- Subdivision: ROLLING HILLS UN 01-A
HOA
- Has HOA: No
Location
- Region: Dunnellon
Financial & listing details
- Price per square foot: $190/sqft
- Tax assessed value: $54,825
- Annual tax amount: $1,151
- Date on market: 9/3/2026
- Cumulative days on market: 18 days
- Listing terms: Cash,Conventional,FHA,VA Loan
- Ownership: Fee Simple
- Total actual rent: 0
- Electric utility on property: Yes
- Road surface type: Paved
Estimated market value
$474,700
$451,000 - $498,000
$2,741/mo
Price history
| Date | Event | Price |
|---|---|---|
| 9/6/2026 | Pending sale | $475,450$190/sqft |
Source:  Stellar MLS #OM731699 Report a problem Stellar MLS #OM731699 Report a problem | ||
| 9/4/2026 | Listed for sale | $475,450+719.7%$190/sqft |
Source: Stellar MLS #OM731699 Report a problem | ||
| 11/8/2024 | Sold | $58,000+28.9%$23/sqft |
Source: Public Record Report a problem | ||
| 1/14/2005 | Sold | $45,000$18/sqft |
Source: Public Record Report a problem | ||
Public tax history
| Year | Property taxes | Tax assessment |
|---|---|---|
| 2025 | $1,151 +137% | $54,825 +248.4% |
| 2024 | $485 +20.4% | $15,734 +10% |
| 2023 | $403 +13% | $14,304 +10% |
| 2022 | $357 +29.7% | $13,004 +10% |
| 2021 | $275 +28.7% | $11,822 +10% |
| 2020 | $214 +8.6% | $10,747 +10% |
| 2019 | $197 | $9,770 +8.6% |
| 2018 | $197 +32.5% | $9,000 +11.5% |
| 2017 | $148 +2.9% | $8,075 +5.6% |
| 2016 | $144 | $7,650 +0.7% |
| 2015 | $144 +4.4% | $7,600 +6.3% |
| 2014 | $138 +16.3% | $7,150 +10% |
| 2013 | $119 -20.7% | $6,500 -23.5% |
| 2012 | $150 -17.7% | $8,500 -19.3% |
| 2011 | $182 -0.3% | $10,527 |
| 2010 | $183 -34.7% | $10,527 -38.9% |
| 2009 | $280 -28.2% | $17,226 -30.8% |
| 2008 | $390 -51.8% | $24,882 -52.7% |
| 2007 | $809 +22.7% | $52,635 +37.5% |
| 2006 | $659 +337.5% | $38,280 +150% |
| 2005 | $151 | $15,312 +128.6% |
| 2004 | $151 -6% | $6,699 +16.7% |
| 2002 | $160 +22.3% | $5,742 +9.4% |
| 2001 | $131 | $5,249 |
| 2000 | $131 | $5,249 |
Find assessor info on the county website
Monthly payment
Est. payment
Payment breakdown
Explore the cost of this home by adjusting the details. Changes won't be saved.Climate risks
Neighborhood: 34432

Similar homes
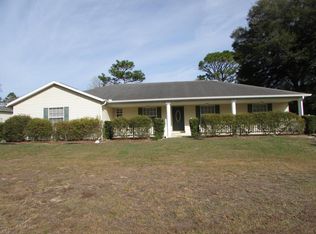
- $468,3504 bd3 ba2.5k sqft8668 SW 125TH TERRACE, DUNNELLON, FL 34432New Construction
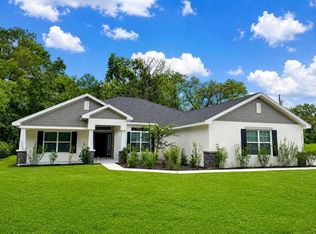
 MLS ID #OM732180, Gina Junglas, ADAMS HOMES REALTY INC. Stellar MLS
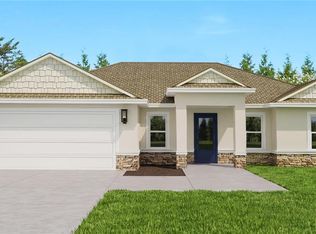
 - $395,0004 bd2 ba1.7k sqft9483 SW 121ST TERRACE, DUNNELLON, FL 34432New Construction
 MLS ID #OM733428, Rosario Cornman, LPT REALTY, LLC. Stellar MLS
 - $449,0003 bd3 ba2.1k sqft12202 SW 90 PLACE, DUNNELLON, FL 34432New Construction
 MLS ID #O6419992, Lisa Gehret, KELLER WILLIAMS CLASSIC. Stellar MLS
 - $485,0003 bd2 ba2.7k sqft8889 SW 86TH LOOP, OCALA, FL 34481For Sale
 MLS ID #OM724433, Tammy Coughlin, ON TOP OF THE WORLD REAL EST. Stellar MLS
 - $499,9002 bd2 ba2.1k sqft9152 SW 85TH PLACE, OCALA, FL 34481For SaleMLS ID #OM722562, Mike Kelly, RE/MAX FOXFIRE - HWY 40. Stellar MLS
- $378,0004 bd2 ba1.9k sqft5513 SW 137TH COURT, OCALA, FL 34481New ConstructionMLS ID #OM729886, Alyson Aldana, ALDANA REALTY LLC. Stellar MLS
- $499,9004 bd4 ba2.5k sqft4037 W PINTO LOOP, BEVERLY HILLS, FL 34465New ConstructionMLS ID #P4939878, Katherine Vega, NEW BUILD SERVICES. Stellar MLS
- $495,9004 bd3 ba2.4k sqft2040 W TALL OAKS DRIVE, BEVERLY HILLS, FL 34465New ConstructionStellar MLS
- $432,9004 bd3 ba2.4k sqft1476 W DIAMOND DRIVE, CITRUS SPRINGS, FL 34434New ConstructionStellar MLS
- $409,5504 bd2 ba2.3k sqft4404 SW 110TH STREET, OCALA, FL 34476New ConstructionMLS ID #OM728081, Gina Junglas, ADAMS HOMES REALTY INC. Stellar MLS
- $422,9004 bd4 ba2.5k sqft7841 N VIVIAN WAY, DUNNELLON, FL 34434New ConstructionStellar MLS
- $340,0004 bd2 ba2.1k sqft21481 SW MARINE BOULEVARD, DUNNELLON, FL 34431New ConstructionMLS ID #OM731120, Kimberly Campbell, SELLSTATE NEXT GENERATION REALTY. Stellar MLS
- $422,9004 bd4 ba2.5k sqft2409 W NEWHOPE LANE, DUNNELLON, FL 34434New ConstructionStellar MLS
- $519,0003 bd2 ba2.3k sqft2065 NW 79TH LOOP, OCALA, FL 34475For SaleMLS ID #OM732233, Jamie Pozo, REAL ESTATE CONNECT LLC. Stellar MLS
- $422,9004 bd3 ba2.4k sqft7987 N PRIMROSE DRIVE, DUNNELLON, FL 34434New ConstructionStellar MLS
