Skip main navigation
Off market
  • $620,400

    12983 Emerson St, Thornton, CO 80241

    5beds
    2,932sqft
    SingleFamily
    Built in 1997
    4,791 Square Feet Lot
    $620,400 Zestimate®
    $212/sqft
    $3,364 Estimated rent

    Home value

    $620,400

    $589,000 - $651,000

    $3,364/mo

    Zestimate® history
    Loading
    Loading...

    Owner options

    List your home for rent

    $3,364/mo

    Rent Zestimate®

    Find your next renter with Zillow Rental Manager. Plus, with online applications, you can quickly screen prospective tenants – for free.

    Learn more

    $3,364/mo

    Rent Zestimate®

    Refinance and save

    $3,726/mo

    Est. payment

    Refinancing to a lower rate could help reduce your monthly payments and save thousands over the life of the loan.

    See today's rates

    $3,726/mo

    Est. payment

    Explore your selling options

    Work with a Zillow partner agent

    Leverage their expertise and Zillow's premium Showcase listings to get your home seen by more buyers.

    Get started

    List with your own agent

    Get your home in front of millions of buyers by listing it on Zillow.

    Learn how to do it

    Sell it yourself

    Take full control of how buyers see your home on Zillow by listing For Sale by Owner (FSBO).

    List your home

    What's special

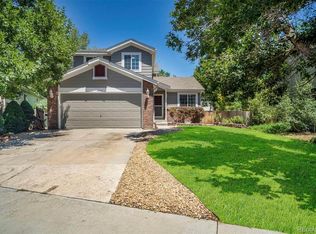
    If you want a turnkey, move-in and live kind of home, this is it! This gorgeous updated 2-story home in sought after Hunters Glen is a must-see. Walk in to soaring ceilings in the formal living room & dining rooms. The main floor continues with an open family room with gas fireplace & built-ins that opens to the recently updated eat-in kitchen. Gorgeous updates include white shaker soft-close cabinets with smart storage solutions throughout (open them & see for yourself!), seamless Brazilian Granite counters, new sink & smart faucet, all new appliances, and excellent wall of pantry space. Off the kitchen is access to the spacious covered back deck and large, fully fenced backyard offering fresh landscaping you'll see in the Spring! The main level offers a bedroom which could be guest room or office plus a full bathroom. The owners entry from the 2-car garage is a great mudroom with laundry. The garage was fully insulated with spray-in foam and has a new insulated garage door & opener (it stayed at 46 degrees in 0 temps!). Upstairs is a gorgeous primary bedroom with vaulted ceiling, walk-in closet & 3/4 bath. 2 additional bedrooms upstairs share a full bathroom. The fully finished, bright garden-level basement offers a recreation room, large bedroom, 3/4 bathroom, plus additional storage/crafting room. The roof is less than 3 years old, the HVAC system is 4-5 years old, there is a whole house humidifier, whole house water filter, and new tankless water heater. A 50 Amp receptacle on the exterior for your RV, boat, or other "toy" charging needs. Walk to the Hunters Glen lake, the community pool, and all amenities. This is a fantastic home and ready for you to live in!

    This property is off market, which means it's not currently listed for sale or rent on Zillow. This may be different from what's available on other websites or public sources.

    Facts & features

    Interior

    Bedrooms & bathrooms
    • Bedrooms: 5
    • Bathrooms: 4
    • Full bathrooms: 4
    Heating
    • Forced air
    Cooling
    • Central
    Appliances
    • Included: Dishwasher, Garbage disposal, Microwave, Range / Oven, Refrigerator
    Features
    • Vaulted Ceiling(s), Granite Counters, Eat-in Kitchen, Built-in Features, Entrance Foyer
    • Flooring: Tile, Carpet, Hardwood
    • Windows: Double Pane Windows
    • Basement: Finished
    • Has fireplace: Yes
    • Fireplace features: Family Room
    Interior area
    • Total interior livable area: 2,932 sqft
    • Finished area below ground: 800.00

    Property

    Parking
    • Total spaces: 2
    • Parking features: Garage - Attached
    Features
    • Patio & porch: Deck, Covered
    • Exterior features: Wood, Brick
    • Has view: Yes
    • View description: Mountain
    Lot
    • Size: 4,791 sqft
    • Features: Level, Landscaped, Sprinklers In Front, Sprinklers In Rear
    Details
    • Parcel number: 0157326312002
    • Other equipment: Home Theater

    Construction

    Type & style
    • Home type: SingleFamily
    Materials
    • Frame
    • Roof: Composition
    Condition
    • Year built: 1997

    Utilities & green energy

    • Sewer: Public Sewer
    • Water: Public

    Community & neighborhood

    Location
    • Region: Thornton

    HOA & financial

    HOA
    • Has HOA: Yes
    • HOA fee: $69 monthly
    • Amenities included: Clubhouse, Pool, Tennis Court(s)

    Other

    Other facts
    • Flooring: Wood, Carpet, Tile
    • ViewYN: true
    • Sewer: Public Sewer
    • WaterSource: Public
    • Heating: Forced Air
    • RoadSurfaceType: Paved
    • Appliances: Dishwasher, Refrigerator, Disposal, Microwave, Oven
    • AssociationYN: true
    • FireplaceYN: true
    • Basement: Finished, Garden Level
    • GarageYN: true
    • HeatingYN: true
    • PatioAndPorchFeatures: Deck, Covered
    • CoolingYN: true
    • FireplacesTotal: 1
    • RoomsTotal: 15
    • ConstructionMaterials: Frame, Wood Siding, Brick
    • Roof: Composition
    • WindowFeatures: Double Pane Windows
    • FireplaceFeatures: Family Room
    • LotFeatures: Level, Landscaped, Sprinklers In Front, Sprinklers In Rear
    • CoveredSpaces: 2
    • Cooling: Central Air
    • BelowGradeFinishedArea: 800.00
    • StructureType: House
    • AssociationAmenities: Clubhouse, Pool, Tennis Court(s)
    • InteriorFeatures: Vaulted Ceiling(s), Granite Counters, Eat-in Kitchen, Built-in Features, Entrance Foyer
    • View: Mountain(s)
    • OtherEquipment: Home Theater
    • AttachedGarageYN: 1
    • MlsStatus: Pending
    • Road surface type: Paved

    Price history

    DateEventPrice
    3/2/2023Sold$610,000-0.8%$208/sqft
    Source: Public Record Report a problem
    2/15/2023Pending sale$615,000$210/sqft
    Source: RE/MAX International #8229035 Report a problem
    1/20/2023Listed for sale$615,000+33.7%$210/sqft
    Source: RE/MAX International #8229035 Report a problem
    3/6/2020Sold$460,000+1.1%$157/sqft
    Source: HomeSmart Intl Solds #2179541_80241 Report a problem
    2/7/2020Pending sale$454,900$155/sqft
    Source: Homesmart Realty Group #2179541 Report a problem
    2/5/2020Listed for sale$454,900+16.7%$155/sqft
    Source: Homesmart Realty Group #2179541 Report a problem
    8/11/2016Sold$389,900$133/sqft
    Source: Public Record Report a problem
    6/11/2016Listed for sale$389,900+41.8%$133/sqft
    Source: Woodstock Real Estate, Inc. #794132 Report a problem
    7/22/2011Listing removed$275,000+3.8%$94/sqft
    Source: Metro Brokers - Catlin and Co. Inc. #907284 Report a problem
    9/1/2010Sold$265,000-3.6%$90/sqft
    Source: Public Record Report a problem
    8/28/2010Price change$275,000+3.8%$94/sqft
    Source: Metro Brokers - Catlin and Co. Inc. #907284 Report a problem
    7/29/2010Price change$264,950-3.7%$90/sqft
    Source: catlin and co. inc. #911952 Report a problem
    7/16/2010Listed for sale$275,000+11.3%$94/sqft
    Source: catlin and co. inc. #911952 Report a problem
    6/5/2001Sold$247,000+49.1%$84/sqft
    Source: Public Record Report a problem
    10/31/1997Sold$165,621$56/sqft
    Source: Public Record Report a problem

    Public tax history

    YearProperty taxesTax assessment
    2025$4,019 +1%$36,880 -13.3%
    2024$3,978 +16.5%$42,560
    2023$3,415 -3.2%$42,560 +37.3%
    2022$3,528 $31,000 -2.8%
    2021-- $31,890 +4.4%
    2020$3,397 $30,550 -0.2%
    2019$3,397 +10.6%$30,600 +14.6%
    2018$3,071 $26,690
    2017$3,071 $26,690 +14.8%
    2016-- $23,240
    2015$2,498 $23,240 +11.4%
    2014-- $20,870
    2013-- $20,870 -0.6%
    2012-- $21,000
    2011-- $21,000 +4.8%
    2010-- $20,040
    2009-- $20,040 -10.7%
    2008-- $22,430
    2007-- $22,430 +1.2%
    2006-- $22,170
    2005-- $22,170 +8.3%
    2004-- $20,470
    2003$2,460 -0.7%$20,470 -0.7%
    2002$2,476 +17.7%$20,610 +27.9%
    2001$2,104 $16,120

    Find assessor info on the county website

    Neighborhood: Hunters Glen

    Nearby schools

    GreatSchools rating
    Schools provided by the listing agent
    • Elementary: Hunters Glen
    • Middle: Century
    • High: Mountain Range
    • District: Adams 12 5 Star Schl

    Source: The MLS. This data may not be complete. We recommend contacting the local school district to confirm school assignments for this home.

    Get a cash offer in 3 minutes
    Find out how much your home could sell for in as little as 3 minutes with a no-obligation cash offer.
    Estimated market value
    $620,400
    Get a cash offer in 3 minutes
    Find out how much your home could sell for in as little as 3 minutes with a no-obligation cash offer.
    Estimated market value
    $620,400