**GREAT HOME, ** FANTASTIC LOCATION!! This lovingly maintained, original owner Del Webb home, faces the **WHISPER CREEK GOLF COURSE. It is situated on a **PREMIUM CUL-DE-SAC LOT, on a quiet side-street, centrally located between the Main Entrance and Prairie Lodge. This rarely available, "GRAND HAVEN" model, is one of the largest floor plans in the "SHORELINE PREMIERS" series and features over 20K in builder upgrades! From first appearances, you will notice the beautiful **STONE ACCENTED front w/ prairie style garage lighting, **PROFESSIONALLY LANDSCAPED YARD **W/IN GROUND SPRINKLER SYSTEM, **NEW LANDSCAPE LIGHTING, porch with **NEW IRON RAILINGS. Inside you will find ** 9FT CEILINGS; tons of natural light; LARGE LIVING SPACES with **FRESH PAINT THROUGHOUT; warm neutral colors, in a well thought out floorplan. The kitchen offers ** NEW STAINLESS APPLIANCES, **GRANITE countertops, a **LARGE EAT IN AREA, **SEPARATE PANTRY CLOSET, tons of cabinet storage space and **BREAKFAST BAR open to family room. Primary Bedroom has a large **WALK IN CLOSET, **BAY WINDOW, **SEPARATE SHOWER and **HYDROTHERAPY JETTED TUB. Second hall bath with **SKYLIGHT. **THREE SEASON SUNROOM off kitchen and **BEAUTIFUL PAVER PATIO with **GAS LINE and Grill. Garage with **EXTRA STORAGE! So much to see! You don't want to miss this home!
Closed
$425,000
12984 Stone Creek Ct, Huntley, IL 60142
2beds
1,796sqft
Single Family Residence
Built in 1999
-- sqft lot
$439,100 Zestimate®
$237/sqft
$3,061 Estimated rent
Home value
$439,100
$395,000 - $487,000
$3,061/mo
Zestimate® history
Owner options
List your home for rent
$3,061/mo
Rent Zestimate®
Find your next renter with Zillow Rental Manager. Plus, with online applications, you can quickly screen prospective tenants – for free.
$3,061/mo
Rent Zestimate®
Refinance and save
$3,258/mo
Est. payment
Refinancing to a lower rate could help reduce your monthly payments and save thousands over the life of the loan.
$3,258/mo
Est. payment
Explore your selling options
Work with a Zillow partner agent
Leverage their expertise and Zillow's premium Showcase listings to get your home seen by more buyers.
Get startedList with your own agent
Get your home in front of millions of buyers by listing it on Zillow.
Learn how to do itSell it yourself
Take full control of how buyers see your home on Zillow by listing For Sale by Owner (FSBO).
List your homeWhat's special
New landscape lightingIn ground sprinkler systemLarge eat in areaQuiet cul-de-sac locationLarge living spacesThree season sunroomExtra storage
Zillow last checked:
Listing updated:
Listed by:
Susan Jensen 847-571-8990,
Cove Realty Inc
Bought with:
Dino Hasapis
Compass
Source: MRED as distributed by MLS GRID,MLS#: 12356866
Facts & features
Interior
Bedrooms & bathrooms
- Bedrooms: 2
- Bathrooms: 2
- Full bathrooms: 2
Rooms
- Room types: Sun Room, Eating Area
Primary bedroom
- Features: Flooring (Carpet), Window Treatments (Bay Window(s), Blinds), Bathroom (Full, Tub & Separate Shwr)
- Level: Main
- Area: 221 Square Feet
- Dimensions: 13X17
Bedroom 2
- Features: Flooring (Carpet), Window Treatments (Blinds)
- Level: Main
- Area: 110 Square Feet
- Dimensions: 10X11
Dining room
- Features: Flooring (Carpet)
- Level: Main
- Area: 160 Square Feet
- Dimensions: 16X10
Eating area
- Features: Flooring (Ceramic Tile)
- Level: Main
- Area: 88 Square Feet
- Dimensions: 11X8
Family room
- Features: Flooring (Wood Laminate)
- Level: Main
- Area: 252 Square Feet
- Dimensions: 14X18
Kitchen
- Features: Kitchen (Eating Area-Breakfast Bar, Eating Area-Table Space, Pantry-Closet, Granite Counters), Flooring (Ceramic Tile)
- Level: Main
- Area: 143 Square Feet
- Dimensions: 11X13
Laundry
- Features: Flooring (Vinyl)
- Level: Main
- Area: 100 Square Feet
- Dimensions: 10X10
Living room
- Features: Flooring (Carpet)
- Level: Main
- Area: 176 Square Feet
- Dimensions: 16X11
Sun room
- Features: Flooring (Other)
- Level: Main
- Area: 140 Square Feet
- Dimensions: 10X14
Heating
- Natural Gas
Cooling
- Central Air
Appliances
- Included: Range, Microwave, Dishwasher, Refrigerator, Disposal, Stainless Steel Appliance(s), Electric Cooktop, Electric Oven
- Laundry: In Unit
Features
- High Ceilings, Dining Combo, Granite Counters
- Flooring: Laminate
- Doors: Panel Door(s)
- Windows: Skylight(s), Drapes
- Basement: None
Interior area
- Total structure area: 0
- Total interior livable area: 1,796 sqft
Property
Parking
- Total spaces: 2
- Parking features: Asphalt, Garage Door Opener, On Site, Garage Owned, Attached, Garage
- Attached garage spaces: 2
- Has uncovered spaces: Yes
Accessibility
- Accessibility features: Bath Grab Bars, Disability Access
Features
- Stories: 1
- Patio & porch: Patio
- Exterior features: Outdoor Grill, Lighting
Lot
- Dimensions: 78X118X70X129
- Features: Cul-De-Sac, Landscaped
Details
- Parcel number: 0205453015
- Special conditions: None
Construction
Type & style
- Home type: SingleFamily
- Architectural style: Ranch
- Property subtype: Single Family Residence
Materials
- Vinyl Siding, Stone
- Roof: Asphalt
Condition
- New construction: No
- Year built: 1999
Details
- Builder model: THE GRAND HAVEN
Utilities & green energy
- Sewer: Public Sewer
- Water: Public
Community & HOA
Community
- Features: Clubhouse, Park, Pool, Tennis Court(s), Street Lights, Street Paved
- Subdivision: Del Webb Sun City
HOA
- Has HOA: Yes
- Services included: Clubhouse, Pool, Scavenger
- HOA fee: $155 monthly
Location
- Region: Huntley
Financial & listing details
- Price per square foot: $237/sqft
- Tax assessed value: $351,087
- Annual tax amount: $3,673
- Date on market: 5/17/2025
- Listing terms: Cash
- Ownership: Fee Simple w/ HO Assn.
Price history
| Date | Event | Price |
|---|---|---|
| 9/30/2025 | Sold | $425,000-1.1%$237/sqft |
Source:  MRED as distributed by MLS GRID #12356866 Report a problem MRED as distributed by MLS GRID #12356866 Report a problem | ||
| 8/31/2025 | Contingent | $429,900$239/sqft |
Source: MRED as distributed by MLS GRID #12356866 Report a problem | ||
| 8/17/2025 | Price change | $429,900-2.2%$239/sqft |
Source: MRED as distributed by MLS GRID #12356866 Report a problem | ||
| 6/4/2025 | Listed for sale | $439,500$245/sqft |
Source: MRED as distributed by MLS GRID #12356866 Report a problem | ||
| 5/23/2025 | Contingent | $439,500$245/sqft |
Source: MRED as distributed by MLS GRID #12356866 Report a problem | ||
| 5/17/2025 | Listed for sale | $439,500+85.1%$245/sqft |
Source: MRED as distributed by MLS GRID #12356866 Report a problem | ||
| 6/30/1999 | Sold | $237,500$132/sqft |
Source: Public Record Report a problem | ||
Public tax history
| Year | Property taxes | Tax assessment |
|---|---|---|
| 2024 | $7,068 +92.4% | $117,029 +10.6% |
| 2023 | $3,673 -13.6% | $105,832 +8.5% |
| 2022 | $4,252 -3.6% | $97,577 +6.3% |
| 2021 | $4,409 -1.5% | $91,776 +2.6% |
| 2020 | $4,478 +1.1% | $89,432 +4.2% |
| 2019 | $4,429 -19.9% | $85,835 +14% |
| 2018 | $5,530 +23% | $75,321 +5% |
| 2017 | $4,497 -20% | $71,727 +5% |
| 2016 | $5,624 | $68,285 +5.9% |
| 2015 | -- | $64,493 +0.3% |
| 2014 | -- | $64,272 -1.8% |
| 2013 | -- | $65,450 -9% |
| 2012 | -- | $71,892 -9.4% |
| 2011 | -- | $79,351 -6.1% |
| 2010 | -- | $84,542 -4.3% |
| 2009 | -- | $88,323 +3.5% |
| 2008 | -- | $85,377 +10.2% |
| 2007 | -- | $77,472 +2.7% |
| 2006 | -- | $75,450 +2% |
| 2005 | -- | $74,000 -10.3% |
| 2004 | -- | $82,471 +3.3% |
| 2003 | -- | $79,872 +5.8% |
| 2002 | -- | $75,480 +8.6% |
| 2001 | -- | $69,477 +0% |
| 2000 | -- | $69,476 |
Find assessor info on the county website
Neighborhood: 60142
Nearby homes
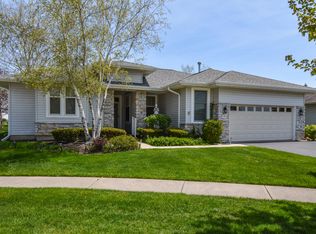
- $458,5003 bd2 ba2.1k sqft12974 Stone Creek Ct, Huntley, IL 60142Off Market
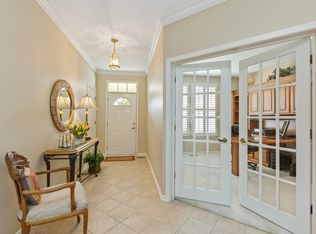
- $449,9002 bd2 ba1.8k sqft12994 Stone Creek Ct, Huntley, IL 60142Off Market
- $404,200-- bd2 ba1.6k sqft12995 Cold Springs Dr, Huntley, IL 60142Off Market
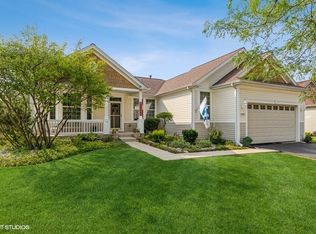
- $452,5002 bd2 ba1.8k sqft13015 Cold Springs Dr, Huntley, IL 60142Off Market
- $362,1002 bd2 ba1.3k sqft12985 Cold Springs Dr, Huntley, IL 60142Off Market
- $454,300-- bd2 ba1.6k sqft12964 Stone Creek Ct, Huntley, IL 60142Off Market
- $721,300-- bd2 ba2.7k sqft12997 Stone Creek Ct, Huntley, IL 60142Off Market
- $570,200-- bd2 ba2.4k sqft12977 Stone Creek Ct, Huntley, IL 60142Off Market
Nearby schools
GreatSchools rating
- 9/10Leggee Elementary SchoolGrades: K-5Distance: 2.1 mi
- 7/10Heineman Middle SchoolGrades: 6-8Distance: 3.6 mi
- 8/10Huntley High SchoolGrades: 9-12Distance: 1.9 mi
Schools provided by the listing agent
- District: 158
Source: MRED as distributed by MLS GRID. This data may not be complete. We recommend contacting the local school district to confirm school assignments for this home.
Get a cash offer in 3 minutes
Find out how much your home could sell for in as little as 3 minutes with a no-obligation cash offer.
Estimated market value
$439,100
Get a cash offer in 3 minutes
Find out how much your home could sell for in as little as 3 minutes with a no-obligation cash offer.
Estimated market value
$439,100
- Illinois
- Kane County
- Huntley
- 60142
- 12984 Stone Creek Ct
Nearby cities
Nearby zip codes
Other Huntley Topics
