Best family home opportunity in Parker (Maybe in all of Colorado!) This fantastic 7 bed, 4 bath residence located in the highly sought after Anthology neighborhood sits on a premium corner lot & features tasteful brick veneer accents, a large front yard w/natural turf, 3 garage spaces, and a welcoming front porch. Come inside to discover a sizable dining & living area w/soaring ceilings, perfect for entertaining. Updated Wood-look flooring and custom palette throughout! Continue into the cozy family room, boasting a gas fireplace to keep you warm during the cold winter months. The fabulous kitchen comes equipped w/everything you'll need for preparing your favorite meals, painted shaker cabinetry w/crown moulding, recessed lighting, quartz counters, stainless steel appliances, and a prep island. End your busy day in the grand primary suite, showcasing a full ensuite w/dual sinks and a walk-in closet for all your belongings. Don't forget about the HUGE basement bonus room, ideal for an entertainment center! Also including a large backyard w/a lovely deck, this home simply has it all! Act now before it's gone!
Sold for $655,000
$655,000
12985 Banyon Circle, Parker, CO 80134
7beds
3,319sqft
Single Family Residence
Built in 2004
7,362 Square Feet Lot
$643,500 Zestimate®
$197/sqft
$3,909 Estimated rent
Home value
$643,500
$611,000 - $676,000
$3,909/mo
Zestimate® history
Owner options
List your home for rent
$3,909/mo
Rent Zestimate®
Find your next renter with Zillow Rental Manager. Plus, with online applications, you can quickly screen prospective tenants – for free.
$3,909/mo
Rent Zestimate®
Refinance and save
$4,182/mo
Est. payment
Refinancing to a lower rate could help reduce your monthly payments and save thousands over the life of the loan.
$4,182/mo
Est. payment
Explore your selling options
Work with a Zillow partner agent
Leverage their expertise and Zillow's premium Showcase listings to get your home seen by more buyers.
Get startedList with your own agent
Get your home in front of millions of buyers by listing it on Zillow.
Learn how to do itSell it yourself
Take full control of how buyers see your home on Zillow by listing For Sale by Owner (FSBO).
List your homeWhat's special
Gas fireplaceTasteful brick veneer accentsPremium corner lotCozy family roomWelcoming front porchGrand primary suiteStainless steel appliances
Zillow last checked:
Listing updated:
Listed by:
Kipp Grange 303-917-2591 Kipp@sondermountainre.com,
Keller Williams DTC
Bought with:
Erika Demoney, 100080985
Resident Realty South Metro
Source: REcolorado as distributed by MLS GRID,MLS#: 8438877
Facts & features
Interior
Bedrooms & bathrooms
- Bedrooms: 7
- Bathrooms: 4
- Full bathrooms: 2
- 3/4 bathrooms: 2
- Main level bathrooms: 1
- Main level bedrooms: 1
Bedroom
- Description: 4th Bedroom/Study
- Features: Primary Suite
- Level: Main
- Area: 132 Square Feet
- Dimensions: 12 x 11
Bedroom
- Description: Crown Moulding
- Features: Primary Suite
- Level: Upper
- Area: 84 Square Feet
- Dimensions: 7 x 12
Bedroom
- Description: 1st Bedroom
- Level: Upper
- Area: 110 Square Feet
- Dimensions: 11 x 10
Bedroom
- Description: 2nd Bedroom
- Level: Upper
- Area: 130 Square Feet
- Dimensions: 13 x 10
Bedroom
- Description: 3rd Bedroom
- Level: Upper
- Area: 154 Square Feet
- Dimensions: 14 x 11
Bedroom
- Description: 5th Bedroom/Workout Room
- Level: Basement
- Area: 140 Square Feet
- Dimensions: 14 x 10
Bedroom
- Description: 6th Bedroom
- Level: Basement
- Area: 120 Square Feet
- Dimensions: 12 x 10
Bathroom
- Description: Step-In Shower
- Level: Main
- Area: 54 Square Feet
- Dimensions: 9 x 6
Bathroom
- Description: Master Bath
- Features: En Suite Bathroom, Primary Suite
- Level: Upper
- Area: 72 Square Feet
- Dimensions: 9 x 8
Bathroom
- Description: Shower & Tub Combo
- Level: Upper
- Area: 40 Square Feet
- Dimensions: 8 x 5
Bathroom
- Description: Step-In Shower
- Level: Basement
- Area: 70 Square Feet
- Dimensions: 10 x 7
Exercise room
- Description: Custom Palette
- Level: Basement
Family room
- Description: Fireplace
- Level: Main
- Area: 252 Square Feet
- Dimensions: 18 x 14
Family room
- Description: Carpeted
- Level: Basement
- Area: 300 Square Feet
- Dimensions: 25 x 12
Kitchen
- Description: Quartz Counters
- Level: Main
- Area: 110 Square Feet
- Dimensions: 11 x 10
Living room
- Description: Formal Dining/Living
- Level: Main
- Area: 196 Square Feet
- Dimensions: 14 x 14
Heating
- Forced Air, Natural Gas
Cooling
- Central Air
Appliances
- Included: Dishwasher, Disposal, Dryer, Microwave, Oven, Refrigerator, Washer
- Laundry: In Unit
Features
- Built-in Features, Ceiling Fan(s), Eat-in Kitchen, Five Piece Bath, Granite Counters, High Speed Internet, Kitchen Island, Primary Suite, Quartz Counters, Walk-In Closet(s)
- Flooring: Carpet, Tile, Vinyl
- Windows: Double Pane Windows
- Basement: Finished,Full
- Number of fireplaces: 1
- Fireplace features: Family Room, Gas, Gas Log
Interior area
- Total structure area: 3,319
- Total interior livable area: 3,319 sqft
- Finished area above ground: 2,224
- Finished area below ground: 1,040
Property
Parking
- Total spaces: 3
- Parking features: Concrete, Dry Walled, Exterior Access Door
- Attached garage spaces: 3
Features
- Levels: Two
- Stories: 2
- Patio & porch: Deck, Front Porch
- Exterior features: Private Yard, Rain Gutters
- Fencing: Full
Lot
- Size: 7,362 Square Feet
- Features: Corner Lot, Level, Sprinklers In Front, Sprinklers In Rear
- Residential vegetation: Grassed
Details
- Parcel number: R0433371
- Special conditions: Standard
Construction
Type & style
- Home type: SingleFamily
- Architectural style: Traditional
- Property subtype: Single Family Residence
Materials
- Cement Siding, Frame, Stone
- Roof: Concrete
Condition
- Updated/Remodeled
- Year built: 2004
Details
- Builder name: Richmond American Homes
Utilities & green energy
- Sewer: Public Sewer
- Water: Public
- Utilities for property: Cable Available, Internet Access (Wired), Natural Gas Available, Phone Available
Community & HOA
Community
- Security: Smart Security System, Smoke Detector(s)
- Subdivision: Anthology
HOA
- Has HOA: Yes
- Amenities included: Clubhouse, Pool
- Services included: Recycling, Trash
- HOA fee: $345 quarterly
- HOA name: Anthogy West
- HOA phone: 303-224-0004
Location
- Region: Parker
Financial & listing details
- Price per square foot: $197/sqft
- Tax assessed value: $681,937
- Annual tax amount: $3,744
- Date on market: 1/7/2026
- Listing terms: Cash,Conventional,FHA,VA Loan
- Exclusions: Seller's Personal Property
- Ownership: Individual
- Electric utility on property: Yes
- Road surface type: Paved
Price history
| Date | Event | Price |
|---|---|---|
| 3/24/2026 | Sold | $655,000$197/sqft |
Source:  REcolorado as distributed by MLS GRID #8438877 Report a problem REcolorado as distributed by MLS GRID #8438877 Report a problem | ||
| 3/3/2026 | Pending sale | $655,000$197/sqft |
Source: REcolorado as distributed by MLS GRID #8438877 Report a problem | ||
| 2/23/2026 | Price change | $655,000-2.2%$197/sqft |
Source: REcolorado as distributed by MLS GRID #8438877 Report a problem | ||
| 2/9/2026 | Price change | $670,000-4.3%$202/sqft |
Source: REcolorado as distributed by MLS GRID #8438877 Report a problem | ||
| 1/22/2026 | Price change | $699,900-6.6%$211/sqft |
Source: REcolorado as distributed by MLS GRID #8438877 Report a problem | ||
| 1/7/2026 | Listed for sale | $749,000+64.6%$226/sqft |
Source: REcolorado as distributed by MLS GRID #8438877 Report a problem | ||
| 8/22/2017 | Sold | $455,000-3.2%$137/sqft |
Source: Public Record Report a problem | ||
| 6/28/2017 | Listed for sale | $469,900+54.1%$142/sqft |
Source: DAVIS REALTY #7261395 Report a problem | ||
| 6/14/2011 | Sold | $305,000-3.2%$92/sqft |
Source: Public Record Report a problem | ||
| 4/16/2011 | Listed for sale | $315,000+7.4%$95/sqft |
Source: Keller Williams Realty DTC #987829 Report a problem | ||
| 12/20/2004 | Sold | $293,200$88/sqft |
Source: Public Record Report a problem | ||
Public tax history
| Year | Property taxes | Tax assessment |
|---|---|---|
| 2025 | $3,744 -1.1% | $42,620 -14.1% |
| 2024 | $3,787 +40.5% | $49,590 -1% |
| 2023 | $2,696 -4% | $50,070 +46.3% |
| 2022 | $2,808 | $34,230 -2.8% |
| 2021 | -- | $35,210 +5.2% |
| 2020 | $2,681 +7.8% | $33,460 |
| 2019 | $2,487 0% | $33,460 +10.2% |
| 2018 | $2,487 +8.2% | $30,370 |
| 2017 | $2,298 +6.2% | $30,370 +8.5% |
| 2016 | $2,164 -2.5% | $28,000 |
| 2015 | $2,221 +1.6% | $28,000 +14% |
| 2014 | $2,186 | $24,570 |
| 2013 | -- | $24,570 +15.4% |
| 2012 | -- | $21,290 |
| 2011 | -- | $21,290 -12.6% |
| 2010 | -- | $24,370 -2.8% |
| 2009 | $1,113 | $25,080 |
| 2008 | -- | $25,080 +5.9% |
| 2007 | -- | $23,680 |
| 2006 | $2,081 +173.8% | $23,680 +160.5% |
| 2004 | $760 +79% | $9,090 +81.8% |
| 2003 | $425 | $5,000 +49900% |
| 2002 | -- | $10 |
Find assessor info on the county website
Neighborhood: Stroh Ranch
Nearby homes
- $575,1003 bd3 ba2.1k sqft12981 Banyon Cir, Parker, CO 80134Off Market
- $700,0006 bd4 ba3.1k sqft12993 Banyon Cir, Parker, CO 80134Sold
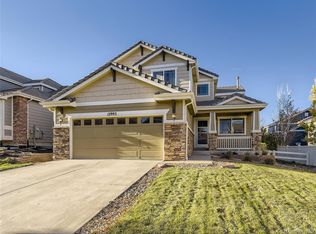
- $595,6003 bd3 ba2.8k sqft12979 Banyon Cir, Parker, CO 80134Off Market

- $573,0003 bd2 ba2.9k sqft12969 Banyon Cir, Parker, CO 80134Off Market

- $719,6005 bd5 ba3.7k sqft12995 Banyon Cir, Parker, CO 80134Off Market
- $702,4004 bd3 ba2.8k sqft12992 Banyon Cir, Parker, CO 80134Off Market
- $692,4004 bd4 ba2.9k sqft12990 Banyon Cir, Parker, CO 80134Off Market
- $630,7005 bd3 ba2.2k sqft12967 Banyon Cir, Parker, CO 80134Off Market
Nearby schools
GreatSchools rating
- 5/10Legacy Point Elementary SchoolGrades: PK-5Distance: 0.5 mi
- 6/10Sagewood Middle SchoolGrades: 6-8Distance: 3.9 mi
- 8/10Ponderosa High SchoolGrades: 9-12Distance: 3.3 mi
Schools provided by the listing agent
- Elementary: Legacy Point
- Middle: Sagewood
- High: Ponderosa
- District: Douglas RE-1
Source: REcolorado as distributed by MLS GRID. This data may not be complete. We recommend contacting the local school district to confirm school assignments for this home.
Get a cash offer in 3 minutes
Find out how much your home could sell for in as little as 3 minutes with a no-obligation cash offer.
Estimated market value
$643,500
Get a cash offer in 3 minutes
Find out how much your home could sell for in as little as 3 minutes with a no-obligation cash offer.
Estimated market value
$643,500
- Colorado
- Douglas County
- Parker
- 80134
- Stroh Ranch
- 12985 Banyon Circle
Nearby cities
Nearby neighborhoods
Nearby zip codes
Other Parker Topics
