Welcome to your slice of paradise in the heart of Winter Garden! Nestled in a coveted locale brimming with convenience, this impeccably remodeled home beckons you with its allure. Experience the epitome of modern luxury as you step into this abode, thoughtfully redesigned to harmonize elegance with comfort. Discover the joys of seamless living with an airy, open-concept floor plan, inviting you to imbue your unique style and create unforgettable memories. Boasting 4 bedrooms and 2.5 bathrooms, including a convenient half bath for guests, alongside an additional versatile living space upstairs, this residence effortlessly accommodates your family's lifestyle. Indulge in the lavish embrace of the master suite, where tranquility reigns supreme. Pamper yourself in the opulent ensuite bathroom featuring a sumptuous soaking tub, offering a serene retreat after a long day. Embrace the promise of hassle-free living with recent renovations, including a brand-new roof and AC replaced in November 2023, along with premium upgrades such as luxurious waterproof vinyl flooring, sleek kitchen cabinets, and exquisite quartz countertops throughout. Bid farewell to compromise as you seize the opportunity to transform this house into your dream home. Let your imagination soar as you envision the endless possibilities awaiting within these walls. Don't miss your chance to make this coveted address your own. Schedule your private tour today and explore how you can effortlessly turn this house into the sanctuary you've always desired, with flexible financing options available. Your dream home awaits!"
Sold for $600,000
$600,000
12985 DAUGHTERY DRIVE, WINTER GARDEN, FL 34787
4beds
2,523sqft
Single Family Residence
Built in 2006
6,367 Square Feet Lot
$576,000 Zestimate®
$238/sqft
$3,243 Estimated rent
Home value
$576,000
$547,000 - $605,000
$3,243/mo
Zestimate® history
Owner options
List your home for rent
$3,243/mo
Rent Zestimate®
Find your next renter with Zillow Rental Manager. Plus, with online applications, you can quickly screen prospective tenants – for free.
$3,243/mo
Rent Zestimate®
Refinance and save
$4,410/mo
Est. payment
Refinancing to a lower rate could help reduce your monthly payments and save thousands over the life of the loan.
$4,410/mo
Est. payment
Explore your selling options
Work with a Zillow partner agent
Leverage their expertise and Zillow's premium Showcase listings to get your home seen by more buyers.
Get startedList with your own agent
Get your home in front of millions of buyers by listing it on Zillow.
Learn how to do itSell it yourself
Take full control of how buyers see your home on Zillow by listing For Sale by Owner (FSBO).
List your homeWhat's special
Brand - new roofMaster suiteModern luxuryConvenient half bathSleek kitchen cabinetsSlice of paradiseHeart of winter garden
Zillow last checked:
Listing updated:
Listed by:
Lauren Loperena 407-301-8706,
JPAR COAST TO COAST 407-818-8740,
Michael Rivera,
JPAR COAST TO COAST
Bought with:
Bruno Milioni
GLASSTONE GROUP INC
Source: Stellar MLS,MLS#: O6117499 Originating MLS: Orlando Regional
Originating MLS: Orlando Regional
Facts & features
Interior
Bedrooms & bathrooms
- Bedrooms: 4
- Bathrooms: 3
- Full bathrooms: 2
- 1/2 bathrooms: 1
Primary bedroom
- Features: Walk-In Closet(s)
- Level: Second
Bedroom 1
- Features: Built-in Closet
- Level: Second
Bedroom 2
- Features: Built-in Closet
- Level: Second
Bedroom 3
- Features: Built-in Closet
- Level: Second
Primary bathroom
- Features: Jack & Jill Bathroom
- Level: Second
Bathroom 2
- Level: Second
Bathroom 3
- Level: First
Dining room
- Level: First
Family room
- Level: First
Kitchen
- Level: First
Laundry
- Level: First
Living room
- Level: First
Heating
- Central, Electric
Cooling
- Central Air
Appliances
- Included: Convection Oven, Cooktop, Dishwasher, Disposal, Dryer, Electric Water Heater, Exhaust Fan, Microwave, Range, Refrigerator, Washer
- Laundry: Inside, Laundry Room
Features
- Ceiling Fan(s), High Ceilings, Kitchen/Family Room Combo, Living Room/Dining Room Combo, Open Floorplan, PrimaryBedroom Upstairs, Solid Surface Counters, Solid Wood Cabinets, Stone Counters, Thermostat, Walk-In Closet(s)
- Flooring: Luxury Vinyl
- Doors: Sliding Doors
- Windows: Blinds
- Has fireplace: No
Interior area
- Total structure area: 2,523
- Total interior livable area: 2,523 sqft
Property
Parking
- Total spaces: 2
- Parking features: Garage - Attached
- Attached garage spaces: 2
Features
- Levels: Two
- Stories: 2
- Patio & porch: Covered, Front Porch, Rear Porch
- Exterior features: Garden, Irrigation System, Private Mailbox, Rain Gutters
Lot
- Size: 6,367 Square Feet
- Residential vegetation: Fruit Trees, Mature Landscaping, Trees/Landscaped
Details
- Parcel number: 272235322500700
- Zoning: PUD
- Special conditions: None
Construction
Type & style
- Home type: SingleFamily
- Property subtype: Single Family Residence
Materials
- Brick, Concrete, Stucco
- Foundation: Slab
- Roof: Shingle
Condition
- New construction: No
- Year built: 2006
Details
- Warranty included: Yes
Utilities & green energy
- Sewer: Public Sewer
- Water: None
- Utilities for property: Electricity Available, Sewer Available, Sewer Connected, Sprinkler Meter, Street Lights, Underground Utilities, Water Available, Water Connected
Community & HOA
Community
- Pet fee: $0 monthly
- Subdivision: GROVEHURST A-D
HOA
- Has HOA: Yes
- HOA fee: $92 monthly
- HOA name: Sentry Management
Location
- Region: Winter Garden
Financial & listing details
- Price per square foot: $238/sqft
- Tax assessed value: $431,682
- Annual tax amount: $4,958
- Date on market: 6/9/2023
- Cumulative days on market: 268 days
- Listing terms: Cash,Conventional,FHA,VA Loan
- Ownership: Fee Simple
- Total actual rent: 0
- Electric utility on property: Yes
- Road surface type: Asphalt, Paved
Price history
| Date | Event | Price |
|---|---|---|
| 6/28/2024 | Sold | $600,000-2.4%$238/sqft |
Source:  Stellar MLS #O6117499 Report a problem Stellar MLS #O6117499 Report a problem | ||
| 5/9/2024 | Pending sale | $615,000$244/sqft |
Source: Stellar MLS #O6117499 Report a problem | ||
| 5/2/2024 | Price change | $615,000-1.6%$244/sqft |
Source: Stellar MLS #O6117499 Report a problem | ||
| 2/14/2024 | Price change | $624,900-3.8%$248/sqft |
Source: Stellar MLS #O6117499 Report a problem | ||
| 12/27/2023 | Listed for sale | $649,900$258/sqft |
Source: Stellar MLS #O6117499 Report a problem | ||
| 11/17/2023 | Listing removed | -- |
Source: Stellar MLS #O6117499 Report a problem | ||
| 7/12/2023 | Listed for sale | $649,900$258/sqft |
Source: Stellar MLS #O6117499 Report a problem | ||
| 6/24/2023 | Listing removed | -- |
Source: Stellar MLS #O6117499 Report a problem | ||
| 6/13/2023 | Price change | $649,900+4.8%$258/sqft |
Source: Stellar MLS #O6117499 Report a problem | ||
| 6/9/2023 | Listed for sale | $620,000+19.2%$246/sqft |
Source: Stellar MLS #O6117499 Report a problem | ||
| 3/28/2023 | Listing removed | -- |
Source: Stellar MLS #O6063257 Report a problem | ||
| 3/1/2023 | Price change | $520,000-5.5%$206/sqft |
Source: Stellar MLS #O6063257 Report a problem | ||
| 1/28/2023 | Price change | $550,000-4.3%$218/sqft |
Source: Stellar MLS #O6063257 Report a problem | ||
| 12/19/2022 | Price change | $575,000-0.9%$228/sqft |
Source: Stellar MLS #O6063257 Report a problem | ||
| 10/22/2022 | Price change | $580,000-3.3%$230/sqft |
Source: Stellar MLS #O6063257 Report a problem | ||
| 10/7/2022 | Price change | $600,000-3.2%$238/sqft |
Source: Stellar MLS #O6063257 Report a problem | ||
| 10/2/2022 | Listed for sale | $620,000+70.8%$246/sqft |
Source: Stellar MLS #O6063257 Report a problem | ||
| 2/27/2021 | Listing removed | -- |
Source: Owner Report a problem | ||
| 10/30/2020 | Listing removed | $2,150$1/sqft |
Source: Owner Report a problem | ||
| 10/30/2020 | Listed for rent | $2,150$1/sqft |
Source: Owner Report a problem | ||
| 6/13/2006 | Sold | $362,900$144/sqft |
Source: Public Record Report a problem | ||
Public tax history
| Year | Property taxes | Tax assessment |
|---|---|---|
| 2024 | $6,356 +8.6% | $375,749 +10% |
| 2023 | $5,853 +18% | $341,590 +10% |
| 2022 | $4,959 +136% | $310,536 +83.9% |
| 2021 | $2,101 +1% | $168,820 +1.4% |
| 2020 | $2,081 +1.2% | $166,489 +2.3% |
| 2019 | $2,056 +1.1% | $162,746 +1.9% |
| 2018 | $2,033 | $159,711 -32.7% |
| 2017 | $2,033 +2.9% | $237,462 +18.4% |
| 2016 | $1,975 +0.4% | $200,539 -0.3% |
| 2015 | $1,966 -2.4% | $201,111 +9.2% |
| 2014 | $2,014 +2.7% | $184,121 +5.6% |
| 2013 | $1,961 +1.5% | $174,360 +19.2% |
| 2012 | $1,931 -3.7% | $146,220 -2.4% |
| 2011 | $2,005 -1.6% | $149,854 -3.9% |
| 2010 | $2,037 | $155,927 -30.3% |
| 2009 | -- | $223,736 -15.8% |
| 2008 | $3,579 -15.5% | $265,716 -9.7% |
| 2007 | $4,237 +504.1% | $294,283 +635.7% |
| 2006 | $701 | $40,000 |
Find assessor info on the county website
Neighborhood: 34787
Nearby homes
- $629,3005 bd4 ba3.2k sqft12979 Daughtery Dr, Winter Garden, FL 34787Off Market
- $424,5004 bd2 ba1.7k sqft12973 Daughtery Dr, Winter Garden, FL 34787Off Market
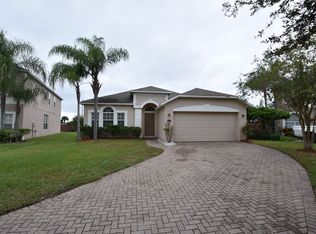
- $424,0004 bd2 ba1.7k sqft12997 Daughtery Dr, Winter Garden, FL 34787Off Market
- $484,3004 bd3 ba2.1k sqft12984 Daughtery Dr, Winter Garden, FL 34787Off Market

- $602,4004 bd3 ba2.1k sqft12984 Daughtery Dr #ST, Winter Garden, FL 34787Off Market
- $462,8004 bd2 ba1.9k sqft12978 Daughtery Dr, Winter Garden, FL 34787Off Market
- $620,4005 bd3 ba3.1k sqft12990 Daughtery Dr, Winter Garden, FL 34787Off Market
- $474,5004 bd2 ba2.5k sqft12961 Daughtery Dr, Winter Garden, FL 34787Off Market
Nearby schools
GreatSchools rating
- 6/10Sunridge Elementary SchoolGrades: PK-5Distance: 1.3 mi
- 8/10SunRidge Middle SchoolGrades: 6-8Distance: 1.4 mi
- 7/10West Orange High SchoolGrades: 9-12Distance: 1.6 mi
Schools provided by the listing agent
- Elementary: SunRidge Elementary
- Middle: SunRidge Middle
- High: West Orange High
Source: Stellar MLS. This data may not be complete. We recommend contacting the local school district to confirm school assignments for this home.
Get a cash offer in 3 minutes
Find out how much your home could sell for in as little as 3 minutes with a no-obligation cash offer.
Estimated market value
$576,000
Get a cash offer in 3 minutes
Find out how much your home could sell for in as little as 3 minutes with a no-obligation cash offer.
Estimated market value
$576,000
- Florida
- Orange County
- Winter Garden
- 34787
- 12985 DAUGHTERY DRIVE
Nearby cities
Nearby neighborhoods
Nearby zip codes
Other Winter Garden Topics
