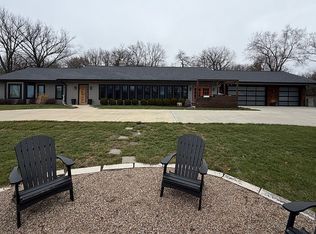
One-of-a-kind acreage property offers a perfect blend of tranquility and convenience. Nestled on a private, scenic lot in Olathe and set back from the road, a long, winding drive leads you up the hill, surrounded by lush evergreens, to a peaceful retreat that feels miles away from the hustle and bustle. Yet remains close to top-rated schools and city conveniences! Enjoy the freedom of no HOA and room to stretch your legs while being just outside city limits. Fully renovated inside and out, offering two separate living spaces—ideal for multi-generational living or hosting extended guests. The first floor features living and dining area off the updated kitchen, complete with three bedrooms, a master suite with a bonus room perfect for a home office or gym, a walk-in closet, and a master bath. Full hall bath for the extra bedrooms w/ double vanity. The first lower level offers its own shaded deck and a two-car garage, perfect for a workshop or additional attic storage.
Upstairs on the second floor enjoy separate access and even more living space with tall ceilings, natural light, and hardwood floors. The updated kitchen shines with granite counters, a gas range, recessed refrigerator, and a walk-in pantry. Step out onto the expansive deck for breathtaking views of your private, tree-lined acreage. Half bath off living room. The upstairs master suite boasts a double vanity and an elegant tiled shower, with a walk-in closet. Finally, lauundry can be done on both floors!!!
Sold
Price Unknown
12985 Wild Rose Ln, Olathe, KS 66061
5beds
2,734sqft
Single Family Residence
Built in 1983
2.31 Acres Lot
$604,600 Zestimate®
$--/sqft
$3,460 Estimated rent
Home value
$604,600
$574,000 - $641,000
$3,460/mo
Zestimate® history
Owner options
List your home for rent
$3,460/mo
Rent Zestimate®
Find your next renter with Zillow Rental Manager. Plus, with online applications, you can quickly screen prospective tenants – for free.
$3,460/mo
Rent Zestimate®
Refinance and save
Refinancing to a lower rate could help reduce your monthly payments and save thousands over the life of the loan.
Explore your selling options
Work with a Zillow partner agent
Leverage their expertise and Zillow's premium Showcase listings to get your home seen by more buyers.
Get startedList with your own agent
Get your home in front of millions of buyers by listing it on Zillow.
Learn how to do itSell it yourself
Take full control of how buyers see your home on Zillow by listing For Sale by Owner (FSBO).
List your homeWhat's special
Zillow last checked:
Listing updated:
Listed by:
Brad Papa 913-526-4985,
Keller Williams Realty Partners Inc.
Bought with:
Rob Lang, BR00225772
At Home Kansas
Source: Heartland MLS as distributed by MLS GRID,MLS#: 2513281
Facts & features
Interior
Bedrooms & bathrooms
- Bedrooms: 5
- Bathrooms: 4
- Full bathrooms: 3
- 1/2 bathrooms: 1
Primary bedroom
- Features: Carpet, Walk-In Closet(s)
- Level: First
- Area: 150 Square Feet
- Dimensions: 10 x 15
Primary bedroom
- Features: Carpet
- Level: First
Bedroom 1
- Features: Carpet, Ceiling Fan(s), Walk-In Closet(s)
- Level: Second
- Area: 204 Square Feet
- Dimensions: 17 x 12
Bedroom 2
- Features: Carpet
- Level: First
- Area: 110 Square Feet
- Dimensions: 11 x 10
Bedroom 3
- Features: Carpet
- Level: First
- Area: 110 Square Feet
- Dimensions: 11 x 10
Primary bathroom
- Features: Ceramic Tiles, Shower Only
- Level: First
- Area: 110 Square Feet
- Dimensions: 11 x 10
Bathroom 1
- Features: Double Vanity, Shower Over Tub
- Level: First
- Area: 110 Square Feet
- Dimensions: 11 x 10
Dining room
- Features: Carpet
- Level: First
- Area: 100 Square Feet
- Dimensions: 10 x 10
Dining room
- Level: Second
- Area: 96 Square Feet
- Dimensions: 12 x 8
Kitchen
- Level: First
- Area: 90 Square Feet
- Dimensions: 9 x 10
Kitchen 2nd
- Features: Granite Counters
- Level: Second
- Area: 63 Square Feet
- Dimensions: 7 x 9
Other
- Level: Second
- Area: 208 Square Feet
- Dimensions: 16 x 13
Living room
- Level: First
- Area: 320 Square Feet
- Dimensions: 20 x 16
Other
- Features: Double Vanity, Shower Only, Walk-In Closet(s)
- Level: Second
Heating
- Natural Gas
Cooling
- Electric
Appliances
- Laundry: Main Level, Upper Level
Features
- Pantry, In-Law Floorplan, Vaulted Ceiling(s), Walk-In Closet(s)
- Windows: Skylight(s), Storm Window(s), Wood Frames
- Basement: Concrete,Walk-Out Access
- Has fireplace: No
Interior area
- Total structure area: 2,734
- Total interior livable area: 2,734 sqft
- Finished area above ground: 2,734
Property
Parking
- Total spaces: 2
- Parking features: Garage Faces Front
- Garage spaces: 2
Features
- Patio & porch: Deck, Porch
Lot
- Size: 2.31 Acres
- Features: Acreage, Cul-De-Sac
Details
- Parcel number: 6F2313291022
Construction
Type & style
- Home type: SingleFamily
- Architectural style: Traditional
- Property subtype: Single Family Residence
Materials
- Stone Trim, Vinyl Siding
- Roof: Composition
Condition
- Year built: 1983
Utilities & green energy
- Sewer: Septic Tank
- Water: Public
Community & HOA
Community
- Subdivision: Olathe
HOA
- Has HOA: No
Location
- Region: Olathe
Financial & listing details
- Tax assessed value: $550,000
- Annual tax amount: $6,065
- Date on market: 10/3/2024
- Listing terms: Cash,Conventional,FHA,VA Loan
- Ownership: Private
Price history
| Date | Event | Price |
|---|---|---|
| 11/18/2024 | Sold | -- |
Source:  Heartland MLS as distributed by MLS GRID #2513281 Report a problem Heartland MLS as distributed by MLS GRID #2513281 Report a problem | ||
| 10/7/2024 | Pending sale | $550,000$201/sqft |
Source: Heartland MLS as distributed by MLS GRID #2513281 Report a problem | ||
| 10/3/2024 | Listed for sale | $550,000+83.4%$201/sqft |
Source: Heartland MLS as distributed by MLS GRID #2513281 Report a problem | ||
| 2/18/2015 | Sold | -- |
Source: Heartland MLS as distributed by MLS GRID #45001_1873249 Report a problem | ||
| 1/22/2015 | Pending sale | $299,950$110/sqft |
Source: Keller Williams Realty Diamond Partners Inc. #1873249 Report a problem | ||
| 9/10/2014 | Listed for sale | $299,950$110/sqft |
Source: Keller Williams Realty Diamond Partners Inc. #1873249 Report a problem | ||
| 8/31/2014 | Pending sale | $299,950$110/sqft |
Source: Keller Williams Realty Diamond Partners Inc. #1873249 Report a problem | ||
| 7/11/2014 | Price change | $299,950-4.8%$110/sqft |
Source: Keller Williams Realty Diamond Partners Inc. #1873249 Report a problem | ||
| 5/23/2014 | Price change | $315,000-4.5%$115/sqft |
Source: Keller Williams Realty Diamond Partners Inc. #1873249 Report a problem | ||
| 3/22/2014 | Listed for sale | $329,900+14.2%$121/sqft |
Source: Keller Williams Realty Diamond Partners Inc. #1873249 Report a problem | ||
| 5/3/2012 | Listing removed | $289,000$106/sqft |
Source: Reece and Nichols Realtors #1751237 Report a problem | ||
| 2/7/2012 | Price change | $289,000-3.7%$106/sqft |
Source: Reece and Nichols Realtors #1751237 Report a problem | ||
| 11/26/2011 | Price change | $300,000-7.7%$110/sqft |
Source: Reece and Nichols Realtors #1751237 Report a problem | ||
| 10/15/2011 | Listed for sale | $325,000$119/sqft |
Source: Reece and Nichols Realtors #1751237 Report a problem | ||
Public tax history
| Year | Property taxes | Tax assessment |
|---|---|---|
| 2025 | $7,191 +13.7% | $63,250 +14.8% |
| 2024 | $6,324 +4.3% | $55,097 +4.8% |
| 2023 | $6,065 +8.9% | $52,555 +10.6% |
| 2022 | $5,570 | $47,506 +13.1% |
| 2021 | -- | $41,998 +1.7% |
| 2020 | $5,131 | $41,308 +1.5% |
| 2019 | -- | $40,710 +8.6% |
| 2018 | -- | $37,478 +9.9% |
| 2017 | $4,376 0% | $34,097 +4.2% |
| 2016 | $4,376 +44.6% | $32,729 +31.4% |
| 2015 | $3,026 +16.6% | $24,909 +12.9% |
| 2013 | $2,595 -26% | $22,068 -32.7% |
| 2012 | $3,507 -7.2% | $32,775 +0.8% |
| 2010 | $3,779 +1.6% | $32,499 -5% |
| 2009 | $3,720 +7.4% | $34,212 +6% |
| 2008 | $3,465 +4.5% | $32,269 +3% |
| 2007 | $3,316 +0.2% | $31,326 +1.2% |
| 2006 | $3,310 | $30,947 +7% |
| 2005 | -- | $28,934 |
Find assessor info on the county website
Neighborhood: 66061
Nearby homes
- $838,6005 bd4 ba4.4k sqft12995 Wild Rose Ln, Olathe, KS 66061Off Market
- $643,7004 bd2 ba3.6k sqft12965 Wild Rose Ln, Olathe, KS 66061Off Market
- $424,9504 bd3 ba2.5k sqft13085 Wild Rose Ln, Olathe, KS 66061Off Market
- $571,3004 bd3 ba2.2k sqft13025 Wild Rose Ln, Olathe, KS 66061Off Market
- $272,3002 bd1 ba1k sqft25530 W 131st St, Olathe, KS 66061Off Market
- $899,8004 bd5 ba3.7k sqft12970 Wild Rose Ln, Olathe, KS 66061Off Market
- $242,9001.71 Acres25480 W 131st St, Olathe, KS 66061Lot/Land
- $697,8005 bd3 ba3.4k sqft12945 Wild Rose Ln, Olathe, KS 66061Off Market
Nearby schools
GreatSchools rating
- 8/10Prairie Center ElementaryGrades: PK-5Distance: 1.1 mi
- 8/10Mission Trail Middle SchoolGrades: 6-8Distance: 0.7 mi
- 9/10Olathe West High SchoolGrades: 9-12Distance: 1.5 mi
Schools provided by the listing agent
- Elementary: Prairie Center
- Middle: Mission Trail
- High: Olathe West
Source: Heartland MLS as distributed by MLS GRID. This data may not be complete. We recommend contacting the local school district to confirm school assignments for this home.
Get a cash offer in 3 minutes
Find out how much your home could sell for in as little as 3 minutes with a no-obligation cash offer.
Estimated market value
$604,600
Get a cash offer in 3 minutes
Find out how much your home could sell for in as little as 3 minutes with a no-obligation cash offer.
Estimated market value
$604,600
- Kansas
- Johnson County
- Olathe
- 66061
- 12985 Wild Rose Ln
Nearby cities
Nearby neighborhoods
Nearby zip codes
Other Olathe Topics
