Skip main navigation
Off market
Street View
  • $1,806,000

    12986 Azusa Cir, North Tustin, CA 92705

    4beds
    3,216sqft
    SingleFamily
    Built in 1976
    10,001 Square Feet Lot
    $1,806,000 Zestimate®
    $562/sqft
    $7,344 Estimated rent

    Home value

    $1,806,000

    $1.70M - $1.91M

    $7,344/mo

    Zestimate® history
    Loading
    Loading...

    Owner options

    List your home for rent

    $7,344/mo

    Rent Zestimate®

    Find your next renter with Zillow Rental Manager. Plus, with online applications, you can quickly screen prospective tenants – for free.

    Learn more

    $7,344/mo

    Rent Zestimate®

    Refinance and save

    $11,206/mo

    Est. payment

    Refinancing to a lower rate could help reduce your monthly payments and save thousands over the life of the loan.

    See today's rates

    $11,206/mo

    Est. payment

    Explore your selling options

    Work with a Zillow partner agent

    Leverage their expertise and Zillow's premium Showcase listings to get your home seen by more buyers.

    Get started

    List with your own agent

    Get your home in front of millions of buyers by listing it on Zillow.

    Learn how to do it

    Sell it yourself

    Take full control of how buyers see your home on Zillow by listing For Sale by Owner (FSBO).

    List your home

    What's special

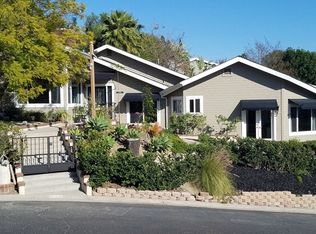
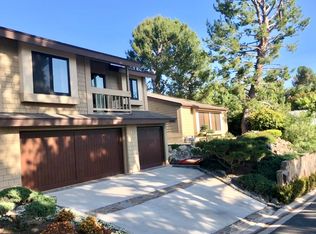
    Visit www.12986azusa.com for the virtual tour and interactive floor plan. Fantastic opportunity to own this gorgeous home in the coveted Barrett Hill neighborhood with outstanding schools - Foothill High, Hewes Middle and Arroyo Elementary - for under a million dollars. Located on a quiet cul-de-sac, this secluded home's driveway has the possibility to be gated and leads to extensive parking and a three-car garage. Downstairs offers a master bedroom suite, a secondary bedroom converted to an office, laundry, living and family room, dining and kitchen - upstairs are two bedrooms and bath with a bonus/game room and loft (could be a fifth bedroom). Upgrades include an expanded and remodeled French Country kitchen with vaulted ceilings and an Island/breakfast bar including a warming drawer, walk-in pantry and double oven. Additional features include two fully remodeled bathrooms, walk-in closets, red incense mahogany hardwood floors, newer windows and doors, crown molding, two fireplaces, walk-in attic storage and stack stone accents on the exterior. The backyard offers multiple patios for entertaining with outdoor stereo system, piping for a spa and BBQ and a vegetable garden. Don' let this gem pass you by.

    This property is off market, which means it's not currently listed for sale or rent on Zillow. This may be different from what's available on other websites or public sources.

    Facts & features

    Interior

    Bedrooms & bathrooms
    • Bedrooms: 4
    • Bathrooms: 3
    • Full bathrooms: 3
    Heating
    • Forced air, Electric, Gas
    Cooling
    • Central
    Appliances
    • Included: Range / Oven
    • Laundry: Individual Room, Gas Dryer Hookup, Washer Hookup
    Features
    • Recessed Lighting, Beamed Ceilings, Wet Bar, Granite Counters, Two Story Ceilings, Copper Plumbing Full, Open Floorplan, Ceiling Fan(s), Crown Molding
    • Flooring: Hardwood
    • Windows: Screens, Double Pane Windows
    • Has fireplace: Yes
    • Fireplace features: Living Room, Family Room
    • Common walls with other units/homes: No Common Walls
    Interior area
    • Total interior livable area: 3,216 sqft

    Property

    Parking
    • Total spaces: 3
    • Parking features: Garage - Attached
    Features
    • Levels: Two
    • Patio & porch: Tile, Wrap Around
    • Exterior features: Stone, Stucco, Vinyl
    • Has spa: Yes
    Lot
    • Size: 10,001 Square Feet
    • Features: Cul-De-Sac, Sprinkler System
    Details
    • Parcel number: 39304130
    • Special conditions: Standard

    Construction

    Type & style
    • Home type: SingleFamily
    Materials
    • Roof: Composition
    Condition
    • Updated/Remodeled, Termite Clearance
    • Year built: 1976

    Utilities & green energy

    • Sewer: Public Sewer
    • Water: Public
    • Utilities for property: Cable Available, Electricity Connected, Natural Gas Connected

    Community & HOA

    Location
    • Region: North Tustin

    Financial & listing details

    • Price per square foot: $562/sqft
    • Tax assessed value: $1,501,609
    • Annual tax amount: $17,662

    Price history

    DateEventPrice
    8/26/2021Sold$1,415,000-5.7%$440/sqft
    Source: Public Record Report a problem
    8/21/2021Pending sale$1,500,000$466/sqft
    Source: SDMLS #OC21118869 Report a problem
    7/31/2021Contingent$1,500,000$466/sqft
    Source: CRMLS #OC21118869 Report a problem
    6/24/2021Price change$1,500,000+3.4%$466/sqft
    Source: CRMLS #OC21118869 Report a problem
    6/11/2021Pending sale$1,450,000+7.8%$451/sqft
    Source: CRMLS #OC21118869 Report a problem
    12/6/2020Listing removed$1,345,000$418/sqft
    Source: T.N.G. Real Estate Consultants #OC20214192 Report a problem
    11/12/2020Price change$1,345,000-3.6%$418/sqft
    Source: T.N.G. Real Estate Consultants #OC20214192 Report a problem
    10/16/2020Listed for sale$1,395,000+43.8%$434/sqft
    Source: T.N.G. Real Estate Consultants #OC20214192 Report a problem
    2/11/2019Sold$970,000-0.5%$302/sqft
    Source: Public Record Report a problem
    1/12/2019Pending sale$975,000$303/sqft
    Source: Seven Gables Real Estate #PW19000367 Report a problem
    1/2/2019Listed for sale$975,000-11.3%$303/sqft
    Source: Seven Gables Real Estate #PW19000367 Report a problem
    11/18/2018Listing removed$1,099,000$342/sqft
    Source: Berkshire Hathaway HomeServices California Properties - Anaheim Hills Office #PW18186395 Report a problem
    10/9/2018Price change$1,099,000-4.4%$342/sqft
    Source: Berkshire Hathaway HomeServices California Properties - Anaheim Hills Office #PW18186395 Report a problem
    8/26/2018Price change$1,149,000-3.4%$357/sqft
    Source: Berkshire Hathaway HomeServices California Properties - Anaheim Hills Office #PW18186395 Report a problem
    8/2/2018Listed for sale$1,189,000+19.3%$370/sqft
    Source: BHHS CA Properties #PW18186395 Report a problem
    6/19/2014Listing removed$997,000$310/sqft
    Source: Seven Gables Real Estate #PW14066219 Report a problem
    3/31/2014Listed for sale$997,000+256.1%$310/sqft
    Source: The O'Dell Group Report a problem
    2/17/1994Sold$280,000$87/sqft
    Source: Public Record Report a problem

    Public tax history

    YearProperty taxesTax assessment
    2025$17,662 +4.7%$1,501,609 +2%
    2024$16,864 +2.5%$1,472,166 +2%
    2023$16,447 -14.8%$1,443,300 +2%
    2022$19,300 +73%$1,415,000 +41.5%
    2021$11,154 +0.5%$999,650 +1%
    2020$11,098 $989,400 +117.3%
    2019$11,098 +111.3%$455,381 +2%
    2018$5,252 +3.5%$446,452 +2%
    2017$5,076 $437,699 +2%
    2016$5,076 +1.8%$429,117 +1.5%
    2015$4,985 +1.3%$422,672 +2%
    2014$4,921 $414,393 +0.5%
    2013-- $412,521 +2%
    2012-- $404,433 +2%
    2011-- $396,503 +0.8%
    2010-- $393,540 -0.2%
    2009-- $394,476 +2%
    2008-- $386,742 +2%
    2007-- $379,159 +2%
    2006-- $371,725 +8.9%
    2005-- $341,426 +2%
    2004-- $334,732 +1.9%
    2003-- $328,598 +2%
    2002-- $322,155 +2%
    2001$3,204 -20.5%$315,839 -20.7%
    2000$4,031 $398,111
    Find assessor info on the county website

    Neighborhood: 92705

    Nearby schools

    GreatSchools rating
    Schools provided by the listing agent
    • Elementary: Arroyo
    • Middle: Hewes
    • High: Foothill
    • District: Tustin Unified

    Source: The MLS. This data may not be complete. We recommend contacting the local school district to confirm school assignments for this home.

    Get a cash offer in 3 minutes
    Find out how much your home could sell for in as little as 3 minutes with a no-obligation cash offer.
    Estimated market value
    $1,806,000
    Get a cash offer in 3 minutes
    Find out how much your home could sell for in as little as 3 minutes with a no-obligation cash offer.
    Estimated market value
    $1,806,000