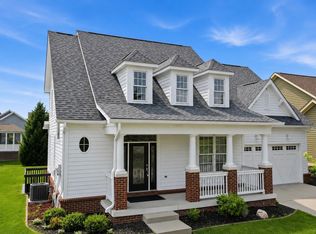
Step inside this beautiful custom built home that has been meticulously maintained. This home offers the perfect blend of comfort, character, and endless possibilities. Featuring 2 spacious bedrooms and 3 full bathrooms. This home provides plenty of room for everyday living and entertaining. The inviting living room welcomes you with warmth and natural light, while the dedicated dining room is perfect for family dinners or hosting guests. The thoughtfully designed kitchen offers ample space to prepare your favorite meals, and the private office creates the ideal setting for working from home, studying, or pursuing your favorite hobbies. One of the home's standout features is its gorgeous hardwood floors, adding timeless beauty and charm throughout the main living areas. Downstairs, you'll discover a huge basement that expands your living space even further. Partially finished and ready for your personal touch, it's perfect for a recreation room, home theater, fitness area, or additional family room. The unfinished section was previously used as a workshop and offers endless opportunities-create a craft room, woodworking shop, storage area, or design the space you've always dreamed of. What are you waiting for? Whether you're looking for move-in-ready comfort or a home with room to grow and customize, this property delivers exceptional versatility and value. Schedule your private showing today and imagine all the possibilities this wonderful home has to offer!
Pending
$495,000
12987 Dresdin Ct, Fishers, IN 46037
2beds
4,620sqft
Residential, Single Family Residence
Built in 2006
9,583 Square Feet Lot
$-- Zestimate®
$107/sqft
$54/mo HOA
What's special
Dedicated dining roomPrivate officeThoughtfully designed kitchenWarmth and natural lightGorgeous hardwood floors
- 57 days
- 83
- 0
Likely to sell faster than
Zillow last checked:
Listing updated:
Listed by:
Patricia Cavanaugh patty@homeboundre.com,
Home Bound Real Estate LLC
Source: MIBOR as distributed by MLS GRID,MLS#: 22116910
Facts & features
Interior
Bedrooms & bathrooms
- Bedrooms: 2
- Bathrooms: 3
- Full bathrooms: 3
- Main level bathrooms: 2
- Main level bedrooms: 2
Primary bedroom
- Level: Main
- Area: 240 Square Feet
- Dimensions: 15x16
Bedroom 2
- Level: Main
- Area: 144 Square Feet
- Dimensions: 12x12
Bonus room
- Level: Basement
- Area: 224 Square Feet
- Dimensions: 14x16
Bonus room
- Features: Other
- Level: Basement
- Area: 608 Square Feet
- Dimensions: 16x38
Breakfast room
- Level: Main
- Area: 165 Square Feet
- Dimensions: 11x15
Dining room
- Level: Main
- Area: 144 Square Feet
- Dimensions: 12x12
Exercise room
- Features: Other
- Level: Basement
- Area: 238 Square Feet
- Dimensions: 14x17
Great room
- Level: Main
- Area: 361 Square Feet
- Dimensions: 19x19
Kitchen
- Level: Main
- Area: 154 Square Feet
- Dimensions: 11x14
Office
- Level: Main
- Area: 168 Square Feet
- Dimensions: 12x14
Play room
- Level: Basement
- Area: 528 Square Feet
- Dimensions: 16x33
Heating
- Forced Air, Natural Gas
Cooling
- Central Air
Appliances
- Included: Dishwasher, Dryer, Disposal, Gas Water Heater, MicroHood, Electric Oven, Refrigerator, Washer, Water Softener Owned
Features
- Attic Access, Double Vanity, Tray Ceiling(s), Entrance Foyer, Ceiling Fan(s), Eat-in Kitchen, Pantry, Walk-In Closet(s)
- Basement: Daylight,Partially Finished
- Attic: Access Only
- Number of fireplaces: 1
- Fireplace features: Gas Log
Interior area
- Total structure area: 4,620
- Total interior livable area: 4,620 sqft
- Finished area below ground: 1,155
Video & virtual tour
Property
Parking
- Total spaces: 2
- Parking features: Attached
- Attached garage spaces: 2
- Details: Garage Parking Other(Finished Garage)
Features
- Levels: One
- Stories: 1
- Patio & porch: Covered, Deck, Screened
Lot
- Size: 9,583 Square Feet
- Features: Sidewalks, Street Lights, Mature Trees
Details
- Parcel number: 291126006024000020
- Horse amenities: None
Construction
Type & style
- Home type: SingleFamily
- Architectural style: Ranch
- Property subtype: Residential, Single Family Residence
Materials
- Brick, Cement Siding
- Foundation: Concrete Perimeter
Condition
- New construction: No
- Year built: 2006
Utilities & green energy
- Water: Public
Community & HOA
Community
- Subdivision: Saxony
HOA
- Has HOA: Yes
- Amenities included: Park, Playground, Pool
- Services included: ParkPlayground
- HOA fee: $650 annually
- HOA phone: 317-915-0400
Location
- Region: Fishers
Financial & listing details
- Price per square foot: $107/sqft
- Tax assessed value: $584,400
- Annual tax amount: $6,508
- Date on market: 7/28/2026
- Cumulative days on market: 31 days
Estimated market value
Not available
Estimated sales range
Not available
Not available
Price history
| Date | Event | Price |
|---|---|---|
| 8/20/2026 | Pending sale | $495,000$107/sqft |
Source:  MIBOR as distributed by MLS GRID #22116910 Report a problem MIBOR as distributed by MLS GRID #22116910 Report a problem | ||
| 7/28/2026 | Listed for sale | $495,000$107/sqft |
Source: MIBOR as distributed by MLS GRID #22116910 Report a problem | ||
Public tax history
| Year | Property taxes | Tax assessment |
|---|---|---|
| 2025 | $6,330 +4.1% | $584,400 +7.2% |
| 2024 | $6,079 +4.9% | $545,100 +3.9% |
| 2023 | $5,796 +15.7% | $524,700 +8.2% |
| 2022 | $5,011 +5.9% | $484,800 +16.4% |
| 2021 | $4,734 -4.2% | $416,500 +6.1% |
| 2020 | $4,941 -0.2% | $392,500 -4.1% |
| 2019 | $4,950 +6.1% | $409,300 +0.8% |
| 2018 | $4,665 +2% | $406,100 +4.3% |
| 2017 | $4,574 +7.3% | $389,500 +1.9% |
| 2016 | $4,264 +2.5% | $382,300 -0.1% |
| 2014 | $4,161 +0.3% | $382,600 -0.9% |
| 2013 | $4,149 +1.1% | $386,100 +1.2% |
| 2012 | $4,102 +39.3% | $381,700 +37.8% |
| 2011 | $2,945 -14.3% | $276,900 -15% |
| 2010 | $3,438 +0.2% | $325,800 |
| 2009 | $3,432 -5.6% | $325,800 +0.6% |
| 2007 | $3,634 +35949.6% | $323,900 +53883.3% |
| 2006 | $10 | $600 |
| 2005 | -- | $600 |
Find assessor info on the county website
Monthly payment
Est. payment
Payment breakdown
Explore the cost of this home by adjusting the details. Changes won't be saved.Climate risks
Neighborhood: 46037
Nearby schools
Schools provided by the listing agent
- Elementary: Thorpe Creek Elementary
- Middle: Hamilton SE Int and Jr High Sch
- High: Hamilton Southeastern HS
Source: MIBOR as distributed by MLS GRID. This data may not be complete. We recommend contacting the local school district to confirm school assignments for this home.
Similar homes
- $499,9003 bd4 ba3.2k sqft13008 Overview Dr, Fishers, IN 46037Active
 MLS ID #22116285, Lisa Meulbroek, Liberty Real Estate, LLC.. MIBOR as distributed by MLS GRID
 - $454,9002 bd3 ba3.3k sqft13031 Pinner Ave, Fishers, IN 46037Active
 MLS ID #22117920, Derek Gutting, Keller Williams Indpls Metro N. MIBOR as distributed by MLS GRID
 - $475,0004 bd4 ba3.5k sqft13973 Avalon East Dr, Fishers, IN 46037Active
 MLS ID #22120150, Justin Davis, Berkshire Hathaway Home. MIBOR as distributed by MLS GRID
 - $475,0004 bd3 ba3.4k sqft11810 Queenwood Ct, Fishers, IN 46037Active
 MLS ID #22116851, Kimberly Moss, CENTURY 21 Scheetz. MIBOR as distributed by MLS GRID
