Amazing stately home in North Longmont with HUGE 800+ sq foot detached shop which has newer concrete with reinforced rebar (in addition to the attached two car garage which has an EV charger. Bring all your toys! As you enter the grand entrance your eyes will be drawn through the home to the tall windows that frame the backyard and farmland beyond. The feeling of peace and privacy will be apparent. You will notice the cozy living room to your left and the light filled office to your right (upgrades ethernet) perfect for those who work from home. The primary suite is conveniently located on the main floor and boasts two large walk-in closets and an ensuite bathroom with double sinks and jetted tub. The Family room has a double sided fireplace that also warms the dining area in the eat-in kitchen. The sliding glass doors can be opened to let fresh air in while dining. The large kitchen island allows for additional seating. The lay-out has great flow to prepare delicious meals for family and friends. There is a gas stove and panty big enough for those large grocery hauls. Upstairs you will find 3 large bedrooms one with an attached bathroom. There is also a 12 x 11 loft space perfect for a play room or media room. Wide stairs lead down to the basement with egress windows and high ceilings where there is yet another family room, a rec room and a space for a gym AND tons of storage space. Solar panels are owned.
Sold for $980,000
$980,000
12987 Hillcrest Dr, Longmont, CO 80504
4beds
5,211sqft
Single Family Residence
Built in 1993
0.6 Acres Lot
$1,049,800 Zestimate®
$188/sqft
$4,364 Estimated rent
Home value
$1,049,800
$987,000 - $1.12M
$4,364/mo
Zestimate® history
Owner options
List your home for rent
$4,364/mo
Rent Zestimate®
Find your next renter with Zillow Rental Manager. Plus, with online applications, you can quickly screen prospective tenants – for free.
$4,364/mo
Rent Zestimate®
Refinance and save
$5,693/mo
Est. payment
Refinancing to a lower rate could help reduce your monthly payments and save thousands over the life of the loan.
$5,693/mo
Est. payment
Explore your selling options
Work with a Zillow partner agent
Leverage their expertise and Zillow's premium Showcase listings to get your home seen by more buyers.
Get startedList with your own agent
Get your home in front of millions of buyers by listing it on Zillow.
Learn how to do itSell it yourself
Take full control of how buyers see your home on Zillow by listing For Sale by Owner (FSBO).
List your homeWhat's special
Zillow last checked:
Listing updated:
Listed by:
Jo Klimecki 303-858-8100,
HomeSmart Realty
Bought with:
Jo Klimecki, 100039362
HomeSmart Realty
Source: IRES as distributed by MLS GRID,MLS#: 1013859
Facts & features
Interior
Bedrooms & bathrooms
- Bedrooms: 4
- Bathrooms: 4
- Full bathrooms: 3
- 1/2 bathrooms: 1
- Main level bathrooms: 2
Primary bedroom
- Description: Carpet
- Features: Full Primary Bath
- Level: Main
- Area: 272 Square Feet
- Dimensions: 16 x 17
Bedroom 2
- Description: Carpet
- Level: Upper
- Area: 132 Square Feet
- Dimensions: 11 x 12
Bedroom 3
- Description: Carpet
- Level: Upper
- Area: 204 Square Feet
- Dimensions: 12 x 17
Bedroom 4
- Description: Carpet
- Level: Upper
- Area: 132 Square Feet
- Dimensions: 11 x 12
Dining room
- Description: Wood
- Level: Main
Family room
- Area: 391 Square Feet
- Dimensions: 17 x 23
Kitchen
- Description: Hardwood
- Level: Main
- Area: 336 Square Feet
- Dimensions: 14 x 24
Living room
- Description: Carpet
- Level: Main
- Area: 216 Square Feet
- Dimensions: 12 x 18
Recreation room
- Description: Other
- Level: Basement
- Area: 300 Square Feet
- Dimensions: 15 x 20
Study
- Description: Carpet
- Level: Main
- Area: 130 Square Feet
- Dimensions: 10 x 13
Heating
- Forced Air
Cooling
- Ceiling Fan(s)
Appliances
- Included: Gas Range, Dishwasher, Refrigerator, Disposal
- Laundry: Washer/Dryer Hookup
Features
- Eat-in Kitchen, Cathedral Ceiling(s), Open Floorplan, Workshop, Pantry, Walk-In Closet(s), High Ceilings
- Flooring: Wood
- Windows: Window Coverings
- Basement: Partially Finished
- Has fireplace: Yes
- Fireplace features: Gas
Interior area
- Total structure area: 3,364
- Total interior livable area: 5,211 sqft
- Finished area above ground: 3,364
Property
Parking
- Total spaces: 2
- Parking features: RV Access/Parking
- Attached garage spaces: 2
- Details: Attached
Accessibility
- Accessibility features: Level Lot
Features
- Levels: Two
- Stories: 2
- Patio & porch: Patio, Deck
- Exterior features: Sprinkler System
- Fencing: Partial,Fenced
- Has view: Yes
- View description: City
Lot
- Size: 0.6 Acres
- Features: Paved, Curbs, Gutters, Sidewalks
Details
- Parcel number: R0051941
- Zoning: SFR
- Special conditions: Private Owner
Construction
Type & style
- Home type: SingleFamily
- Architectural style: Contemporary
- Property subtype: Single Family Residence
Materials
- Stucco
- Roof: Composition
Condition
- New construction: No
- Year built: 1993
Utilities & green energy
- Sewer: Septic Tank
- Water: City
- Utilities for property: Natural Gas Available, Electricity Available, Cable Available
Community & HOA
Community
- Security: Fire Alarm
- Subdivision: Willis Heights
HOA
- Has HOA: No
Location
- Region: Longmont
Financial & listing details
- Price per square foot: $188/sqft
- Tax assessed value: $1,084,900
- Annual tax amount: $6,390
- Date on market: 7/10/2024
- Listing terms: Cash,Conventional
- Exclusions: All Seller's Personal Property
- Electric utility on property: Yes
- Road surface type: Asphalt
Price history
| Date | Event | Price |
|---|---|---|
| 9/10/2024 | Sold | $980,000-6.5%$188/sqft |
Source:  IRES as distributed by MLS GRID #1013859 Report a problem IRES as distributed by MLS GRID #1013859 Report a problem | ||
| 8/15/2024 | Pending sale | $1,048,000$201/sqft |
Source: IRES as distributed by MLS GRID #1013859 Report a problem | ||
| 8/9/2024 | Price change | $1,048,000-4.6%$201/sqft |
Source: IRES as distributed by MLS GRID #1013859 Report a problem | ||
| 7/10/2024 | Listed for sale | $1,098,000+70.2%$211/sqft |
Source: IRES as distributed by MLS GRID #1013859 Report a problem | ||
| 9/9/2019 | Sold | $645,000$124/sqft |
Source: IRES as distributed by MLS GRID #887542 Report a problem | ||
| 8/9/2019 | Pending sale | $645,000$124/sqft |
Source: WK Real Estate #887542 Report a problem | ||
| 8/6/2019 | Price change | $645,000-4.4%$124/sqft |
Source: WK Real Estate #887542 Report a problem | ||
| 7/10/2019 | Listed for sale | $675,000$130/sqft |
Source: WK Real Estate #887542 Report a problem | ||
| 2/15/2018 | Listing removed | $675,000$130/sqft |
Source: WK Real Estate #5673896 Report a problem | ||
| 1/18/2018 | Listed for sale | $675,000+109.3%$130/sqft |
Source: WK Real Estate #839773 Report a problem | ||
| 8/1/1997 | Sold | $322,500$62/sqft |
Source: Public Record Report a problem | ||
Public tax history
| Year | Property taxes | Tax assessment |
|---|---|---|
| 2025 | $6,476 +1.3% | $67,807 -1.9% |
| 2024 | $6,390 +24.9% | $69,104 -1% |
| 2023 | $5,116 -1.3% | $69,774 +39.7% |
| 2022 | $5,184 +17.4% | $49,942 -2.8% |
| 2021 | $4,415 | $51,380 +17.2% |
| 2020 | $4,415 +48.1% | $43,830 |
| 2019 | $2,981 | $43,830 +17.3% |
| 2018 | $2,981 | $37,368 -9.5% |
| 2017 | $2,981 +7.3% | $41,313 +11% |
| 2016 | $2,777 +5% | $37,205 +18.4% |
| 2015 | $2,646 +1.5% | $31,410 |
| 2014 | $2,606 +5.4% | $31,410 |
| 2013 | $2,472 -17.6% | $31,410 -10% |
| 2012 | $3,001 -14.4% | $34,913 |
| 2011 | $3,507 +1.7% | -- |
| 2010 | $3,448 +31.1% | $41,230 |
| 2009 | $2,631 -5.1% | $41,230 -9.6% |
| 2008 | $2,772 -5.5% | $45,590 |
| 2007 | $2,932 -2.2% | $45,590 -5% |
| 2006 | $2,998 +4.9% | $48,010 |
| 2005 | $2,859 +1.2% | $48,010 +4.3% |
| 2004 | $2,824 +11% | $46,010 |
| 2003 | $2,543 +11.3% | $46,010 +27.6% |
| 2002 | $2,285 | $36,050 -90.9% |
| 2001 | -- | $394,000 |
Find assessor info on the county website
Neighborhood: 80504
Nearby homes
- $12,230-- bd-- ba-- sqft12989 Hillcrest Dr, Longmont, CO 80504Off Market
- $723,3004 bd2 ba2k sqft12988 Hillcrest Dr, Longmont, CO 80504Off Market
- $630,3003 bd1 ba1.7k sqft12977 Hillcrest Dr, Longmont, CO 80504Off Market
- $729,8003 bd3 ba3k sqft12984 Hillcrest Dr, Longmont, CO 80504Off Market
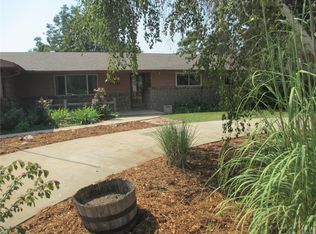
- $578,8003 bd2 ba1.4k sqft12999 Hillcrest Dr, Longmont, CO 80504Off Market
- $608,2003 bd2 ba1.7k sqft12994 Hillcrest Dr, Longmont, CO 80504Off Market
- $643,3004 bd1 ba1.1k sqft12933 Columbine Dr, Longmont, CO 80504Off Market
- $629,0004 bd2 ba1.2k sqft12968 Hillcrest Dr, Longmont, CO 80504Off Market
Nearby schools
GreatSchools rating
- 4/10Northridge Elementary SchoolGrades: PK-5Distance: 1.1 mi
- 3/10Longs Peak Middle SchoolGrades: 5-8Distance: 1.9 mi
- 7/10Longmont High SchoolGrades: 9-12Distance: 2.4 mi
Schools provided by the listing agent
- Elementary: Northridge
- Middle: Longs Peak
- High: Longmont
Source: IRES as distributed by MLS GRID. This data may not be complete. We recommend contacting the local school district to confirm school assignments for this home.
Get a cash offer in 3 minutes
Find out how much your home could sell for in as little as 3 minutes with a no-obligation cash offer.
Estimated market value
$1,049,800
Get a cash offer in 3 minutes
Find out how much your home could sell for in as little as 3 minutes with a no-obligation cash offer.
Estimated market value
$1,049,800
- Colorado
- Boulder County
- Longmont
- 80504
- 12987 Hillcrest Dr
Nearby cities
Nearby neighborhoods
Nearby zip codes
Other Longmont Topics
