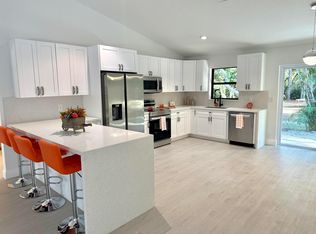
Welcome to this well-cared-for 3-bedroom home on approximately 1.44 acres in The Acreage. Offering over 2,200 square feet of living space, this home features 2 primary bedrooms, each with its own full bathroom. Enjoy the screened-in pool, attached 2-car garage, a detached workshop with electricity, and an additional storage shed, providing plenty of space for projects, equipment, and storage. Located in an equestrian and agricultural residential area with no HOA, this property offers room for horses, boats, RVs, trailers, and other recreational vehicles. A canal across the street provides an open view and added privacy. The roof was replaced in 2018. Enjoy the peace and privacy of country living while remaining just minutes from shopping, dining, schools, and major roadways.
Accepting backups
$775,000
12987 N 66th Place N, The Acreage, FL 33470
3beds
2,269sqft
Single Family Residence
Built in 1999
1.44 Acres Lot
$771,700 Zestimate®
$342/sqft
$-- HOA
What's special
Screened-in poolAdditional storage shedDetached workshop with electricity
- 13 days |
- 750 |
- 30 |
Zillow last checked:
Listing updated:
Listed by:
Leza Margarita Lopez 407-534-2032,
CGI Realty
Source: BeachesMLS,MLS#: B26046363 Originating MLS: BeachesMLS
Originating MLS: BeachesMLSFacts & features
Interior
Bedrooms & bathrooms
- Bedrooms: 3
- Bathrooms: 3
- Full bathrooms: 3
- Main level bathrooms: 2
- Main level bedrooms: 3
Primary bedroom
- Description: The provide measurements are approximately.
- Level: Main
- Area: 224
- Dimensions: 14 X 16
Bedroom 2
- Description: The provide measurements are approximately.
- Level: Main
- Area: 120
- Dimensions: 10 X 12
Kitchen
- Description: The provide measurements are approximately.
- Level: Main
- Area: 169
- Dimensions: 13 X 13
Living room
- Description: The provide measurements are approximately.
- Level: Main
- Area: 320
- Dimensions: 16 X 20
Heating
- None
Cooling
- Central Air, Ceiling Fan(s)
Appliances
- Included: Cooktop, Dryer, Dishwasher, Electric Cooktop, Electric Range, Ice Maker, Microwave, Range, Refrigerator, Washer
- Laundry: Laundry Room
Features
- Cathedral Ceiling(s), High Ceilings, Kitchen Island, Multiple En Suite Bathrooms, Vaulted Ceiling(s), Walk-In Closet(s)
- Flooring: Tile
- Doors: French Doors
- Windows: Arched, Shutters
- Has fireplace: No
Interior area
- Total structure area: 2,969
- Total interior livable area: 2,269 sqft
Video & virtual tour
Property
Parking
- Total spaces: 4
- Parking features: Attached, Covered, Driveway, Garage
- Attached garage spaces: 2
- Uncovered spaces: 2
Accessibility
- Accessibility features: None
Features
- Levels: One
- Stories: 1
- Patio & porch: Covered, Glass Enclosed, Patio, Porch, Screened
- Exterior features: Garden, Outdoor Living Area
- Has private pool: Yes
- Pool features: Above Ground, In Ground, Private, Screen Enclosure
- Fencing: Fenced
Lot
- Size: 1.44 Acres
- Features: 1-2 Acres, Corner Lot, None
Details
- Additional structures: Shed(s), Workshop
- Parcel number: 00414234000003300
- Zoning: AR
- Special conditions: Standard,Listed As-Is
- Other equipment: Call Listing Agent, Negotiable
Construction
Type & style
- Home type: SingleFamily
- Architectural style: Ranch
- Property subtype: Single Family Residence
Materials
- Block, Stucco
- Roof: Shingle
Condition
- Resale
- New construction: No
- Year built: 1999
Details
- Builder name: Adams Homes
Utilities & green energy
- Sewer: Septic Tank
- Water: Public
- Utilities for property: Electricity Available, Water Available
Community & HOA
HOA
- Has HOA: No
Location
- Region: Loxahatchee
Financial & listing details
- Price per square foot: $342/sqft
- Annual tax amount: $6,745
- Date on market: 6/28/2026
- Cumulative days on market: 13 days
- Listing terms: Cash,Conventional,FHA,VA Loan
- Electric utility on property: Yes
- Road surface type: Dirt
Estimated market value
$771,700
$733,000 - $810,000
$4,105/mo
Price history
| Date | Event | Price |
|---|---|---|
| 6/28/2026 | Listed for sale | $775,000$342/sqft |
Source:  BeachesMLS #B26046363 Report a problem BeachesMLS #B26046363 Report a problem | ||
Public tax history
Tax history is unavailable.
Monthly payment
Est. payment$--/mo
Payment breakdown
Explore the cost of this home by adjusting the details. Changes won't be saved.All calculations are estimates and provided by Zillow, Inc. for informational purposes only. Actual amounts may vary.
HOA fees may include property taxes on listings classified as Co-Ops. Contact the listing agent and/or owner for fee details.
Mortgage interest rates are dependent on a number of factors, including credit score, down payment, and repayment length. Interest rate data provided by Zillow Group Marketplace, Inc. as of 1/1/1970 from various mortgage lenders with which we have lead or other similar arrangements; the Estimated Payment is an average of those rates.
See how much you could borrow to make a competitive offer.
Climate risks
Neighborhood: 33470
Nearby schools
GreatSchools rating
- 8/10Frontier Elementary SchoolGrades: PK-5Distance: 2 mi
- 6/10Osceola Creek Middle SchoolGrades: 6-8Distance: 2 mi
- 4/10Seminole Ridge Community High SchoolGrades: 9-12Distance: 2 mi
Schools provided by the listing agent
- Elementary: Frontier
- Middle: Osceola Creek
- High: Seminole Ridge
Source: BeachesMLS. This data may not be complete. We recommend contacting the local school district to confirm school assignments for this home.
- $738,9004 bd2 ba2.8k sqft16156 66th Ct N, Loxahatchee, FL 33470Off Market
- $713,5053 bd2 ba1.7k sqft6628 Seminole Pratt Whitney Rd, Loxahatchee, FL 33470Sold

- $520,0003 bd2 ba1.4k sqft16114 66th Ct N, Loxahatchee, FL 33470Sold
- $453,2003 bd2 ba1.2k sqft16137 Tangerine Blvd, Loxahatchee, FL 33470Off Market
- $600,0003 bd2 ba1.4k sqft16117 Tangerine Blvd, Loxahatchee, FL 33470Sold
- $972,5004 bd3 ba3k sqft6649 Indian Trail Dr, Loxahatchee, FL 33470Off Market
- $275,0002.16 Acres66 Seminole Pratt Whitney Rd, Loxahatchee, FL 33470Sold
- $764,4004 bd2 ba2.3k sqft16190 67th Ct N, Loxahatchee, FL 33470Off Market
A local agent can set up tours, give advice and negotiate with sellers.
Similar homes
- $750,0003 bd2 ba1.9k sqft14844 Tangerine Boulevard, The Acreage, FL 33470For Sale
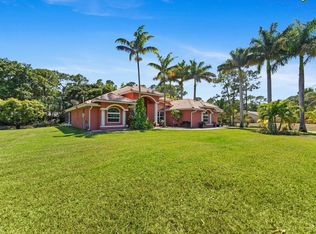
 MLS ID #B26045645, Aaron Clark, Keller Williams Realty - Welli. BeachesMLS
 - $998,5555 bd7 ba3.3k sqft16074 66th Court N, The Acreage, FL 33470For Sale
 MLS ID #B26038678, James T Madalone, Compass Florida LLC. BeachesMLS
 - $859,9995 bd3 ba2.6k sqft18220 N 90th St Street N, The Acreage, FL 33470For Sale
 MLS ID #B26033519, Elizabeth Londono, La Rosa Realty Beaches LLC. BeachesMLS
 - $824,9004 bd3 ba3k sqft16244 E Downers Drive, Loxahatchee, FL 33470For Sale
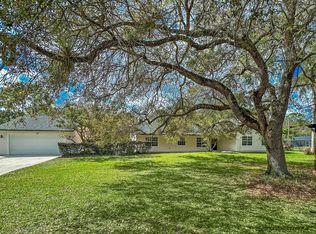 MLS ID #B26003968, Jeffrey Robert King, London Foster Realty. BeachesMLS
 - $570,0003 bd2 ba1.7k sqft1, Loxahatchee, FL 33470For SaleMLS ID #B26037044, Brian C Wilder PA, Keller Williams Realty - Welli. BeachesMLS
- $649,0004 bd3 ba1.8k sqft13721 86th Road N, West Palm Beach, FL 33412For SaleMLS ID #B26005904, Evan Caruso, United Realty Group, Inc. BeachesMLS
- $850,0005 bd4 ba2.8k sqftThe Acreage, West Palm Beach, FL 33411For Sale
 MLS ID #A11984226, Sandra Rathe, Real Broker LLC. MIAMI
 - $895,0003 bd2 ba1.6k sqft12206 Temple Boulevard, The Acreage, FL 33412For SaleMLS ID #B26028258, Douglas N Plean, LoKation. BeachesMLS
- $749,9003 bd2 ba2.4k sqft3739 Lighthouse Drive, Palm Beach Gardens, FL 33410For SaleMLS ID #B26049766, Brian Carl Peterson, Paradise Real Estate Intl. BeachesMLS
- $575,0003 bd3 ba1.6k sqft6929 N 120th Ave Avenue N, The Acreage, FL 33412For SaleMLS ID #B26033126, Radha Anne Berry, BUCCANEER-HOMESELLERSSAVE.COM. BeachesMLS
- $850,0003 bd2 ba2.3k sqft13033 Randolph Siding Road N, Jupiter, FL 33478For SaleMLS ID #R11166837, Erica Wolfe, Real Broker, LLC. BeachesMLS
- $539,9993 bd2 ba1.7k sqft108 Gibraltar Street, Royal Palm Beach, FL 33411For SaleMLS ID #B26050951, Amanda Preisinger, Realty One Group MVP. BeachesMLS
- $900,0004 bd3 ba2.7k sqft15861 Lisbon Court, Wellington, FL 33414For SaleMLS ID #B26045732, Warrick Ricardo Roundtree, J. Briann Realty Group. BeachesMLS
- $590,0003 bd3 ba2.1k sqftArden Pud Pod A East & Po, Loxahatchee, FL 33470For SaleMLS ID #A11881676, Michael Schianodicola, Ancona Real Estate Inc. MIAMI
- $750,0003 bd2 ba2.2k sqft7423 Brunswick Circle, Boynton Beach, FL 33472For SaleMLS ID #R11168490, Karen L Lott, LoKation. BeachesMLS
- $565,0003 bd2 ba1.6k sqft427 Las Palmas Street, Royal Palm Beach, FL 33411For SaleMLS ID #B26048351, Lurline Z Fagan, Reliant Realty ERA Powered. BeachesMLS
- $614,5004 bd3 ba2.4k sqft1775 Annandale Circle, Royal Palm Beach, FL 33411For SaleMLS ID #B26014567, Robert Louis Barwald, Coldwell Banker Realty. BeachesMLS
- $579,9004 bd3 ba2.3k sqft8931 Agliana Circle, Boynton Beach, FL 33472For SaleMLS ID #B26050928, Marc Orlinsky, The Keyes Company. BeachesMLS
- $1,100,0003 bd2 ba1.5k sqft15703 97th Road N, West Palm Beach, FL 33412For SaleMLS ID #R10826473, Carolyn Bolash, CENTURY 21 Tenace Realty. BeachesMLS
- $695,0004 bd3 ba2.2k sqft2453 Stonegate Drive, Wellington, FL 33414For SaleMLS ID #B26005119, Margaret Wojtowicz, The Keyes Company. BeachesMLS
- Florida
- Palm Beach County
- Loxahatchee
- 33470
- 12987 N 66th Place N
Nearby cities
Nearby neighborhoods
Nearby zip codes
Other Loxahatchee Topics
