Adorable and spacious Applewood Townhome with low HOA fees $266 mo, 2 carport spaces, stylish and charming upgrades throughout. Unbeatable location, nestled between North Table Mesa and Green Mountain with super easy highway access making it a great jumping off point for your mountain adventures or downtown attractions. Enjoy beautiful and low maintenance LVP flooring on all 3 levels! No upstairs or downstairs neighbors. The main level features a bright eat-in kitchen with stainless steel appliances, a pantry closet, ample cabinets and counter space. Just outside the kitchen's sliding door, you'll find your own private back patio with direct, convenient access to your carport spaces. The living, dining and powder room are all on the main level. Upstairs, the primary bedroom includes a walk-in closet and can easily accommodate a king size bed. The second bedroom, full bathroom and linen closet complete the upper level. The finished basement adds valuable living space and is perfect for an entertainment room, home office or home gym. Plus, there is a large unfinished storage room with laundry hook ups and utilities.
Right outside the front door you will find a lovely grassy area, ideal for pets or outdoor enjoyment. The swimming pool, clubhouse and play area are just steps away along with a large neighborhood park. You will love the proximity to Applewood's convenient shops and restaurants. Nearby is historic downtown Golden, Red Rocks Amphitheater, brand new LifeTime Fitness, and the brand new Luthern Hospital. Upgrades include newer (less than 5 years) furnace, central Air, hot water heater, dishwasher, microwave, electric stove and brand new fridge. Turn key and ready for you to move in.
Sold for $415,000
$415,000
12987 W 20th Avenue, Golden, CO 80401
2beds
1,418sqft
Townhouse
Built in 1974
-- sqft lot
$396,000 Zestimate®
$293/sqft
$2,364 Estimated rent
Home value
$396,000
$372,000 - $420,000
$2,364/mo
Zestimate® history
Owner options
List your home for rent
$2,364/mo
Rent Zestimate®
Find your next renter with Zillow Rental Manager. Plus, with online applications, you can quickly screen prospective tenants – for free.
$2,364/mo
Rent Zestimate®
Refinance and save
$2,661/mo
Est. payment
Refinancing to a lower rate could help reduce your monthly payments and save thousands over the life of the loan.
$2,661/mo
Est. payment
Explore your selling options
Work with a Zillow partner agent
Leverage their expertise and Zillow's premium Showcase listings to get your home seen by more buyers.
Get startedList with your own agent
Get your home in front of millions of buyers by listing it on Zillow.
Learn how to do itSell it yourself
Take full control of how buyers see your home on Zillow by listing For Sale by Owner (FSBO).
List your homeWhat's special
Zillow last checked:
Listing updated:
Listed by:
Melanie Erdmann 303-433-2288,
Guide Real Estate
Bought with:
Other MLS Non-REcolorado
NON MLS PARTICIPANT
Source: REcolorado as distributed by MLS GRID,MLS#: 4213961
Facts & features
Interior
Bedrooms & bathrooms
- Bedrooms: 2
- Bathrooms: 2
- Full bathrooms: 1
- 1/2 bathrooms: 1
- Main level bathrooms: 1
Primary bedroom
- Description: Spacious And Bright With South Facing Window, En- Suite Bathroom And Large Walk-In Closet.
- Level: Upper
- Area: 126 Square Feet
- Dimensions: 9 x 14
Bedroom
- Description: 2nd Level Bedroom With Nice Size Closet, Beautiful Floors And Stylish Paint.
- Level: Upper
- Area: 143 Square Feet
- Dimensions: 11 x 13
Bathroom
- Description: Full Upstairs Bathroom, Beautifully Updated Finishes.
- Level: Upper
- Area: 35 Square Feet
- Dimensions: 7 x 5
Bathroom
- Description: Conveniently Located On The Main Level.
- Level: Main
Dining room
- Description: Charming Dining With On Trend Light Fixtures.
- Level: Main
- Area: 100 Square Feet
- Dimensions: 10 x 10
Family room
- Description: Finished Basement Adds Valuable Living Space, Perfect For Family Room, Home Office, Home Gym Or Even A Pool Table.
- Level: Basement
- Area: 280 Square Feet
- Dimensions: 14 x 20
Kitchen
- Description: Perfectly Sized Kitchen With An Eat In Kitchen With Pantry, Tons Of Light With A Sliding Glass Door Leading To The Private Back Patio And 2 Carport Spots.
- Level: Main
- Area: 112 Square Feet
- Dimensions: 8 x 14
Laundry
- Description: Laundry And Utility Room Has A Large Storage Area As Well.
- Level: Basement
- Area: 168 Square Feet
- Dimensions: 14 x 12
Living room
- Description: Bright And Large Room With Big Window Offering Nice Views Of The Grassy Area And Swimming Pool.
- Level: Main
- Area: 121 Square Feet
- Dimensions: 11 x 11
Heating
- Forced Air
Cooling
- Central Air
Appliances
- Included: Cooktop, Dishwasher, Disposal, Microwave, Oven, Refrigerator
- Laundry: In Unit
Features
- Eat-in Kitchen, Laminate Counters, Pantry, Primary Suite, Smart Thermostat, Smoke Free, Walk-In Closet(s)
- Flooring: Carpet, Laminate, Vinyl
- Windows: Double Pane Windows, Window Treatments
- Basement: Finished,Unfinished
- Common walls with other units/homes: No One Above,No One Below,2+ Common Walls
Interior area
- Total structure area: 1,418
- Total interior livable area: 1,418 sqft
- Finished area above ground: 945
- Finished area below ground: 319
Property
Parking
- Total spaces: 2
- Parking features: Guest
- Carport spaces: 2
Features
- Levels: Two
- Stories: 2
- Entry location: Exterior Access
- Patio & porch: Patio
- Exterior features: Playground, Private Yard
- Pool features: Outdoor Pool
- Fencing: Partial
Details
- Parcel number: 132185
- Special conditions: Standard
Construction
Type & style
- Home type: Townhouse
- Architectural style: Contemporary
- Property subtype: Townhouse
- Attached to another structure: Yes
Materials
- Brick
- Foundation: Slab
- Roof: Unknown
Condition
- Updated/Remodeled
- Year built: 1974
Utilities & green energy
- Sewer: Public Sewer
- Water: Public
- Utilities for property: Cable Available, Electricity Connected
Community & HOA
Community
- Security: Smoke Detector(s)
- Subdivision: Applewood Park Townhomes Condo
HOA
- Has HOA: Yes
- Amenities included: Clubhouse, Park, Playground, Pool
- Services included: Cable TV, Reserve Fund, Insurance, Maintenance Grounds, Maintenance Structure, Recycling, Sewer, Snow Removal, Trash, Water
- HOA fee: $266 monthly
- HOA name: Applewood Park Townhomes
- HOA phone: 303-233-4646
Location
- Region: Golden
Financial & listing details
- Price per square foot: $293/sqft
- Tax assessed value: $360,238
- Annual tax amount: $1,873
- Date on market: 11/16/2024
- Listing terms: Cash,Conventional,FHA,VA Loan
- Exclusions: Staging And Seller's Personal Property
- Ownership: Individual
- Electric utility on property: Yes
- Road surface type: Paved
Price history
| Date | Event | Price |
|---|---|---|
| 12/18/2024 | Sold | $415,000-2.4%$293/sqft |
Source:  REcolorado as distributed by MLS GRID #4213961 Report a problem REcolorado as distributed by MLS GRID #4213961 Report a problem | ||
| 12/5/2024 | Pending sale | $425,000$300/sqft |
Source: REcolorado as distributed by MLS GRID #4213961 Report a problem | ||
| 11/15/2024 | Listed for sale | $425,000+20.7%$300/sqft |
Source: REcolorado as distributed by MLS GRID #4213961 Report a problem | ||
| 7/1/2021 | Sold | $352,000+0.6%$248/sqft |
Source: Public Record Report a problem | ||
| 6/10/2021 | Pending sale | $349,950$247/sqft |
Source:  RE/MAX International #9193061 Report a problem RE/MAX International #9193061 Report a problem | ||
| 6/5/2021 | Listed for sale | $349,950+171.3%$247/sqft |
Source: RE/MAX International #9193061 Report a problem | ||
| 1/30/2020 | Listing removed | $1,495$1/sqft |
Source: RPM Colorado - Corporate Report a problem | ||
| 1/7/2020 | Listed for rent | $1,495$1/sqft |
Source: RPM Colorado - Corporate Report a problem | ||
| 1/4/2019 | Listing removed | $1,495$1/sqft |
Source: RPM Colorado - Corporate Report a problem | ||
| 12/13/2018 | Price change | $1,495-3.2%$1/sqft |
Source: RPM Colorado - Corporate Report a problem | ||
| 9/5/2018 | Listed for rent | $1,545-3.4%$1/sqft |
Source: RPM Colorado - Corporate Report a problem | ||
| 7/19/2018 | Listing removed | $1,600$1/sqft |
Source: RPM Colorado - Corporate Report a problem | ||
| 6/27/2018 | Listed for rent | $1,600$1/sqft |
Source: RPM Colorado - Corporate Report a problem | ||
| 5/30/2000 | Sold | $129,000+55.4%$91/sqft |
Source: Public Record Report a problem | ||
| 1/24/1996 | Sold | $83,000$59/sqft |
Source: Public Record Report a problem | ||
Public tax history
| Year | Property taxes | Tax assessment |
|---|---|---|
| 2025 | $1,878 +0.3% | $22,515 +21.1% |
| 2024 | $1,873 +0.6% | $18,599 |
| 2023 | $1,862 -0.7% | $18,599 +3.1% |
| 2022 | $1,874 +4.3% | $18,044 -2.8% |
| 2021 | $1,798 | $18,563 +4.5% |
| 2020 | $1,798 +1.3% | $17,771 |
| 2019 | $1,774 +13.6% | $17,771 +16.7% |
| 2018 | $1,562 | $15,228 |
| 2017 | $1,562 +37.6% | $15,228 +33.8% |
| 2016 | $1,134 | $11,382 |
| 2015 | $1,134 +18.9% | $11,382 +24.3% |
| 2014 | $954 +2.6% | $9,154 |
| 2013 | $930 +1.7% | $9,154 +1.5% |
| 2012 | $915 -13.1% | $9,019 |
| 2011 | $1,053 +0.4% | $9,019 -13.7% |
| 2010 | $1,050 -8.2% | $10,450 |
| 2009 | $1,143 +0.4% | $10,450 -7.7% |
| 2008 | $1,138 +1.8% | $11,320 |
| 2007 | $1,118 +2.3% | $11,320 +2.7% |
| 2006 | $1,093 -0.7% | $11,020 +1.3% |
| 2005 | $1,100 +5.7% | $10,880 |
| 2004 | $1,041 -7.6% | $10,880 -2.5% |
| 2003 | $1,127 +2.6% | $11,160 -6.7% |
| 2002 | $1,099 +14% | $11,960 +25.4% |
| 2001 | $964 -0.7% | $9,540 |
| 2000 | $971 | $9,540 |
Find assessor info on the county website
Neighborhood: Applewood
Nearby homes
- $425,0002 bd2 ba1.3k sqft12985 W 20th Ave, Golden, CO 80401Sold

- $425,0002 bd2 ba1.3k sqft12983 W 20th Ave, Golden, CO 80401Sold

- $359,7002 bd2 ba1.4k sqft12989 W 20th Ave, Golden, CO 80401Off Market
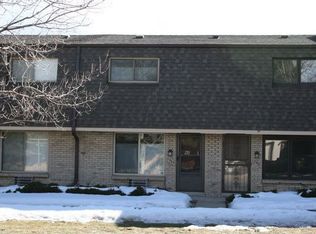
- $298,4002 bd2 ba944 sqft12991 W 20th Ave, Golden, CO 80401Off Market
- $332,9002 bd2 ba1.4k sqft12977 W 20th Ave, Golden, CO 80401Off Market
- $374,5002 bd3 ba1.4k sqft12979 W 20th Ave, Golden, CO 80401Off Market
- $321,5002 bd2 ba944 sqft12981 W 20th Ave, Golden, CO 80401Off Market
- $365,0002 bd2 ba1.2k sqft12993 W 20th Ave, Golden, CO 80401Sold
Nearby schools
GreatSchools rating
- 9/10Stober Elementary SchoolGrades: K-5Distance: 0.7 mi
- 5/10Everitt Middle SchoolGrades: 6-8Distance: 2.6 mi
- 7/10Wheat Ridge High SchoolGrades: 9-12Distance: 2.5 mi
Schools provided by the listing agent
- Elementary: Stober
- Middle: Everitt
- High: Wheat Ridge
- District: Jefferson County R-1
Source: REcolorado as distributed by MLS GRID. This data may not be complete. We recommend contacting the local school district to confirm school assignments for this home.
Get a cash offer in 3 minutes
Find out how much your home could sell for in as little as 3 minutes with a no-obligation cash offer.
Estimated market value
$396,000
Get a cash offer in 3 minutes
Find out how much your home could sell for in as little as 3 minutes with a no-obligation cash offer.
Estimated market value
$396,000
- Colorado
- Jefferson County
- Golden
- 80401
- Applewood
- 12987 W 20th Avenue
Nearby cities
Nearby neighborhoods
Nearby zip codes
Other Golden Topics
