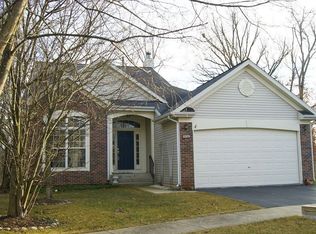
On a live-able scale this home is off the charts. Located on a wooded cul-de-sac lot, from top to bottom it provides an open, airy comfortable and convenient way to live. Sun pours in from foyer thru living room and dining room courtesy of 12 foot ceilings and a southern exposure. Spacious and comfortable, the living room spills into dining room with large South facing windows for maximum sunshine and captures outdoor natural beauty. Updated large gourmet kitchen with center island, custom cabinets, custom lighting, backsplash and stainless-steel appliances. Family room with stone fireplace from floor to ceiling and cabinetry, adjacent to kitchen and outside deck. Beautiful wood laminate flooring thru-out. First-floor office with French glass doors and picture frame molding. First floor laundry room with built in cubbies, benches and storage. New enlarged deck off of sunny kitchen perfect for family time and entertaining. Dramatic wrought iron staircase with new carpet leads upstairs to 3 large bedrooms and a second office. Main bedroom features cathedral ceiling and walk-in closet. TOTALLY REMODELED MASTER BATH INCLUDING ADDED NEW LINEN CLOSET and RADIENT HEATED FLOOR. Full finished English look-out basement with recreation room, full bathroom, electric fireplace and lots of storage. 2 minutes from Sanctuary Park and ponds. LONG LIST OF HOME IMPROVEMENTS. Ideally located close to shopping, restaurants, expressways, parks and schools. Pictures represent home while seller occupied. New garage door in 2019, New roof in 2020, water heater in 2021, and new AC & furnace in 2023. New washer & dryer in 2021. See additional information for full list of improvements. Property being conveyed as is.
Closed
$635,000
12987 W Sanctuary Ct, Lake Bluff, IL 60044
4beds
3,264sqft
Single Family Residence
Built in 1994
6,969 Square Feet Lot
$684,300 Zestimate®
$195/sqft
$5,107 Estimated rent
Home value
$684,300
$616,000 - $760,000
$5,107/mo
Zestimate® history
Owner options
List your home for rent
$5,107/mo
Rent Zestimate®
Find your next renter with Zillow Rental Manager. Plus, with online applications, you can quickly screen prospective tenants – for free.
$5,107/mo
Rent Zestimate®
Refinance and save
$5,017/mo
Est. payment
Refinancing to a lower rate could help reduce your monthly payments and save thousands over the life of the loan.
$5,017/mo
Est. payment
Explore your selling options
Work with a Zillow partner agent
Leverage their expertise and Zillow's premium Showcase listings to get your home seen by more buyers.
Get startedList with your own agent
Get your home in front of millions of buyers by listing it on Zillow.
Learn how to do itSell it yourself
Take full control of how buyers see your home on Zillow by listing For Sale by Owner (FSBO).
List your homeWhat's special
Stone fireplaceElectric fireplaceFirst floor laundry roomLarge south facing windowsCenter islandFirst-floor officeRemodeled master bath
Zillow last checked:
Listing updated:
Listed by:
Suzie Hempstead 847-234-2500,
Berkshire Hathaway HomeServices Chicago
Bought with:
Sondra Douglass
@properties Christie's International Real Estate
Source: MRED as distributed by MLS GRID,MLS#: 12216384
Facts & features
Interior
Bedrooms & bathrooms
- Bedrooms: 4
- Bathrooms: 4
- Full bathrooms: 3
- 1/2 bathrooms: 1
Rooms
- Room types: Office, Recreation Room, Study
Primary bedroom
- Features: Flooring (Wood Laminate), Bathroom (Full, Double Sink, Tub & Separate Shwr)
- Level: Second
- Area: 240 Square Feet
- Dimensions: 15X16
Bedroom 2
- Features: Flooring (Wood Laminate)
- Level: Second
- Area: 120 Square Feet
- Dimensions: 10X12
Bedroom 3
- Features: Flooring (Wood Laminate)
- Level: Second
- Area: 120 Square Feet
- Dimensions: 10X12
Bedroom 4
- Features: Flooring (Wood Laminate)
- Level: Lower
- Area: 240 Square Feet
- Dimensions: 15X16
Dining room
- Features: Flooring (Wood Laminate)
- Level: Main
- Area: 110 Square Feet
- Dimensions: 10X11
Family room
- Features: Flooring (Hardwood)
- Level: Main
- Area: 240 Square Feet
- Dimensions: 15X16
Kitchen
- Features: Kitchen (Eating Area-Breakfast Bar, Island, Custom Cabinetry, Granite Counters)
- Level: Main
- Area: 209 Square Feet
- Dimensions: 11X19
Laundry
- Level: Main
- Area: 99 Square Feet
- Dimensions: 9X11
Living room
- Features: Flooring (Wood Laminate)
- Level: Main
- Area: 208 Square Feet
- Dimensions: 13X16
Office
- Features: Flooring (Hardwood)
- Level: Main
- Area: 120 Square Feet
- Dimensions: 10X12
Recreation room
- Features: Flooring (Other)
- Level: Lower
- Area: 390 Square Feet
- Dimensions: 15X26
Study
- Features: Flooring (Wood Laminate)
- Level: Second
- Area: 150 Square Feet
- Dimensions: 10X15
Heating
- Natural Gas, Forced Air
Cooling
- Central Air
Appliances
- Included: Range, Microwave, Dishwasher, Refrigerator, Disposal, Stainless Steel Appliance(s)
- Laundry: Main Level
Features
- Cathedral Ceiling(s)
- Flooring: Laminate
- Basement: Finished,Full,Daylight
- Number of fireplaces: 2
- Fireplace features: Wood Burning, Electric, Gas Starter, Decorative, Family Room, Basement
Interior area
- Total structure area: 0
- Total interior livable area: 3,264 sqft
Property
Parking
- Total spaces: 2
- Parking features: On Site, Garage Owned, Attached, Garage
- Attached garage spaces: 2
Accessibility
- Accessibility features: No Disability Access
Features
- Stories: 2
Lot
- Size: 6,969 Square Feet
- Dimensions: 52X43X95X23X98
Details
- Parcel number: 12181010780000
- Special conditions: None
- Other equipment: Radon Mitigation System
Construction
Type & style
- Home type: SingleFamily
- Property subtype: Single Family Residence
Materials
- Vinyl Siding, Brick
Condition
- New construction: No
- Year built: 1994
Utilities & green energy
- Sewer: Public Sewer
- Water: Lake Michigan
Community & HOA
Community
- Features: Park, Sidewalks, Street Paved
- Subdivision: Sanctuary
HOA
- Has HOA: Yes
- Services included: Lawn Care, Scavenger, Snow Removal
- HOA fee: $175 monthly
Location
- Region: Lake Bluff
Financial & listing details
- Price per square foot: $195/sqft
- Tax assessed value: $562,193
- Annual tax amount: $11,118
- Date on market: 1/14/2025
- Listing terms: Cash
- Ownership: Fee Simple
Price history
| Date | Event | Price |
|---|---|---|
| 2/7/2025 | Sold | $635,000+5.9%$195/sqft |
Source:  MRED as distributed by MLS GRID #12216384 Report a problem MRED as distributed by MLS GRID #12216384 Report a problem | ||
| 1/21/2025 | Contingent | $599,900$184/sqft |
Source: MRED as distributed by MLS GRID #12216384 Report a problem | ||
| 1/14/2025 | Listed for sale | $599,900+24.8%$184/sqft |
Source: MRED as distributed by MLS GRID #12216384 Report a problem | ||
| 8/24/2021 | Sold | $480,500+2.2%$147/sqft |
Source: Public Record Report a problem | ||
| 5/31/2021 | Contingent | $470,000$144/sqft |
Source: MRED as distributed by MLS GRID #11098583 Report a problem | ||
| 5/28/2021 | Listed for sale | $470,000+5.6%$144/sqft |
Source: MRED as distributed by MLS GRID #11098583 Report a problem | ||
| 6/30/2015 | Sold | $445,000-3.1%$136/sqft |
Source: Public Record Report a problem | ||
| 3/31/2015 | Pending sale | $459,000$141/sqft |
Source: Berkshire Hathaway HomeServices KoenigRubloff Realty Group #08865371 Report a problem | ||
| 3/20/2015 | Listed for sale | $459,000+37%$141/sqft |
Source: Berkshire Hathaway HomeServices KoenigRubloff Realty Group #08865371 Report a problem | ||
| 6/28/2011 | Sold | $335,000-4.3%$103/sqft |
Source: Public Record Report a problem | ||
| 3/25/2011 | Price change | $349,900-4.1%$107/sqft |
Source: RE/MAX Top Peformers #07718823 Report a problem | ||
| 1/29/2011 | Listed for sale | $365,000+94.1%$112/sqft |
Source: RE/MAX Top Peformers #07718823 Report a problem | ||
| 10/6/1997 | Sold | $188,000-23.3%$58/sqft |
Source: Public Record Report a problem | ||
| 11/23/1994 | Sold | $245,000$75/sqft |
Source: Public Record Report a problem | ||
Public tax history
| Year | Property taxes | Tax assessment |
|---|---|---|
| 2024 | $13,252 +2.8% | $204,205 +9% |
| 2023 | $12,891 +15.9% | $187,379 +8.5% |
| 2022 | $11,118 +7.4% | $172,731 +14% |
| 2021 | $10,348 +2.2% | $151,466 +5% |
| 2020 | $10,129 +3.6% | $144,255 +1.9% |
| 2019 | $9,778 +5.6% | $141,607 +1.4% |
| 2018 | $9,262 | $139,612 +1.7% |
| 2017 | $9,262 +6% | $137,278 -0.2% |
| 2016 | $8,735 +20.2% | $137,542 +12.5% |
| 2015 | $7,265 +2.6% | $122,214 +21.9% |
| 2014 | $7,083 +6.2% | $100,246 -0.9% |
| 2012 | $6,668 -5.9% | $101,115 -26.7% |
| 2011 | $7,087 -12.3% | $137,984 +0.6% |
| 2010 | $8,077 +1.1% | $137,176 -8.4% |
| 2009 | $7,990 +3.8% | $149,804 -2% |
| 2008 | $7,698 +2.5% | $152,799 +2.8% |
| 2006 | $7,513 +9.2% | $148,695 |
| 2005 | $6,881 +7% | -- |
| 2004 | $6,431 +3.1% | -- |
| 2003 | $6,238 +3.7% | -- |
| 2002 | $6,013 +9.9% | -- |
| 2001 | $5,472 +3.2% | $101,029 +5.6% |
| 2000 | $5,300 | $95,672 |
Find assessor info on the county website
Neighborhood: 60044
Nearby homes
- $667,0004 bd4 ba2.6k sqft12995 W Sanctuary Ct, Lake Bluff, IL 60044Off Market

- $605,6003 bd2 ba2.2k sqft12979 W Sanctuary Ct, Lake Bluff, IL 60044Off Market
- $502,200-- bd2 ba1.6k sqft1018 Atkinson Rd, Lake Bluff, IL 60044Off Market
- $412,200-- bd1 ba1.1k sqft1016 Atkinson Rd, Lake Bluff, IL 60044Off Market
- $706,000-- bd3 ba2.9k sqft12971 W Sanctuary Ct, Lake Bluff, IL 60044Off Market
- $646,8004 bd3 ba2k sqft1014 Atkinson Rd, Lake Bluff, IL 60044Off Market
- $712,6005 bd4 ba2.7k sqft12970 W Sanctuary Ct, Lake Bluff, IL 60044Off Market
- $615,1004 bd3 ba2.9k sqft1012 Atkinson Rd, Lake Bluff, IL 60044Off Market
Nearby schools
GreatSchools rating
- 9/10Lake Bluff Elementary SchoolGrades: PK-5Distance: 1.5 mi
- 9/10Lake Bluff Middle SchoolGrades: 6-8Distance: 2.3 mi
- 9/10Lake Forest High SchoolGrades: 9-12Distance: 2.9 mi
Schools provided by the listing agent
- Elementary: Lake Bluff Elementary School
- Middle: Lake Bluff Middle School
- High: Lake Forest High School
- District: 65
Source: MRED as distributed by MLS GRID. This data may not be complete. We recommend contacting the local school district to confirm school assignments for this home.
Get a cash offer in 3 minutes
Find out how much your home could sell for in as little as 3 minutes with a no-obligation cash offer.
Estimated market value
$684,300
Get a cash offer in 3 minutes
Find out how much your home could sell for in as little as 3 minutes with a no-obligation cash offer.
Estimated market value
$684,300
- Illinois
- Lake County
- Lake Bluff
- 60044
- 12987 W Sanctuary Ct
Nearby cities
Nearby neighborhoods
Nearby zip codes
Other Lake Bluff Topics
