Skip main navigation
For sale
  • $435,000

    12988 Borland St, Windermere, FL 34786

    3beds
    1,460sqft
    : 
    Loading
    Get pre-qualified
    Townhouse
    Built in 2007
    2,400 Square Feet Lot
    $-- Zestimate®
    $298/sqft
    $185/mo HOA

    What's special

    Center islandLarge pantryVinyl privacy fencingPrivate ensuite bathBright open floor planWell-appointed kitchenPrivate low-maintenance backyard oasis
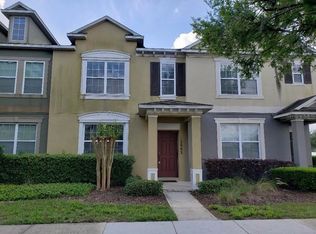
    Welcome to 12988 Borland Street in sought-after Wickham Park, where comfort, convenience, and low-maintenance living come together in the heart of Windermere. This beautifully maintained 3-bedroom, 2.5-bath townhome offers a bright, open floor plan designed for modern living. Natural light fills the spacious living and dining areas, highlighting the ceramic tile flooring throughout the main level. The well-appointed kitchen features stainless steel appliances, a center island, abundant counter space, a large pantry, and a casual dining area perfect for everyday meals and entertaining. A versatile flex space tucked behind privacy doors on the first floor provides endless possibilities as a home office, playroom, guest retreat, or hobby room. Upstairs, the spacious primary suite offers a peaceful retreat with a walk-in closet, double vanity, and private ensuite bath. Two additional generously sized bedrooms, an additional upstairs full bathroom, and ceiling fans throughout, provide comfort and flexibility for family and guests. New waterfall faucets have been installed in all bathrooms for a modern touch. Significant recent updates include a new roof (2024) and impact-resistant windows installed in April 2026, complete with a transferable lifetime warranty. Step outside to your private, low-maintenance backyard oasis featuring lush artificial turf, decorative stone accents, and vinyl privacy fencing—perfect for relaxing, entertaining, or letting pets play without the hassle of yard work. The HOA takes care of exterior maintenance, allowing you to enjoy a truly lock-and-leave lifestyle. Residents of Wickham Park enjoy exceptional community amenities including walking trails, ponds, parks, playgrounds, green spaces, a dog park, and a resort-style community pool. Located within a highly rated school district and just minutes from Publix, restaurants, fitness centers, world-class golf courses, Tibet-Butler Preserve, the Butler Chain of Lakes, Walt Disney World, and major highways including SR 429, SR 408, I-4, and the Florida Turnpike, this home offers unmatched access to everything Central Florida. Move-in ready and ideally located, this is Windermere living at its finest. Schedule your private showing today.
    20 days
    |
    323
    |
    23
    |

    Likely to sell faster than

    Zillow last checked:

    Listing updated:

    Listed by:

    Shawn Kerwin 863-512-7851,

    LOKATION 954-545-5583

    Source: Stellar MLS,MLS#: O6418023MLS LogoOriginating MLS: Orlando Regional

    Loading...

      Facts & features

      Interior

      Bedrooms & bathrooms
      • Bedrooms: 3
      • Bathrooms: 3
      • Full bathrooms: 2
      • 1/2 bathrooms: 1
      Primary bedroom
      • Features: Ceiling Fan(s), Walk-In Closet(s)
      • Level: Second
      Bedroom 1
      • Features: Ceiling Fan(s), Storage Closet
      • Level: Second
      Bedroom 2
      • Features: Ceiling Fan(s), Storage Closet
      • Level: Second
      Primary bathroom
      • Features: Shower No Tub, No Closet
      • Level: Second
      Bathroom 2
      • Features: Tub With Shower, Linen Closet
      • Level: Second
      Bathroom 3
      • Features: No Closet
      • Level: First
      Kitchen
      • Features: Granite Counters, Built-in Closet
      • Level: First
      Living room
      • Features: Ceiling Fan(s), No Closet
      • Level: First
      Office
      • Features: No Closet
      • Level: First
      Heating
      • Electric
      Cooling
      • Central Air
      Appliances
      • Included: Electric Water Heater, Range, Refrigerator
      • Laundry: Inside
      Features
      • Kitchen/Family Room Combo, Open Floorplan, Stone Counters, Thermostat, Walk-In Closet(s)
      • Flooring: Carpet, Ceramic Tile
      • Has fireplace: No
      Interior area
      • Total structure area: 1,942
      • Total interior livable area: 1,460 sqft
      Video & virtual tour

      Property

      Parking
      • Total spaces: 2
      • Parking features: Garage
      • Garage spaces: 2
      Features
      • Levels: Two
      • Stories: 2
      • Exterior features: Private Yard
      Lot
      • Size: 2,400 Square Feet
      Details
      • Parcel number: 252327914800290
      • Zoning: P-D
      • Special conditions: None

      Construction

      Type & style
      • Home type: Townhouse
      • Property subtype: Townhouse
      Materials
      • Stucco
      • Foundation: Slab
      • Roof: Shingle
      Condition
      • New construction: No
      • Year built: 2007

      Utilities & green energy

      • Sewer: Public Sewer
      • Water: Public
      • Utilities for property: BB/HS Internet Available, Cable Available, Electricity Connected, Public, Sewer Connected, Street Lights, Water Connected

      Community & HOA

      Community
      • Features: Clubhouse, Deed Restrictions, Dog Park, Irrigation-Reclaimed Water, Playground, Pool, Sidewalks
      • Pet fee: $0 monthly
      • Subdivision: WICKHAM PARK 04 05 06 09 10 11 12 01
      HOA
      • Has HOA: Yes
      • Services included: Community Pool, Maintenance Structure, Maintenance Grounds, Pool Maintenance
      • HOA fee: $185 monthly
      • HOA name: Sharon/Compass Community Management LLC
      • HOA phone: 689-777-1126
      Location
      • Region: Windermere

      Financial & listing details

      • Price per square foot: $298/sqft
      • Tax assessed value: $311,500
      • Annual tax amount: $5,680
      • Date on market: 6/19/2026
      • Cumulative days on market: 21 days
      • Listing terms: Cash,Conventional,FHA,USDA Loan,VA Loan
      • Ownership: Fee Simple
      • Total actual rent: 0
      • Electric utility on property: Yes
      • Road surface type: Asphalt

        Estimated market value

        Not available

        Estimated sales range

        Not available

        Not available

        Price history

        DateEventPrice
        6/19/2026Listed for sale$435,000+6.6%$298/sqft
        Source: Stellar MLS #O6418023 Report a problem
        7/12/2024Sold$408,000$279/sqft
        Source: Stellar MLS #O6192681 Report a problem
        5/18/2024Pending sale$408,000$279/sqft
        Source: Stellar MLS #O6192681 Report a problem
        5/16/2024Price change$408,000-1.7%$279/sqft
        Source: Stellar MLS #O6192681 Report a problem
        4/18/2024Listed for sale$415,000$284/sqft
        Source: Stellar MLS #O6192681 Report a problem
        4/4/2024Pending sale$415,000$284/sqft
        Source: Stellar MLS #O6192681 Report a problem
        4/2/2024Listed for sale$415,000+14.1%$284/sqft
        Source: Stellar MLS #O6192681 Report a problem
        3/25/2024Sold$363,800+78.4%$249/sqft
        Source: Public Record Report a problem
        3/28/2008Sold$203,900$140/sqft
        Source: Public Record Report a problem

        Public tax history

        YearProperty taxesTax assessment
        2024$2,463 +7.5%$161,707 +3%
        2023$2,291 +5%$156,997 +3%
        2022$2,181 +1.3%$152,424 +3%
        2021$2,153 +1.4%$147,984 +1.4%
        2020$2,124 +1.8%$145,941 +2.3%
        2019$2,086 +1%$142,660 +1.9%
        2018$2,065 $140,000 -20.3%
        2017$2,065 +2.1%$175,569 +2.5%
        2016$2,024 +1.6%$171,284 +6.2%
        2015$1,992 +8.2%$161,336 +11.2%
        2014$1,841 +3.3%$145,148 +11.3%
        2013$1,782 +0.2%$130,353 +0.2%
        2012$1,778 -3.9%$130,120 -3.1%
        2011$1,850 -0.7%$134,293 -3.1%
        2010$1,863 $138,597 -8.9%
        2009-- $152,068 -16.6%
        2008$3,197 +856.7%$182,339 +1404.6%
        2007$334 +52.3%$12,119 +2%
        2006$219 $11,881

        Find assessor info on the county website

        Monthly payment

        Est. payment

        Payment breakdown

        Explore the cost of this home by adjusting the details. Changes won't be saved.
        All calculations are estimates and provided by Zillow, Inc. for informational purposes only. Actual amounts may vary.
        HOA fees may include property taxes on listings classified as Co-Ops. Contact the listing agent and/or owner for fee details.
        Mortgage interest rates are dependent on a number of factors, including credit score, down payment, and repayment length. Interest rate data provided by Zillow Group Marketplace, Inc. as of 1/1/1970 from various mortgage lenders with which we have lead or other similar arrangements; the Estimated Payment is an average of those rates.
        See how much you could borrow to make a competitive offer.

        Climate risks

        Neighborhood: 34786

        Getting around

        4 / 100
        Car-Dependent
        48 / 100
        Somewhat Bikeable

        Nearby schools

        GreatSchools rating

        A local agent can set up tours, give advice and negotiate with sellers.

        Browse local experts

        Similar homes

        Skip to the end of the carouselSkip to the beginning of the carousel