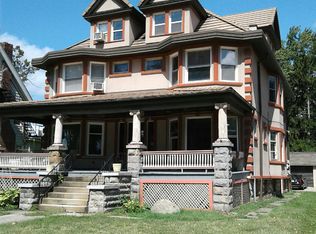
**Motivated Seller**Welcome to this remodeled three story, 7 bedroom, 3 bath Colonial in a prime neighborhood in Lakewood! The entire three floor interior has been completely transformed. The reconfigured kitchen takes your breath away with granite countertops, stainless appliances, & new cabinetry throughout. Perfect for entertaining & daily traffic in the heart of the home. Laminate flooring flows throughout the house cohesively from your first floor living & master suite continuing up to your third floor. All three, full bathrooms, located on each floor, makes it not only convenient, but are completely remodeled with classy finishings as well. The exterior has brand new siding, gutters & downspouts, garage roof, garage door openers, & the driveway has been leveled & sealed. There's plenty of parking with the three car garage & ample parking for guests to not have to park in the street. This beauty is perfectly located just minutes from restaurants, shopping, Lakewood & Edgewater parks, along with Rocky River, Ohio City, Tremont, & The Flats. St. Edward's, St. Ignatius, Lakewood High School, & Magnificat are all close for your students.Whether you have a large family or need multiple home offices, there is plenty of opportunity. Enjoy your morning coffee on your covered front porch watching neighbors walk their dogs & ride their bikes in this active neighborhood. Don't miss out on this fantastic opportunity to make this unique property your forever home.
Active
$550,000
12988 Clifton Blvd, Lakewood, OH 44107
7beds
2,672sqft
Single Family Residence
Built in 1905
0.25 Acres Lot
$-- Zestimate®
$206/sqft
$-- HOA
What's special
Three car garageCovered front porchAmple parking for guestsStainless appliancesGranite countertopsNew cabinetry throughoutRemodeled three story
- 128 days
- 1,253
- 42
Zillow last checked:
Listing updated:
Listed by:
Ryan Cook 440-537-7197 rcook@century21deanna.com,
Century 21 DeAnna Realty
Source: MLS Now,MLS#: 5203330
Originating MLS: Lorain County Association Of REALTORS
Facts & features
Interior
Bedrooms & bathrooms
- Bedrooms: 7
- Bathrooms: 3
- Full bathrooms: 3
- Main level bathrooms: 1
- Main level bedrooms: 1
Primary bedroom
- Description: Flooring: Laminate
- Level: First
- Dimensions: 15 x 12
Bedroom
- Description: Flooring: Carpet
- Level: Second
- Dimensions: 13 x 11
Bedroom
- Description: Flooring: Carpet
- Level: Second
- Dimensions: 13 x 11
Bedroom
- Description: Flooring: Carpet
- Level: Second
- Dimensions: 13 x 11
Bedroom
- Description: Flooring: Laminate
- Level: Third
Bedroom
- Description: Flooring: Laminate
- Level: Third
Bedroom
- Description: Flooring: Carpet
- Level: Second
- Dimensions: 13 x 11
Primary bathroom
- Description: Flooring: Laminate
- Level: First
Bathroom
- Description: Flooring: Laminate
- Level: Second
Bathroom
- Description: Flooring: Laminate
- Level: Third
Dining room
- Description: Flooring: Laminate
- Level: First
- Dimensions: 14 x 13
Kitchen
- Description: Flooring: Laminate
- Level: First
- Dimensions: 13 x 11
Living room
- Description: Flooring: Laminate
- Level: First
- Dimensions: 25 x 13
Heating
- Radiator(s)
Cooling
- Ceiling Fan(s), Wall/Window Unit(s)
Appliances
- Included: Dryer, Dishwasher, Disposal, Microwave, Range, Refrigerator, Washer
- Laundry: In Basement
Features
- Built-in Features, Primary Downstairs, Pantry
- Basement: Unfinished
- Has fireplace: No
Interior area
- Total structure area: 2,672
- Total interior livable area: 2,672 sqft
- Finished area above ground: 2,672
Video & virtual tour
Property
Parking
- Total spaces: 3
- Parking features: Detached, Garage
- Garage spaces: 3
Features
- Levels: Three Or More
- Stories: 3
- Patio & porch: Front Porch
Lot
- Size: 0.25 Acres
Details
- Parcel number: 31227036
- Special conditions: Standard
Construction
Type & style
- Home type: SingleFamily
- Architectural style: Colonial
- Property subtype: Single Family Residence
Materials
- Vinyl Siding, Wood Siding
- Roof: Asphalt,Fiberglass
Condition
- Updated/Remodeled
- Year built: 1905
Utilities & green energy
- Sewer: Public Sewer
- Water: Public
Community & HOA
Community
- Security: Smoke Detector(s)
- Subdivision: Bradfords
HOA
- Has HOA: No
Location
- Region: Lakewood
Financial & listing details
- Price per square foot: $206/sqft
- Tax assessed value: $276,000
- Annual tax amount: $6,192
- Date on market: 4/22/2026
- Cumulative days on market: 129 days
Estimated market value
Not available
Estimated sales range
Not available
Not available
Price history
| Date | Event | Price |
|---|---|---|
| 1/13/2025 | Sold | $321,000+16.3%$120/sqft |
Source: | ||
| 11/23/2020 | Sold | $276,000+35.3%$103/sqft |
Source: | ||
| 10/27/2015 | Sold | $204,000+20%$76/sqft |
Source: Public Record Report a problem | ||
| 4/18/2011 | Sold | $170,000+142.9%$64/sqft |
Source: Public Record Report a problem | ||
| 7/16/2010 | Sold | $70,000-12.5%$26/sqft |
Source: Public Record Report a problem | ||
| 3/2/2010 | Sold | $80,000-55.2%$30/sqft |
Source: Public Record Report a problem | ||
| 3/2/2005 | Sold | $178,500$67/sqft |
Source: Public Record Report a problem | ||
Public tax history
| Year | Property taxes | Tax assessment |
|---|---|---|
| 2025 | $6,193 -0.2% | $96,600 |
| 2024 | $6,205 -10.1% | $96,600 +5.1% |
| 2023 | $6,899 -0.6% | $91,910 |
| 2022 | $6,943 +1% | $91,910 |
| 2021 | $6,872 +4% | $91,910 +19% |
| 2020 | $6,607 -0.4% | $77,250 +0% |
| 2019 | $6,636 +2.6% | $77,240 0% |
| 2018 | $6,466 +11.7% | $77,250 +23% |
| 2017 | $5,790 +0.7% | $62,830 |
| 2016 | $5,750 | $62,830 |
| 2015 | $5,750 +5.7% | $62,830 +10% |
| 2014 | $5,441 +1.1% | $57,130 |
| 2013 | $5,384 +11.3% | $57,130 |
| 2012 | $4,836 +872.4% | $57,130 -2.2% |
| 2011 | $497 -90% | $58,420 |
| 2010 | $4,960 +12.4% | $58,420 |
| 2009 | $4,412 -1.5% | $58,420 -6% |
| 2008 | $4,481 +1.5% | $62,160 |
| 2007 | $4,416 +0.4% | $62,160 |
| 2006 | $4,397 +16.7% | $62,160 +23.3% |
| 2005 | $3,768 -1.8% | $50,410 |
| 2004 | $3,839 +8.3% | $50,410 |
| 2003 | $3,545 +11.5% | $50,410 +14.5% |
| 2002 | $3,180 -44.5% | $44,030 -0.8% |
| 2001 | $5,734 -0.1% | $44,380 |
| 2000 | $5,738 | $44,380 |
Find assessor info on the county website
Monthly payment
Est. payment
Payment breakdown
Explore the cost of this home by adjusting the details. Changes won't be saved.Climate risks
Neighborhood: 44107
Nearby schools
Schools provided by the listing agent
- District: Lakewood CSD (Cuyahoga)- 1817
Source: MLS Now. This data may not be complete. We recommend contacting the local school district to confirm school assignments for this home.