Spacious 5 bedroom, 4 bath Northwoods retreat on Stone Lake, part of the coveted Manitowish Waters Chain of Lakes! This is part of a condominium, though there are only two units in the association, this rare offering lives much like a single-family home while providing access to 200 feet of west facing sand frontage on one of the area's most desirable lake chains. Inside, you'll find an open and thoughtfully designed floor plan with generous living spaces. The main level has the great room with wood cathedral ceiling with log beam accents, floor to ceiling windows for the ultimate panoramic lake view, soaring fieldstone wood burning fireplace, open kitchen with granite counters and hickory cabinetry, lakeside dining room, wet bar, primary suite with private bath including a whirlpool tub, powder room and laundry/mud room with plenty of storage. The versatile loft with a full bath functions perfectly as a fifth bedroom, guest suite, home office, or flex space to suit your needs. Lower level walkout is mostly finished with a family room, gas fieldstone fireplace, 3 bedrooms, full bath and utility room. Attached 2 car garage has great storage. Designed for year-round comfort, the home features HEPA air filtration, a fresh-air ventilator with heat recovery, and automatic humidification for exceptional indoor air quality and efficiency and this unit has its own septic and well. Great location at the center of the Chain where you can enjoy easy access to boating and fishing across the Manitowish Chain, or simply relaxing in the peaceful Northwoods setting, this property offers the best of lake-area living.
Pending
$1,800,000
12988 Connemara Ln #1, Manitowish Waters, WI 54545
5beds
3,686sqft
Condominium
Built in ----
-- sqft lot
$1,799,700 Zestimate®
$488/sqft
$-- HOA
What's special
Lakeside dining roomWet barPowder roomPeaceful northwoods settingGas fieldstone fireplaceUtility room
- 91 days
- 57
- 2
Zillow last checked:
Listing updated:
Listed by:
LINDA LONG TEAM 715-543-2544,
REDMAN REALTY GROUP, LLC
Source: GNMLS,MLS#: 217985
Facts & features
Interior
Bedrooms & bathrooms
- Bedrooms: 5
- Bathrooms: 4
- Full bathrooms: 3
- 1/2 bathrooms: 1
Primary bedroom
- Level: First
- Dimensions: 17'7x12'9
Bedroom
- Level: Basement
- Dimensions: 13'6x13'5
Bedroom
- Level: Second
- Dimensions: 20'2x19'2
Bedroom
- Level: Basement
- Dimensions: 9'1x19'3
Bedroom
- Level: Basement
- Dimensions: 11'6x16'11
Bathroom
- Level: Basement
Bathroom
- Level: First
Bathroom
- Level: Second
Bathroom
- Level: First
Dining room
- Level: First
- Dimensions: 14'6x12'8
Entry foyer
- Level: First
- Dimensions: 13'7x6'3
Family room
- Level: First
- Dimensions: 21'2x19'8
Kitchen
- Level: First
- Dimensions: 23'9x15'7
Laundry
- Level: First
- Dimensions: 21'3x9'2
Recreation
- Level: Basement
- Dimensions: 20'10x23'2
Storage room
- Level: Basement
- Dimensions: 15'11x14'9
Utility room
- Level: Basement
- Dimensions: 23'9x16'11
Heating
- Forced Air, Natural Gas
Cooling
- Central Air
Appliances
- Included: Built-In Oven, Cooktop, Dryer, Dishwasher, Disposal, Gas Water Heater, Microwave, Refrigerator, Washer
- Laundry: Main Level
Features
- Wet Bar, Ceiling Fan(s), Cathedral Ceiling(s), High Ceilings, Bath in Primary Bedroom, Main Level Primary, Pantry, Vaulted Ceiling(s)
- Flooring: Carpet, Ceramic Tile, Wood
- Doors: French Doors
- Basement: Exterior Entry,Egress Windows,Full,Interior Entry,Partially Finished,Walk-Out Access
- Number of fireplaces: 2
- Fireplace features: Gas, Multiple, Stone, Wood Burning
Interior area
- Total structure area: 3,686
- Total interior livable area: 3,686 sqft
- Finished area above ground: 2,255
- Finished area below ground: 1,431
Property
Parking
- Total spaces: 2
- Parking features: Garage, Two Car Garage, Shared Driveway
- Garage spaces: 2
- Has uncovered spaces: Yes
Features
- Patio & porch: Deck, Open
- Exterior features: Landscaping, Paved Driveway
- Has view: Yes
- View description: Water
- Has water view: Yes
- Water view: Water
- Waterfront features: Shoreline - Sand, Lake Front
- Body of water: STONE
- Frontage type: Lakefront
- Frontage length: 200,200
Lot
- Size: 2.25 Acres
- Features: Lake Front, Sloped, Views
Details
- Parcel number: 1676110
- Zoning description: Residential
- Other equipment: Air Purifier
Construction
Type & style
- Home type: Condo
- Architectural style: Chalet/Alpine
- Property subtype: Condominium
Materials
- Cedar, Frame, Stone
- Foundation: Poured
- Roof: Composition,Shingle
Utilities & green energy
- Electric: Circuit Breakers
- Sewer: Conventional Sewer
- Water: Drilled Well
Community & HOA
Community
- Subdivision: Connemara Condo
Location
- Region: Manitowish Waters
Financial & listing details
- Price per square foot: $488/sqft
- Annual tax amount: $4,995
- Date on market: 6/19/2026
- Ownership: Condominium
Estimated market value
$1,799,700
$1.71M - $1.89M
$2,975/mo
Price history
| Date | Event | Price |
|---|---|---|
| 7/7/2026 | Pending sale | $1,800,000$488/sqft |
Source:  GNMLS #217985 Report a problem GNMLS #217985 Report a problem | ||
| 6/22/2026 | Contingent | $1,800,000$488/sqft |
Source: GNMLS #217985 Report a problem | ||
| 6/19/2026 | Listed for sale | $1,800,000$488/sqft |
Source: GNMLS #217985 Report a problem | ||
Public tax history
Tax history is unavailable.
Monthly payment
Est. payment
Payment breakdown
Explore the cost of this home by adjusting the details. Changes won't be saved.Climate risks
Neighborhood: 54545
Nearby schools
Schools provided by the listing agent
- Elementary: VI North Lakeland
- Middle: VI North Lakeland
- High: ON Lakeland Union
Source: GNMLS. This data may not be complete. We recommend contacting the local school district to confirm school assignments for this home.
- $720,600-- bd-- ba-- sqft13000 Connemara Ln, Manitowish Waters, WI 54545Off Market
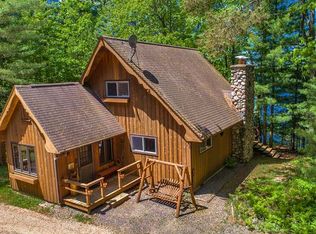
- $1,067,500-- bd-- ba-- sqft12988 Connemara Ln, Manitowish Waters, WI 54545Off Market
- $1,009,500-- bd-- ba-- sqft5797 Point O Pines Rd, Manitowish Waters, WI 54545Off Market
- $989,5004 bd3 ba2.1k sqft13006 Connemara Ln, Manitowish Waters, WI 54545Off Market
Similar homes
- $1,950,0003 bd4 ba4.6k sqft12901 Timber Lodge Ln, Manitowish Waters, WI 54545For Sale
 MLS ID #217906, MICKI PIERCE-HOLMSTROM, CENTURY 21 PIERCE REALTY - MERCER. GNMLS
 - $1,379,9004 bd4 ba2.2k sqft12894 Helms Ln #1, Manitowish Waters, WI 54545For Sale
 MLS ID #217424, ERIK JOHNSON, EXP REALTY, LLC. GNMLS
 - $1,297,0004 bd3 ba4.9k sqft12753 Alder Lake Rd, Manitowish Waters, WI 54545For Sale
 MLS ID #216987, LINDA LONG TEAM, REDMAN REALTY GROUP, LLC. GNMLS
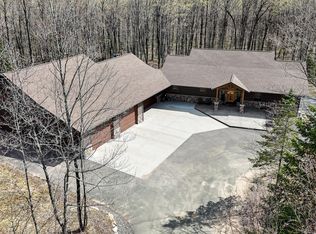
 - $997,0004 bd5 ba4.1k sqft7010 Hiawatha Lake Rd, Manitowish Waters, WI 54545For Sale
 MLS ID #216932, TIM RILEY, SHOREWEST - MANITOWISH WATERS. GNMLS
