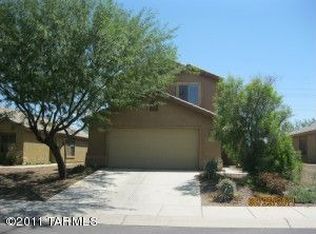
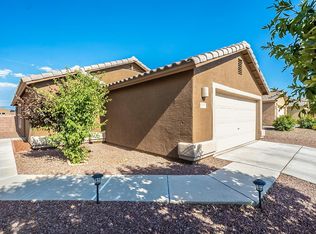
This 1,414 square foot, single-story plan is designed for maximum living space efficiency. From the foyer, enter the great room that extends to a large kitchen area. A den or optional bedroom is on the opposite side of the foyer. A large master suite, with walk-in closet and master bath, sits at the rear of the home. The second and third bedrooms are accessible from the great room. Large laundry room provides entry to the spacious two-car garage.
This property is not currently displayed as for sale or rent on Zillow. This may be different from what's on other websites or public sources.