Welcome home to this exceptional end-unit townhome in desirable Thorncreek Village with everything you've been searching for! This home has been meticulously updated and maintained with granite countertops, newer furnace, AC, hot water heater, washer/dryer, carpet, paint, and window shades that ensure modern comfort and style. The main level offers a spacious open layout with a large kitchen that seamlessly connects to a dining area and a generous great room featuring a cozy gas fireplace. Additionally, the main floor includes a convenient half bathroom and a dedicated laundry room. Upstairs, you'll find a stunning primary suite with a large bonus space (think sitting area, workout space, office, or convert to make a 3rd bedroom), a two-sided fireplace, large closets, and a luxurious master bath. The upper level also features a sizable and light filled secondary bedroom and bathroom. Step outside and enjoy two spacious outdoor areas-a large private front patio and a fenced back patio that was recently expanded. This home is ideally located near shopping, parks, highways, and more! Plus, residents can take advantage of the HOA pool for relaxation and recreation. This turnkey property is ready for you!
Sold for $434,000
$434,000
12988 Grant Cir W #B, Thornton, CO 80241
2beds
1,328sqft
Condominium
Built in 2006
-- sqft lot
$396,900 Zestimate®
$327/sqft
$2,384 Estimated rent
Home value
$396,900
$377,000 - $417,000
$2,384/mo
Zestimate® history
Owner options
List your home for rent
$2,384/mo
Rent Zestimate®
Find your next renter with Zillow Rental Manager. Plus, with online applications, you can quickly screen prospective tenants – for free.
$2,384/mo
Rent Zestimate®
Refinance and save
$2,846/mo
Est. payment
Refinancing to a lower rate could help reduce your monthly payments and save thousands over the life of the loan.
$2,846/mo
Est. payment
Explore your selling options
Work with a Zillow partner agent
Leverage their expertise and Zillow's premium Showcase listings to get your home seen by more buyers.
Get startedList with your own agent
Get your home in front of millions of buyers by listing it on Zillow.
Learn how to do itSell it yourself
Take full control of how buyers see your home on Zillow by listing For Sale by Owner (FSBO).
List your homeWhat's special
Large private front patioDedicated laundry roomLuxurious master bathGenerous great roomModern comfortWorkout spaceConvenient half bathroom
Zillow last checked:
Listing updated:
Listed by:
Maia Tozzi 720-757-9927,
Compass - Boulder
Bought with:
Bret Brewer
HomeSmart
Source: IRES as distributed by MLS GRID,MLS#: 1005666
Facts & features
Interior
Bedrooms & bathrooms
- Bedrooms: 2
- Bathrooms: 3
- Full bathrooms: 2
- 1/2 bathrooms: 1
- Main level bathrooms: 1
Primary bedroom
- Description: Carpet
- Features: Full Primary Bath
- Level: Upper
- Area: 180 Square Feet
- Dimensions: 12 x 15
Bedroom 2
- Description: Carpet
- Level: Upper
- Area: 120 Square Feet
- Dimensions: 10 x 12
Dining room
- Description: Carpet
- Level: Main
- Area: 110 Square Feet
- Dimensions: 10 x 11
Kitchen
- Description: Hardwood
- Level: Main
- Area: 110 Square Feet
- Dimensions: 10 x 11
Laundry
- Description: Tile
- Level: Main
- Area: 30 Square Feet
- Dimensions: 5 x 6
Living room
- Description: Carpet
- Level: Main
- Area: 225 Square Feet
- Dimensions: 15 x 15
Heating
- Forced Air
Cooling
- Ceiling Fan(s)
Appliances
- Included: Electric Range, Refrigerator, Washer, Dryer, Microwave, Disposal
- Laundry: Washer/Dryer Hookup
Features
- Separate Dining Room, Open Floorplan
- Flooring: Wood
- Windows: Window Coverings
- Basement: None
- Has fireplace: Yes
- Fireplace features: Two or More, Gas, Multi-Sided, Living Room, Bedroom
Interior area
- Total structure area: 1,328
- Total interior livable area: 1,328 sqft
- Finished area above ground: 1,328
Property
Parking
- Total spaces: 1
- Parking features: Garage Door Opener
- Attached garage spaces: 1
- Details: Attached
Features
- Levels: Two
- Stories: 2
- Patio & porch: Patio
- Exterior features: Private Yard
- Fencing: Fenced,Wood
Lot
- Size: 2,426 Square Feet
- Features: Level, Paved
Details
- Parcel number: R0173636
- Zoning: RES
- Special conditions: Private Owner
Construction
Type & style
- Home type: Condo
- Architectural style: Contemporary
- Property subtype: Condominium
- Attached to another structure: Yes
Materials
- Brick, Composition, Painted/Stained
- Roof: Composition
Condition
- New construction: No
- Year built: 2006
Utilities & green energy
- Electric: United Power
- Gas: Xcel Energy
- Sewer: Public Sewer
- Water: City
- Utilities for property: Natural Gas Available, Electricity Available, Cable Available, Individual Meter-Electric, Individual Meter-Gas, High Speed Avail
Green energy
- Energy efficient items: Windows
Community & HOA
Community
- Features: Pool
- Security: Fire Alarm
- Subdivision: Thorncreek Village
HOA
- Has HOA: Yes
- Services included: Common Amenities, Trash, Snow Removal, Maintenance Grounds, Management, Utilities, Exterior Maintenance, Water, Insurance, Sewer
- HOA fee: $245 monthly
- HOA name: MSI
- HOA phone: 303-420-4433
Location
- Region: Thornton
Financial & listing details
- Price per square foot: $327/sqft
- Annual tax amount: $2,367
- Date on market: 3/25/2024
- Listing terms: Cash,Conventional
- Electric utility on property: Yes
- Road surface type: Concrete
Price history
| Date | Event | Price |
|---|---|---|
| 5/10/2024 | Sold | $434,000+0.9%$327/sqft |
Source:  IRES as distributed by MLS GRID #1005666 Report a problem IRES as distributed by MLS GRID #1005666 Report a problem | ||
| 4/29/2024 | Pending sale | $430,000$324/sqft |
Source:  REcolorado as distributed by MLS GRID #IR1005666 Report a problem REcolorado as distributed by MLS GRID #IR1005666 Report a problem | ||
| 4/27/2024 | Price change | $430,000-2.3%$324/sqft |
Source: IRES as distributed by MLS GRID #1005666 Report a problem | ||
| 3/28/2024 | Listed for sale | $439,900+35.4%$331/sqft |
Source: IRES as distributed by MLS GRID #1005666 Report a problem | ||
| 6/10/2020 | Listing removed | $325,000$245/sqft |
Source: Barker Real Estate Company #3981442 Report a problem | ||
| 5/20/2020 | Pending sale | $325,000$245/sqft |
Source: Barker Real Estate Company #3981442 Report a problem | ||
| 5/14/2020 | Listed for sale | $325,000$245/sqft |
Source: Barker Real Estate Company #3981442 Report a problem | ||
Public tax history
Tax history is unavailable.
Neighborhood: Rolling Hills
Nearby homes
- $425,0003 bd3 ba1.5k sqft12988 Grant Cir W UNIT A, Thornton, CO 80241Sold

- $359,9002 bd2 ba1.3k sqft12988 Grant Cirw #B, Thornton, CO 80241Off Market
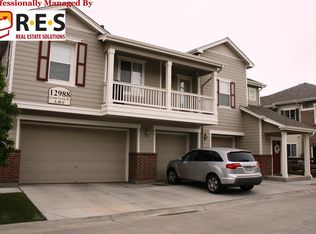
- $416,0003 bd2 ba1.5k sqft12988 Grant Cirw #A, Thornton, CO 80241Off Market
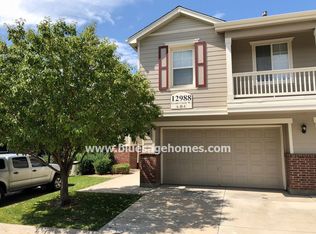
- $359,8002 bd2 ba1.1k sqft12988 Grant Cirw #C, Thornton, CO 80241Off Market

- $352,0002 bd2 ba1.1k sqft12990 Grant Cirw #C, Thornton, CO 80241Off Market
- $381,7002 bd3 ba1.5k sqft12990 Grant Cirw #B, Thornton, CO 80241Off Market
- $367,2002 bd3 ba1.3k sqft12990 Grant Cir W UNIT A, Thornton, CO 80241Off Market
- $338,1002 bd3 ba1.3k sqft12984 Grant Cir W UNIT B, Thornton, CO 80241Off Market
Nearby schools
GreatSchools rating
- 4/10Hunters Glen Elementary SchoolGrades: PK-5Distance: 0.7 mi
- 4/10Century Middle SchoolGrades: 6-8Distance: 0.9 mi
- 6/10Mountain Range High SchoolGrades: 9-12Distance: 0.8 mi
Schools provided by the listing agent
- Elementary: Hunters Glen
- Middle: Century
- High: Mountain Range
Source: IRES as distributed by MLS GRID. This data may not be complete. We recommend contacting the local school district to confirm school assignments for this home.
Get a cash offer in 3 minutes
Find out how much your home could sell for in as little as 3 minutes with a no-obligation cash offer.
Estimated market value
$396,900
Get a cash offer in 3 minutes
Find out how much your home could sell for in as little as 3 minutes with a no-obligation cash offer.
Estimated market value
$396,900
- Colorado
- Adams County
- Thornton
- 80241
- Rolling Hills
- 12988 Grant Cir W Unit B
Nearby cities
Nearby neighborhoods
Nearby zip codes
Other Thornton Topics
