Fully Renovated Equestrian Retreat on 5 Acres Near World Equestrian Center Welcome to 12989 NW Highway 225, Reddick, FL 32686, a fully renovated, move-in-ready home set on 5 beautiful acres in the heart of Marion County’s premier horse country, just minutes from the World Equestrian Center. This 4-bedroom, 3 full-bathroom residence features a modern open floor plan designed for both everyday living and entertaining. Thoughtfully updated throughout, the home offers peace of mind with a new roof, new HVAC system, and a whole-home water purification system, blending comfort, efficiency, and quality. The expansive acreage provides endless possibilities for horses, barns, paddocks, riding areas, or a private equestrian retreat. The property previously featured a pond that has since grown out, offering the opportunity to restore or recreate a pond to enhance the landscape or support livestock. With no HOA, you’ll enjoy the freedom to design the property to fit your vision, whether as a working horse property, peaceful country homestead, or long-term investment near one of Florida’s fastest-growing equestrian hubs. Enjoy the tranquility of rural living while remaining conveniently close to Ocala, major highways, shopping, dining, and world-class equestrian events and training facilities. This property delivers space, location, and opportunity.
New construction
Price cut: $5K (5/26)
$690,000
12989 NW Highway 225, Reddick, FL 32686
4beds
2,520sqft
Single Family Residence
Built in 1993
5 Acres Lot
$663,700 Zestimate®
$274/sqft
$-- HOA
What's special
Fully renovatedNew roofThoughtfully updated throughoutMove-in-ready homeNew hvac systemExpansive acreageModern open floor plan
- 77 days |
- 294 |
- 16 |
Zillow last checked:
Listing updated:
Listed by:
Naysha Clark 904-887-8084,
CENTURY 21 OCEAN 321-323-1212
Source: Stellar MLS,MLS#: O6405006 Originating MLS: Sarasota - Manatee
Originating MLS: Sarasota - Manatee
Facts & features
Interior
Bedrooms & bathrooms
- Bedrooms: 4
- Bathrooms: 3
- Full bathrooms: 3
Rooms
- Room types: Den/Library/Office, Florida Room
Primary bedroom
- Features: En Suite Bathroom, Walk-In Closet(s)
- Level: First
Primary bathroom
- Features: Ceiling Fan(s), Dual Sinks
- Level: First
Bathroom 2
- Features: Ceiling Fan(s), Built-in Closet
- Level: First
Bathroom 3
- Features: Ceiling Fan(s), Built-in Closet
- Level: First
Bathroom 4
- Features: En Suite Bathroom, Built-in Closet
- Level: First
Balcony porch lanai
- Features: No Closet
- Level: First
Den
- Features: Ceiling Fan(s)
- Level: First
Dining room
- Features: Ceiling Fan(s)
- Level: First
Family room
- Features: Ceiling Fan(s)
- Level: First
Kitchen
- Features: Ceiling Fan(s), Kitchen Island, Pantry, Tile Counters
- Level: First
Living room
- Features: Ceiling Fan(s)
- Level: First
Heating
- Electric
Cooling
- Central Air
Appliances
- Included: Dishwasher, Disposal, Ice Maker, Kitchen Reverse Osmosis System, Microwave, Range, Water Filtration System
- Laundry: Laundry Room
Features
- Ceiling Fan(s), Crown Molding, High Ceilings, Kitchen/Family Room Combo, Living Room/Dining Room Combo, Open Floorplan, Primary Bedroom Main Floor, Split Bedroom, Thermostat, Tray Ceiling(s), Vaulted Ceiling(s), Walk-In Closet(s)
- Flooring: Luxury Vinyl
- Has fireplace: No
Interior area
- Total structure area: 2,792
- Total interior livable area: 2,520 sqft
Video & virtual tour
Property
Parking
- Total spaces: 2
- Parking features: Garage - Attached
- Attached garage spaces: 2
Features
- Levels: One
- Stories: 1
- Exterior features: Garden, Private Entrance, Private Mailbox, Private Yard, Rain Gutters
Lot
- Size: 5 Acres
- Dimensions: 272 x 801
Details
- Parcel number: 0599600400
- Zoning: A1
- Special conditions: None
Construction
Type & style
- Home type: SingleFamily
- Property subtype: Single Family Residence
Materials
- Stucco
- Foundation: Slab
- Roof: Shingle
Condition
- Completed
- New construction: Yes
- Year built: 1993
Utilities & green energy
- Sewer: Septic Tank
- Water: Well
- Utilities for property: Cable Available, Water Available
Community & HOA
Community
- Pet fee: $0 monthly
- Subdivision: HORSE COUNTRY RANCHES
HOA
- Has HOA: No
Location
- Region: Reddick
Financial & listing details
- Price per square foot: $274/sqft
- Tax assessed value: $408,757
- Annual tax amount: $7,949
- Date on market: 5/5/2026
- Cumulative days on market: 79 days
- Listing terms: Cash,Conventional,FHA,USDA Loan,VA Loan
- Ownership: Fee Simple
- Total actual rent: 0
- Road surface type: Asphalt
Estimated market value
$663,700
$631,000 - $697,000
$1,938/mo
Price history
| Date | Event | Price |
|---|---|---|
| 5/26/2026 | Price change | $690,000-0.7%$274/sqft |
Source:  Stellar MLS #O6405006 Report a problem Stellar MLS #O6405006 Report a problem | ||
| 5/5/2026 | Listed for sale | $695,000$276/sqft |
Source: Stellar MLS #O6405006 Report a problem | ||
| 3/30/2026 | Listing removed | $695,000$276/sqft |
Source: Stellar MLS #O6370504 Report a problem | ||
| 2/14/2026 | Listed for sale | $695,000$276/sqft |
Source: Stellar MLS #O6370504 Report a problem | ||
Public tax history
| Year | Property taxes | Tax assessment |
|---|---|---|
| 2024 | $5,809 +2.6% | $313,306 +10% |
| 2023 | $5,664 +8.9% | $284,824 +10% |
| 2022 | $5,199 +21.6% | $258,931 +10% |
| 2021 | $4,276 +11.2% | $235,392 +10% |
| 2020 | $3,845 +1.4% | $213,993 +2.7% |
| 2019 | $3,790 | $208,428 +5.1% |
| 2018 | $3,790 +14.8% | $198,240 +6.5% |
| 2017 | $3,302 +5.6% | $186,144 +0.1% |
| 2016 | $3,126 | $185,937 +8.5% |
| 2015 | $3,126 +6.7% | $171,388 +2.9% |
| 2014 | $2,930 +11.3% | $166,514 +10% |
| 2013 | $2,632 +6.4% | $151,376 +6.8% |
| 2012 | $2,473 -24.6% | $141,765 -26.6% |
| 2011 | $3,280 +148.4% | $193,253 +83.7% |
| 2010 | $1,321 +5.4% | $105,213 +2.7% |
| 2009 | $1,252 +1.3% | $102,447 +0.1% |
| 2008 | $1,236 -10% | $102,345 +3% |
| 2007 | $1,373 -5.4% | $99,366 +2.5% |
| 2006 | $1,452 +2% | $96,943 +3% |
| 2005 | $1,423 | $94,119 +3% |
| 2004 | $1,423 +7.7% | $91,378 +10.8% |
| 2002 | $1,321 +7.5% | $82,480 +4.6% |
| 2001 | $1,229 | $78,818 |
| 2000 | $1,229 | $78,818 |
Find assessor info on the county website
Monthly payment
Est. payment
Payment breakdown
Explore the cost of this home by adjusting the details. Changes won't be saved.Climate risks
Neighborhood: 32686
Nearby schools
GreatSchools rating
- 2/10Fessenden Elementary SchoolGrades: PK-5Distance: 6.9 mi
- 3/10North Marion Middle SchoolGrades: 6-8Distance: 7.6 mi
- 2/10North Marion High SchoolGrades: 9-12Distance: 8.9 mi
Schools provided by the listing agent
- Elementary: Fessenden Elementary School
- Middle: North Marion Middle School
- High: North Marion High School
Source: Stellar MLS. This data may not be complete. We recommend contacting the local school district to confirm school assignments for this home.
- $506,1003 bd2 ba1.4k sqft12903 NW Highway 225, Reddick, FL 32686Off Market

- $7,102,3853 bd2 ba1.3k sqft13390 NW Highway 225, Reddick, FL 32686Off Market
- $12,5052 bd1 ba924 sqft13390 NW Highway 225, Reddick, FL 32686Off Market
- $9,4372 bd2 ba784 sqft13390 NW Highway 225, Reddick, FL 32686Off Market
- $8,1422 bd2 ba644 sqft13390 NW Highway 225, Reddick, FL 32686Off Market
- $13,2292 bd2 ba924 sqft13390 NW Highway 225, Reddick, FL 32686Off Market
- $8,6972 bd1 ba784 sqft13390 NW Highway 225, Reddick, FL 32686Off Market
- $9,9552 bd2 ba840 sqft13390 NW Highway 225, Reddick, FL 32686Off Market
A local agent can set up tours, give advice and negotiate with sellers.
Similar homes
- $695,0004 bd4 ba2.6k sqft13315 NE 47th Ave, Anthony, FL 32617For Sale

 MLS ID #OM725726, Sharon Will, PEGASUS REALTY & ASSOC INC. Stellar MLS
 - $599,0004 bd3 ba2.4k sqft5248 NW 82nd Ct, Ocala, FL 34482For Sale
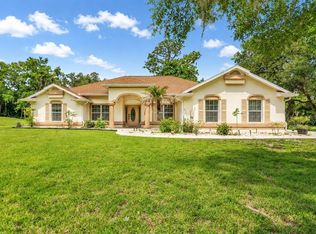 MLS ID #GC541781, Regan Walsh, BHHS FLORIDA REALTY. Stellar MLS
 - $699,9003 bd2 ba2.2k sqft13920 NE 38th Ave, Anthony, FL 32617For Sale
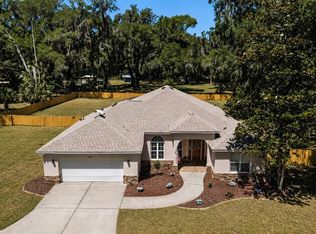 MLS ID #OM725030, Amy Lord, HOMES TO RANCHES REALTY INC. Stellar MLS
 - $750,0003 bd2 ba1.9k sqft2735 NE 127th Pl, Anthony, FL 32617For Sale
 MLS ID #OM726913, Mary O'Neal, SHOWCASE PROPERTIES OF CENTRAL. Stellar MLS
 - $599,9003 bd3 ba1.9k sqft6875 NE 25th Ave, Ocala, FL 34479For SaleMLS ID #OM724465, Summer Robinson, COLDWELL BANKER ELLISON REALTY O. Stellar MLS
- $569,9994 bd3 ba2.5k sqft5900 S Magnolia Ave, Ocala, FL 34471For SaleMLS ID #OM723868, Mateo Garcia, CENTRAL CITY REALTY. Stellar MLS
- $649,0003 bd2 ba2.2k sqft14600 NW 216th Pl, Micanopy, FL 32667For SaleMLS ID #GC536027, Rick Livoni, EXP REALTY LLC. Stellar MLS
- $562,9003 bd3 ba2.4k sqft39 Wood Ridge Dr, Ocala, FL 34482For SaleMLS ID #OM724876, Lynn Taylor, HOMERUN REALTY. Stellar MLS
- $550,0003 bd3 ba2.6k sqft6968 SW 99th St, Ocala, FL 34476For SaleMLS ID #OM728175, Manuel Molinos, EXP REALTY SOUTH LLC. Stellar MLS
- $599,0003 bd2 ba2.3k sqft5201 NW 78th Ct, Ocala, FL 34482For SaleMLS ID #OM724751, Steven Saumell, DOUGLAS ELLIMAN. Stellar MLS
- $1,000,0004 bd3 ba2.1k sqft14810 NW 185th St, Williston, FL 32696For SaleMLS ID #OM726746, Alex Patino, LEXICO REALTY INC.. Stellar MLS
- $539,9003 bd3 ba2.3k sqft3701 W Anthony Rd, Ocala, FL 34475For SaleMLS ID #OM721314, Todd Jones, WEICHERT REALTORS HALLMARK PROPERTIES. Stellar MLS
- $843,0005 bd3 ba3.7k sqft13551 NE 14th Ave, Citra, FL 32113For SaleMLS ID #OM724621, Rachel Rushing, KELLER WILLIAMS CORNERSTONE RE. Stellar MLS
- $549,9005 bd3 ba3k sqft14831 SE 1st Pl, Williston, FL 32696For SaleMLS ID #OM726805, Agustin Cantens, LUXE INTERNATIONAL REALTY. Stellar MLS
- $395,0002 bd3 ba2.1k sqft8856 NW 230th St, Micanopy, FL 32667For SaleMLS ID #GC537955, Daniel Stoneberger, KELLER WILLIAMS GAINESVILLE REALTY PARTNERS. Stellar MLS
- $443,0253 bd2 ba2.1k sqft13740 SW 49th Pl, Ocala, FL 34481For SaleMLS ID #OM721234, Kerk Sanders, OCALA HOMES AND FARMS. Stellar MLS
- $434,9004 bd3 ba2.3k sqft13984 SW 80th St, Dunnellon, FL 34432For SaleMLS ID #OM726098, Jenni Kennedy, REAL BROKER, LLC. Stellar MLS
- $450,0003 bd2 ba1.8k sqft13250 NW 160th Ave, Morriston, FL 32668For SaleMLS ID #O6403431, Mary Abbott, REALTY ONE GROUP MVP. Stellar MLS
- $550,0003 bd3 ba2.3k sqft1655 E Highway 329, Citra, FL 32113For SaleMLS ID #OM706406, Mark Denton, KELLER WILLIAMS CORNERSTONE RE. Stellar MLS
- $499,0003 bd2 ba2.1k sqft5721 SW 31st St, Ocala, FL 34474For SaleMLS ID #GC539195, Mark Gajda, PEPINE REALTY. Stellar MLS
