Skip main navigation
Closed
  • $530,000

    1299 138th St, New Richmond, WI 54017

    5beds
    3,246sqft
    Single Family Residence
    Built in 2006
    1.82 Acres Lot
    $566,000 Zestimate®
    $163/sqft
    $3,150 Estimated rent

    Home value

    $566,000

    $538,000 - $594,000

    $3,150/mo

    Zestimate® history
    Loading
    Loading...

    Owner options

    List your home for rent

    $3,150/mo

    Rent Zestimate®

    Find your next renter with Zillow Rental Manager. Plus, with online applications, you can quickly screen prospective tenants – for free.

    Learn more

    $3,150/mo

    Rent Zestimate®

    Refinance and save

    $3,370/mo

    Est. payment

    Refinancing to a lower rate could help reduce your monthly payments and save thousands over the life of the loan.

    See today's rates

    $3,370/mo

    Est. payment

    Explore your selling options

    Work with a Zillow partner agent

    Leverage their expertise and Zillow's premium Showcase listings to get your home seen by more buyers.

    Get started

    List with your own agent

    Get your home in front of millions of buyers by listing it on Zillow.

    Learn how to do it

    Sell it yourself

    Take full control of how buyers see your home on Zillow by listing For Sale by Owner (FSBO).

    List your home

    What's special

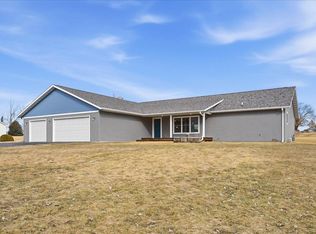
    Discover the perfect blend of comfort & convenience in this stunning home! Step into an open floor plan that features a large center island in the kitchen, ideal for entertaining & family gatherings. Flooded with natural light from tons of windows, the space feels bright and inviting. This home boasts 3 large bedrooms on one level, providing ample space for family & guests alike. The extra-large garage is a homeowner's dream, complete with 12 ft ceilings & temperature control, ensuring your comfort in all seasons. The massive rec room in the LL offers endless possibilities for fun & relaxation. Step outside to enjoy breathtaking sunsets from the welcoming front deck or entertain on the spacious rear deck. A beautifully landscaped yard, complete with an in-ground irrigation system, stays lush & vibrant. Enjoy evenings by the fire pit, perfect for making memories. Located close to snowmobile trails, this home is a haven for outdoor enthusiasts. Don't miss the chance to make it yours!

    Zillow last checked:

    Listing updated:

    Listed by:

    Mary Yacoub-Raad 414-915-3577,

    Realty ONE Group SIMPLIFIED

    Bought with:

    Becky Christensen

    Keller Williams Select Realty

    Source: NorthstarMLS as distributed by MLS GRID,MLS#: 6492469MLS Logo

    Facts & features

    Interior

    Bedrooms & bathrooms
    • Bedrooms: 5
    • Bathrooms: 4
    • Full bathrooms: 2
    • 3/4 bathrooms: 1
    • 1/2 bathrooms: 1
    Bedroom
    • Level: Main
    • Area: 192 Square Feet
    • Dimensions: 12x16
    Bedroom 2
    • Level: Main
    • Area: 169 Square Feet
    • Dimensions: 13x13
    Bedroom 3
    • Level: Main
    • Area: 169 Square Feet
    • Dimensions: 13x13
    Bedroom 4
    • Level: Lower
    • Area: 168 Square Feet
    • Dimensions: 12x14
    Bedroom 5
    • Level: Lower
    • Area: 168 Square Feet
    • Dimensions: 12x14
    Dining room
    • Level: Main
    • Area: 156 Square Feet
    • Dimensions: 12x13
    Family room
    • Level: Lower
    • Area: 525 Square Feet
    • Dimensions: 21x25
    Foyer
    • Level: Main
    • Area: 96 Square Feet
    • Dimensions: 6x16
    Kitchen
    • Level: Main
    • Area: 180 Square Feet
    • Dimensions: 12x15
    Laundry
    • Level: Main
    • Area: 56 Square Feet
    • Dimensions: 7x8
    Living room
    • Level: Main
    • Area: 280 Square Feet
    • Dimensions: 14x20
    Recreation room
    • Level: Lower
    • Area: 408 Square Feet
    • Dimensions: 17x24
    Storage
    • Level: Lower
    • Area: 192 Square Feet
    • Dimensions: 6x32
    Heating
    • Forced Air
    Cooling
    • Central Air
    Appliances
    • Included: Central Vacuum, Dishwasher, Disposal, Dryer, Exhaust Fan, Humidifier, Gas Water Heater, Microwave, Range, Refrigerator, Stainless Steel Appliance(s), Washer, Water Softener Owned, Wood Water Heater
    • Laundry: Electric Dryer Hookup, Laundry Room, Sink, Washer Hookup
    Features
    • Central Vacuum
    • Basement: Drain Tiled,Drainage System,8 ft+ Pour,Finished,Full,Sump Pump,Walk-Out Access
    • Number of fireplaces: 1
    • Fireplace features: Gas, Living Room
    Interior area
    • Total structure area: 3,246
    • Total interior livable area: 3,246 sqft
    • Finished area above ground: 1,815
    • Finished area below ground: 1,431

    Property

    Parking
    • Total spaces: 3
    • Parking features: Attached, Asphalt, Garage Door Opener, Heated Garage, Insulated Garage
    • Attached garage spaces: 3
    • Has uncovered spaces: Yes
    • Details: Garage Dimensions (31x24)
    Accessibility
    • Accessibility features: None
    Features
    • Levels: One
    • Stories: 1
    • Patio & porch: Deck, Front Porch, Patio
    • Pool features: None
    • Fencing: None
    Lot
    • Size: 1.82 Acres
    • Features: Corner Lot, Tree Coverage - Medium
    Details
    • Foundation area: 1815
    • Parcel number: 026117205000
    • Zoning description: Residential-Single Family

    Construction

    Type & style
    • Home type: SingleFamily
    • Property subtype: Single Family Residence
    Materials
    • Roof: Age Over 8 Years,Asphalt
    Condition
    • New construction: No
    • Year built: 2006

    Utilities & green energy

    • Electric: Circuit Breakers
    • Gas: Natural Gas
    • Sewer: Mound Septic, Private Sewer, Septic System Compliant - Yes
    • Water: Private, Well

    Community & HOA

    Community
    • Subdivision: Sunset Hollow
    HOA
    • Has HOA: No
    Location
    • Region: New Richmond

    Financial & listing details

    • Price per square foot: $163/sqft
    • Tax assessed value: $552,300
    • Annual tax amount: $5,207
    • Date on market: 7/15/2024
    • Cumulative days on market: 88 days

    Price history

    DateEventPrice
    8/8/2024Sold$530,000+1%$163/sqft
    Source: NorthstarMLS as distributed by MLS GRID #6492469 Report a problem
    6/10/2024Price change$525,000-2.8%$162/sqft
    Source: NorthstarMLS as distributed by MLS GRID #6492469 Report a problem
    6/4/2024Price change$540,000-1.8%$166/sqft
    Source: NorthstarMLS as distributed by MLS GRID #6492469 Report a problem
    5/12/2024Listed for sale$550,000+62.2%$169/sqft
    Source: NorthstarMLS as distributed by MLS GRID #6492469 Report a problem
    8/4/2017Sold$339,000$104/sqft
    Source: Public Record Report a problem
    5/1/2017Listed for sale$339,000+54.1%$104/sqft
    Source: WESTconsin Realty LLC #4823304 Report a problem
    7/1/2011Sold$220,000-5.9%$68/sqft
    Source: Public Record Report a problem
    4/14/2011Listed for sale$233,793-15%$72/sqft
    Source: Coldwell Banker Burnet #4033717 Report a problem
    7/11/2008Sold$275,000$85/sqft
    Source: Public Record Report a problem

    Public tax history

    YearProperty taxesTax assessment
    2025$6,585 +2.6%$422,400
    2024$6,420 +2.6%$422,400
    2023$6,260 +28%$422,400
    2022$4,889 +15.1%$422,400
    2021$4,249 +8.3%$422,400 +69.2%
    2020$3,924 -23.9%$249,600
    2019$5,159 +2.9%$249,600
    2018$5,012 +23.4%$249,600
    2017$4,061 +2.7%$249,600
    2016$3,955 -4%$249,600
    2015$4,121 +3.7%$249,600
    2014$3,973 +4.5%$249,600
    2013$3,801 -3.9%$249,600
    2012$3,957 -3.2%$249,600
    2011$4,090 +4.2%$249,600 -10.6%
    2010$3,926 -0.3%$279,100
    2009$3,939 +1.9%$279,100
    2008$3,865 +4.5%$279,100 +18.8%
    2007$3,699 $234,900
    Find assessor info on the county website

    Neighborhood: 54017

    Nearby schools

    GreatSchools rating
    Get a cash offer in 3 minutes
    Find out how much your home could sell for in as little as 3 minutes with a no-obligation cash offer.
    Estimated market value
    $566,000
    Get a cash offer in 3 minutes
    Find out how much your home could sell for in as little as 3 minutes with a no-obligation cash offer.
    Estimated market value
    $566,000