Skip main navigation
Sold for $540,000
  • $540,000

    1299 Alta Vista Dr, Millersville, MD 21108

    3beds
    1,814sqft
    Single Family Residence
    Built in 1972
    0.63 Acres Lot
    $578,300 Zestimate®
    $298/sqft
    $3,381 Estimated rent

    Home value

    $578,300

    $549,000 - $607,000

    $3,381/mo

    Zestimate® history
    Loading
    Loading...

    Owner options

    List your home for rent

    $3,381/mo

    Rent Zestimate®

    Find your next renter with Zillow Rental Manager. Plus, with online applications, you can quickly screen prospective tenants – for free.

    Learn more

    $3,381/mo

    Rent Zestimate®

    Refinance and save

    $3,309/mo

    Est. payment

    Refinancing to a lower rate could help reduce your monthly payments and save thousands over the life of the loan.

    See today's rates

    $3,309/mo

    Est. payment

    Explore your selling options

    Work with a Zillow partner agent

    Leverage their expertise and Zillow's premium Showcase listings to get your home seen by more buyers.

    Get started

    List with your own agent

    Get your home in front of millions of buyers by listing it on Zillow.

    Learn how to do it

    Sell it yourself

    Take full control of how buyers see your home on Zillow by listing For Sale by Owner (FSBO).

    List your home

    What's special

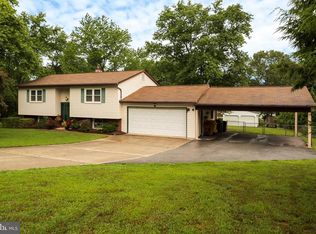
    BACK ON MARKET!! Awesome Split Foyer on Huge Lot in Millersville! Upper Level with Hardwood Floors Throughout. Enter to Open Living Room and Dining Room. Updated Kitchen Features Granite Counters, Stainless Appliances, Ceramic Tile Flooring. Two Large, Bright Bedrooms each with Ceiling Fan and Large Closet. Updated Hall Bath features Tub/Shower with Tile Surround, Extra Nooks for Toiletries, Double Towel Bars, and Vanity with Extended Counter Space and Drawers. Lower Level with Huge, Private Primary Suite. Updated Bath is Crisp and White, features Bath with Walk-In Shower, Private Water Closet Space, and Vanity with Ample Counter Space and Drawers. Finished Laundry & Utility Room. Lower Level Family Room with Adjacent Wet Bar/Kitchenette Area. Oversized Garage - 2 vehicle parking, PLUS a THIRD bay with endless possibilities! Extra Large, Private Lot – with a Fully Fenced Section Complete with Bench and Dog Houses! Detached Shed. Three Year Old Hot Tub Stays! Masonite Shingle Exterior. BRAND NEW 1500 Gallon Septic Tank & Drywell AND Well Pump. Roof 2019. Windows, HVAC & all other mechanical systems in good condition, but exact age is unknown. Ceiling Fans in Almost Every Room. Deck Recently Refinished. (exterior chimney has been properly sealed, can be reopened should woodstove or wood burning fireplace be desired) Per AACPS website this home has been redistricted for the 2024-25 school year: will remain in Millersville Elem, move to Old Mill Middle North, and to the new Old Mill West High School.

    Zillow last checked:

    Listing updated:

    Listed by:

    Courtney Chase 410-300-6899,

    Redfin Corp

    Bought with:

    Craig Kirkner

    Keller Williams Legacy

    Matt Rhine, 628258

    Keller Williams Legacy

    Source: Bright MLS,MLS#: MDAA2091260MLS Logo

    Facts & features

    Interior

    Bedrooms & bathrooms
    • Bedrooms: 3
    • Bathrooms: 2
    • Full bathrooms: 2
    • Main level bathrooms: 1
    • Main level bedrooms: 2
    Basement
    • Area: 800
    Heating
    • Forced Air, Oil
    Cooling
    • Ceiling Fan(s), Central Air, Electric
    Appliances
    • Included: Microwave, Dishwasher, Dryer, Exhaust Fan, Extra Refrigerator/Freezer, Oven/Range - Electric, Refrigerator, Stainless Steel Appliance(s), Washer, Electric Water Heater
    • Laundry: Has Laundry, Dryer In Unit, Washer In Unit, Lower Level
    Features
    • Bar, Breakfast Area, Ceiling Fan(s), Combination Dining/Living, Dining Area, Family Room Off Kitchen, Open Floorplan, Eat-in Kitchen, Kitchen - Table Space, Primary Bath(s), Recessed Lighting
    • Flooring: Ceramic Tile, Hardwood, Wood
    • Basement: Connecting Stairway,Finished,Garage Access,Heated,Improved,Exterior Entry,Sump Pump,Windows
    • Has fireplace: No
    Interior area
    • Total structure area: 1,814
    • Total interior livable area: 1,814 sqft
    • Finished area above ground: 1,014
    • Finished area below ground: 800

    Property

    Parking
    • Total spaces: 6
    • Parking features: Garage Faces Front, Storage, Inside Entrance, Attached, Driveway
    • Attached garage spaces: 2
    • Uncovered spaces: 4
    Accessibility
    • Accessibility features: None
    Features
    • Levels: Split Foyer,Two
    • Stories: 2
    • Patio & porch: Deck
    • Pool features: None
    • Has spa: Yes
    • Spa features: Hot Tub
    • Fencing: Chain Link,Back Yard
    • Has view: Yes
    • View description: Garden, Trees/Woods
    Lot
    • Size: 0.63 Acres
    • Features: Cleared, Front Yard, Rear Yard, SideYard(s)
    Details
    • Additional structures: Above Grade, Below Grade
    • Parcel number: 020406600478850
    • Zoning: R2
    • Special conditions: Standard

    Construction

    Type & style
    • Home type: SingleFamily
    • Property subtype: Single Family Residence
    Materials
    • Brick, Brick Front, Combination
    • Foundation: Permanent
    Condition
    • Very Good
    • New construction: No
    • Year built: 1972

    Utilities & green energy

    • Sewer: Private Septic Tank
    • Water: Well

    Community & HOA

    Community
    • Subdivision: Aurora Hills
    HOA
    • Has HOA: No
    Location
    • Region: Millersville

    Financial & listing details

    • Price per square foot: $298/sqft
    • Tax assessed value: $439,300
    • Annual tax amount: $5,190
    • Date on market: 8/2/2024
    • Listing agreement: Exclusive Right To Sell
    • Ownership: Fee Simple

    Price history

    DateEventPrice
    10/21/2024Sold$540,000$298/sqft
    Source: Bright MLS #MDAA2091260 Report a problem
    10/1/2024Pending sale$540,000$298/sqft
    Source: Bright MLS #MDAA2091260 Report a problem
    9/24/2024Listed for sale$540,000$298/sqft
    Source: Bright MLS #MDAA2091260 Report a problem
    9/5/2024Listing removed$540,000$298/sqft
    Source: Bright MLS #MDAA2091260 Report a problem
    8/22/2024Pending sale$540,000$298/sqft
    Source: Bright MLS #MDAA2091260 Report a problem
    8/2/2024Price change$540,000-1.8%$298/sqft
    Source: Bright MLS #MDAA2091260 Report a problem
    7/13/2024Price change$550,000-2.7%$303/sqft
    Source: Bright MLS #MDAA2085130 Report a problem
    6/21/2024Price change$565,000-1.7%$311/sqft
    Source: Bright MLS #MDAA2085130 Report a problem
    6/6/2024Price change$575,000-1.7%$317/sqft
    Source: Bright MLS #MDAA2085130 Report a problem
    5/23/2024Listed for sale$585,000+40%$322/sqft
    Source: Bright MLS #MDAA2085130 Report a problem
    11/25/2020Sold$418,000+0.7%$230/sqft
    Source: Public Record Report a problem
    9/18/2020Pending sale$415,000$229/sqft
    Source: RE/MAX One #MDAA445242 Report a problem
    9/9/2020Listed for sale$415,000+13.7%$229/sqft
    Source: RE/MAX One #MDAA445242 Report a problem
    4/27/2016Sold$365,000-3.9%$201/sqft
    Source: Public Record Report a problem
    3/11/2016Pending sale$379,900$209/sqft
    Source: Long & Foster Real Estate, Inc. #AA9507496 Report a problem
    11/1/2015Listed for sale$379,900-11.4%$209/sqft
    Source: Long & Foster Real Estate, Inc. #AA9507496 Report a problem
    1/23/2008Listing removed$429,000$236/sqft
    Source: Long & Foster Report a problem
    7/16/2007Listed for sale$429,000$236/sqft
    Source: Long & Foster Report a problem

    Public tax history

    YearProperty taxesTax assessment
    2025$5,692 +18.3%$469,000 +6.8%
    2024$4,810 +7.5%$439,300 +7.3%
    2023$4,473 +12.7%$409,600 +7.8%
    2022$3,970 +3.2%$379,900 +3.2%
    2021$3,847 +3.2%$368,133 +3.3%
    2020$3,728 +3.3%$356,367 +3.4%
    2019$3,608 +8.2%$344,600 +4.8%
    2018$3,335 +4.5%$328,933 +5%
    2017$3,193 $313,267 +5.3%
    2016-- $297,600
    2015-- $297,600
    2014-- $297,600 -2.9%
    2013-- $306,600
    2012-- $306,600
    2011-- $306,600 -23.9%
    2010-- $403,010 +13%
    2009-- $356,760 +14.9%
    2008-- $310,510 +17.5%
    2007-- $264,260 +10.3%
    2006-- $239,642 +11.4%
    2005-- $215,026 +12.9%
    2004-- $190,410 +7.7%
    2003-- $176,786 +8.3%
    2002-- $163,163 +9.1%
    2001-- $149,540
    Find assessor info on the county website

    Neighborhood: 21108

    Nearby schools

    GreatSchools rating
    Schools provided by the listing agent
    • Elementary: Millersville
    • Middle: Old Mill Middle School North
    • District: Anne Arundel County Public Schools

    Source: Bright MLS. This data may not be complete. We recommend contacting the local school district to confirm school assignments for this home.

    Get a cash offer in 3 minutes
    Find out how much your home could sell for in as little as 3 minutes with a no-obligation cash offer.
    Estimated market value
    $578,300
    Get a cash offer in 3 minutes
    Find out how much your home could sell for in as little as 3 minutes with a no-obligation cash offer.
    Estimated market value
    $578,300